York in York County, South Carolina — The American South (South Atlantic)
First Presbyterian Church
York Historic District
| — | American Presbyterian and Reformed Historical Site | — |
Photographed by Brian Scott, July 6, 2011
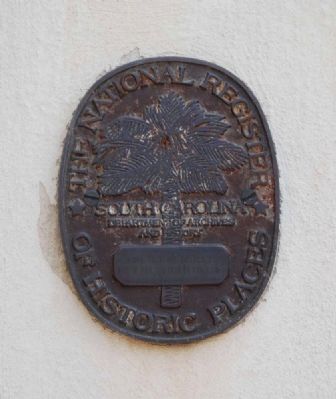
1. First Presbyterian Church
National Register Medallion
National Register Medallion
South Carolina
Department of Archives
and History
York Historic District
First Presbyterian Church
of Historic Places
Erected 1979. (Marker Number 274.)
Topics and series. This historical marker is listed in this topic list: Religion & Religious Structures. In addition, it is included in the American Presbyterian and Reformed Historic Sites series list.
Location. 34° 59.667′ N, 81° 14.55′ W. Marker is in York, South Carolina, in York County. It is at the intersection of West Liberty Street (State Highway 161) and South Congress Street (State Highway 49) on West Liberty Street. Touch for map. Marker is at or near this postal address: 10 West Liberty Street, York SC 29745, United States of America. Touch for directions.

Regionally, this marker is in the Midlands and in the Olde English District. It is also in the American South and specifically in the Deep South. Globally, it is in North America, the Western Hemisphere, the Western World, and the Anglosphere. Historically, it finds itself in what was once the original Cherokee Nation,
this page online
Other nearby markers. At least 8 other markers are within walking distance of this marker: Bratton Store (within shouting distance of this marker); Historic York (within shouting distance of this marker); York County Courthouses (within shouting distance of this marker); York County Courthouse (within shouting distance of this marker); Bratton House Site / Jefferson Davis's Flight (about 400 feet away, measured in a direct line); Trinity M. E. Church, South (about 700 feet away); Town of Yorkville / Town of York (about 700 feet away); York County Gold Star Memorial (about 800 feet away). Touch for a list and map of all markers in York.
Regarding First Presbyterian Church. The First Presbyterian Church is contributing building #28 within the York Historic District and was listed in the National Register of Historic Places in 1979. This church is also one of 445 American Presbyterian and Reformed Historical Sites registered between 1973 and 2003 by the Presbyterian Historical
Photographed by Brian Scott, July 6, 2011
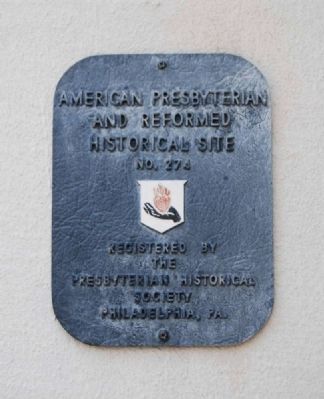
2. First Presbyterian Church
American Presbyterian and
Reformed Historical Site
American Presbyterian and
Reformed Historical Site
Registered by
the
Presbyterian Historical
Society
Philadelphia, PA
The following text is taken from the Presbyterian Historical Society website:
The congregation of the First Church, organized in 1842 by Bethel Presbytery, was drawn from several older country congregations in the region who had moved to York as the county seat grew in importance. The first minister of the church was Ferdinand Jacobs. By 1859, the congregation retained George E. Walker to design a new sanctuary. The new church was built in the Gothic style and survived the Civil War undamaged. An education wing was added in the same Gothic style in 1916 and connected to the sanctuary by a covered walk. In 1942, the chancel of the church was remodeled and its systems modernized. In 1979, the building was placed on the National Register of Historic Places as an anchor building in the downtown York Historic District.
Also see . . .
1. First Presbyterian Church of York. (Submitted on May 3, 2012, by Brian Scott of Anderson, South Carolina.)
2. York Historic District.
Photographed by Brian Scott, July 6, 2011
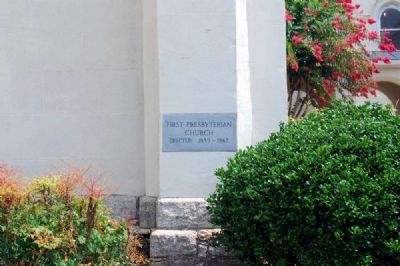
3. First Presbyterian Church Cornerstone
Erected 1859 - 1862
Erected 1859 - 1862
Additional commentary.
1. First Presbyterian Church of York - York Historic District National Register Nomination Form (1979)
Built between 1859 and 1861 by C. Walker, a Charleston architect, the First Presbyterian Church of York is an example of the Gothic Revival Style. Constructed of granite; features three-story steeple with spire. Chapel area is one-story high with gable roof. Three semi-circular entrances to the chapel. The chapel features several Gothic windows, corbelling under the cornice, six buttresses and several spires. Arcaded open porch connects chapel with administration building of similar design.
— Submitted May 4, 2012, by Brian Scott of Anderson, South Carolina.
Photographed by Brian Scott, July 6, 2011
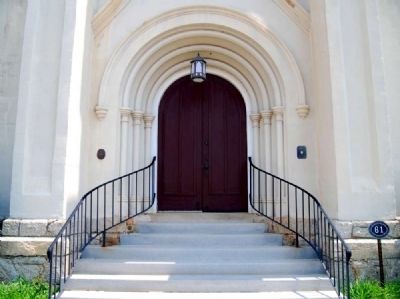
4. First Presbyterian Church
Main Entrance
Flanked by Markers
Main Entrance
Flanked by Markers
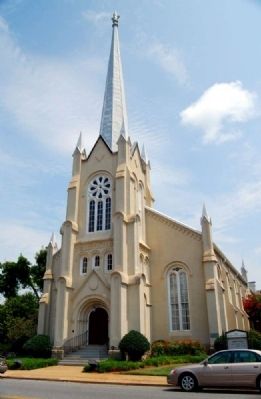
Photographed by Brian Scott, July 6, 2011
5. First Presbyterian Church
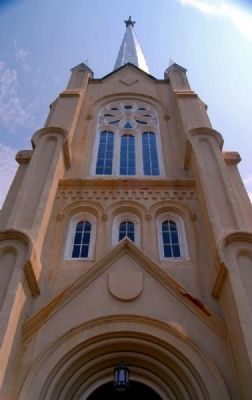
Photographed by Brian Scott, July 6, 2011
6. First Presbyterian Church
Main Spire
Main Spire
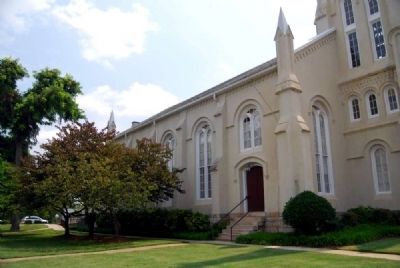
Photographed by Brian Scott, July 6, 2011
7. First Presbyterian Church
North Wing
North Wing
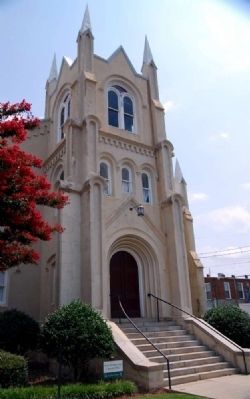
Photographed by Brian Scott, July 6, 2011
8. First Presbyterian Church Chapel
Credits. This page was last revised on January 10, 2025. It was originally submitted on May 3, 2012, by Brian Scott of Anderson, South Carolina. This page has been viewed 891 times since then and 31 times this year. Last updated on August 17, 2018, by Douglass Halvorsen of Klamath Falls, Oregon. Photos: 1, 2. submitted on May 3, 2012, by Brian Scott of Anderson, South Carolina. 3. submitted on May 4, 2012, by Brian Scott of Anderson, South Carolina. 4, 5. submitted on May 3, 2012, by Brian Scott of Anderson, South Carolina. 6. submitted on May 4, 2012, by Brian Scott of Anderson, South Carolina. 7. submitted on May 3, 2012, by Brian Scott of Anderson, South Carolina. 8. submitted on May 4, 2012, by Brian Scott of Anderson, South Carolina. • Bill Pfingsten was the editor who published this page.
