Gautier in Jackson County, Mississippi — The American South (East South Central)
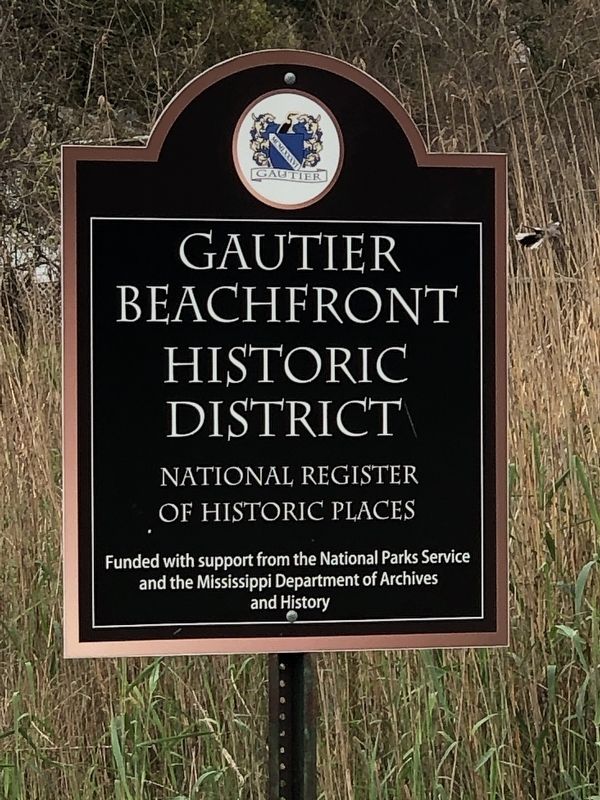
Gautier Beachfront Historic District
Photographed by Duane and Tracy Marsteller, March 9, 2024
1. Gautier Beachfront Historic District Marker
of Historic Places
Funded with support from the National Parks Service
and the Mississippi Department of Archives
and History
Topics and series. This historical marker is listed in this topic list: Notable Places. In addition, it is included in the National Register of Historic Places (NRHP) series list. A significant historical year for this entry is 1896.
Location. 30° 22.447′ N, 88° 37.01′ W. Marker is in Gautier, Mississippi, in Jackson County. It is on Wind Drift Lane south of Graveline Road, on the right when traveling south. Touch for map. Marker is at or near this postal address: 412 Wind Drift Ln, Gautier MS 39553, United States of America. Touch for directions.

Regionally, this marker is in the American South, specifically in the Deep South, and on the Gulf Coast. Globally, it is in North America, a Gulf of Mexico state, the Western Hemisphere, the Western World, and the Anglosphere. Historically, it finds itself in what was once New Spain, the Viceroyalty of New France, the territory of the Mississippian Culture, one of the Confederate States of America, and the Antebellum
this page online
Other nearby markers. At least 8 other markers are within walking distance of this marker: Jennie Orrell House (within shouting distance of this marker); Twelve Oaks (about 700 feet away, measured in a direct line); McRae Family Cemetery (approx. ¼ mile away); Creosote Works (approx. 0.3 miles away); Fernando Gautier and Sons Sawmill (approx. 0.6 miles away); The Old Place (approx. 0.6 miles away); Gautier School (approx. 0.7 miles away); Historic Gautier Cemetery (approx. ¾ mile away). Touch for a list and map of all markers in Gautier.
Another marker is no longer nearby. Labrot House (was within shouting distance of this marker but has been confirmed missing).
Regarding Gautier Beachfront Historic District. Excerpt from the National Register nomination:
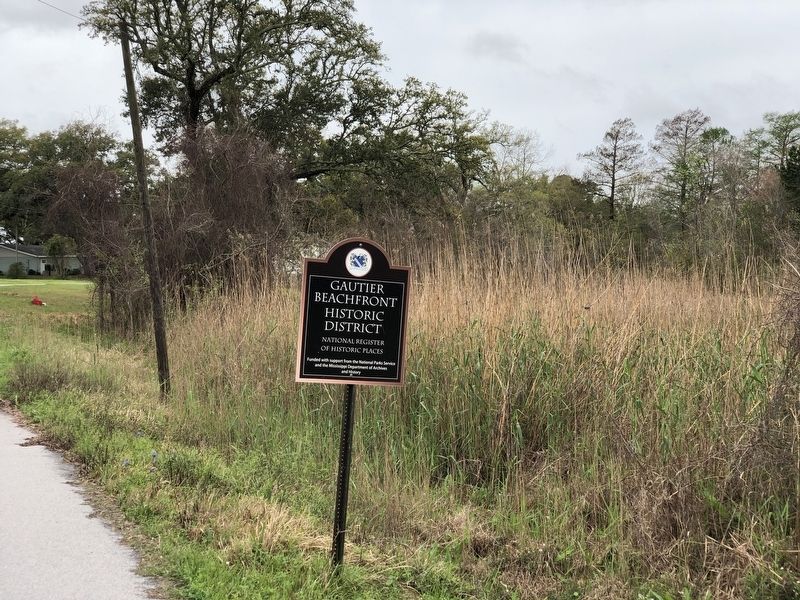
The Gautier Beachfront Historic District contains a residential enclave of historic homes along Pascagoula Bay, most built by descendants of Gautier settlers. The houses, built between 1896 and 1907, are generally vernacular in style built of high quality materials and generally well-maintained. The houses share certain characteristics including siting on largelots with mature shade trees and orientation toward the water. The period of significance is 1896, the date of construction of the oldest house, to 1968, when the historic L&N Depot was moved to its current location in the district, marking an end to the historic development of the district.Photographed by Duane and Tracy Marsteller, March 9, 20242. Gautier Beachfront Historic District Marker
Also see . . .
1. Gautier Beachfront Historic District (PDF). National Register nomination for the district, which was listed in 2013. (Prepared by William M. Gatlin; via Mississippi Department of Archives and History) (Submitted on March 14, 2024, by Duane and Tracy Marsteller of Murfreesboro, Tennessee.)
2. 1896 Gulf Coast Victorian Reduced to $1.29M in Gautier, Mississippi. Archived for-sale listing of the Henry and Laura Gautier House (Twelve Oaks) includes several photographs of the house and grounds. (Pricey Pads) (Submitted on March 14, 2024, by Duane and Tracy Marsteller of Murfreesboro, Tennessee.)
Photographed by Duane and Tracy Marsteller, March 9, 2024
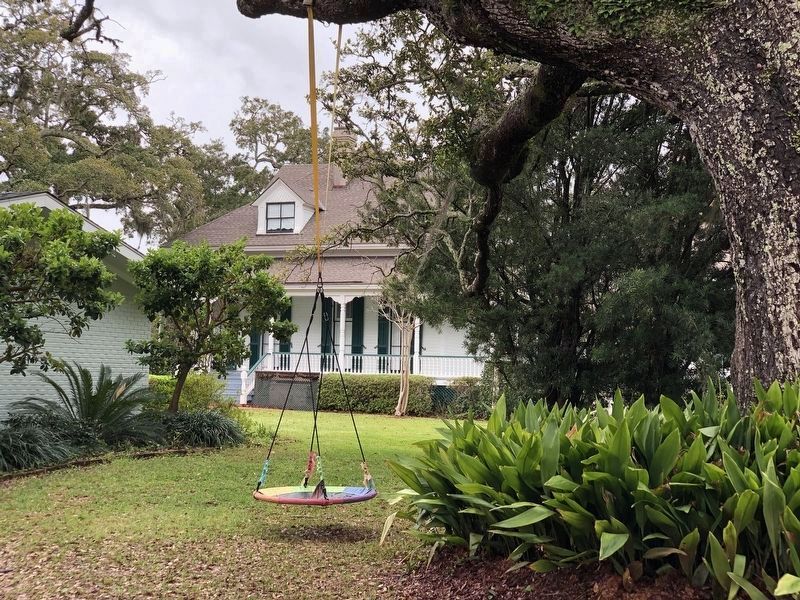
3. Henry and Laura Gautier House (ca. 1896)
Also known as “Twelve Oaks,” the 1½-story frame house was built in the Folk Victorian style. The house, which still has its original doors, windows, clapboard siding and decorative
elements, features a wrap-around porch facing Pascagoula Bay. Henry Gautier was the oldest son of Fernando Gautier (for whom the community is named) and managed the F. Gautier and Sons
Sawmill for more than 25 years. He built Twelve Oaks for his second wife, Laura Canty.
Photographed by Duane and Tracy Marsteller, March 9, 2024
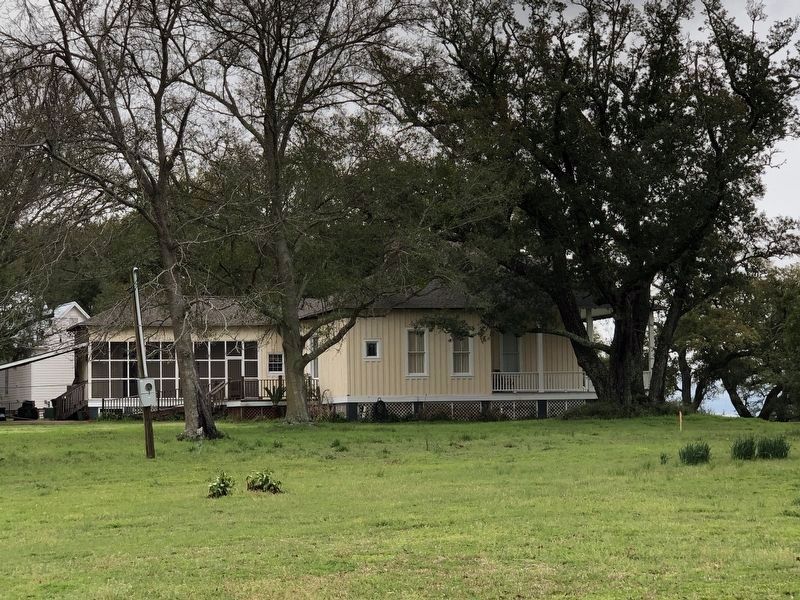
4. L&N Railroad Supervisor's House/Labrot House (ca. 1899)
This one-story galleried cottage was built by Sylvester Labrot, superintendent of the nearby L&N Railroad Creosote Plant. It likely was built on the plant's grounds, then moved here in the early 1900s. Following Hurricane Katrina in 2005, the house was slightly elevated and the porch
was reconstructed to match its historic appearance.

Photographed by Duane and Tracy Marsteller, March 9, 2024
5. Jennie Orrell House (ca. 1907)
Following her husband's death, Eugenia “Jennie” Pocahontas Lewis Orrell built this vernacular cottage on part of the 75 acres she owned on Pascagoula Bay. The original 1½-story frame house was built of longleaf yellow pine and featured a steep gable roof. The Chestnut family added a formal dining room and expanded the porch when they owned the house from 1942 to 1957.
Credits. This page was last revised on March 14, 2024. It was originally submitted on March 14, 2024, by Duane and Tracy Marsteller of Murfreesboro, Tennessee. This page has been viewed 602 times since then and 73 times this year. Photos: 1, 2, 3, 4, 5. submitted on March 14, 2024, by Duane and Tracy Marsteller of Murfreesboro, Tennessee.
