Bentonville in Benton County, Arkansas — The American South (West South Central)
Frank Lloyd Wright
⎯⎯⎯
Architectural Value
Photographed by William Fischer, Jr., September 27, 2017
1. Frank Lloyd Wright / Architectural Value Marker

Frank Lloyd Wright
Frank Lloyd Wright (1867-1959) lived during a period of rapid technological advances and social change, from just after the Civil War to the Space Race. He sought to develop a modern form of architecture that responded to the American Spirit
Wright started his career at the Chicago architecture firm Adler & Sullivan. There, Louis Sullivan taught Wright that steel and decorative ornament could find harmony together. Wright is noted for humanizing Modern architecture through the reintroduction of ornament and the rejection of certain Modernist principles expressed in the popular International Style.
Wright became one of the world's most renowned architects through his diverse body of work, which pushed the limits of new materials and new technologies, and his guiding principles, which connected modern spatial concepts with his outspoken American individuality.
His structures are characterized by the grace with which they embrace their environment.
He accomplished
this page online
Wright wasn't bound by nostalgia. He built for the future, reinventing traditional building types in new forms. At the beginning of his career he developed the Prairie Style, which revolutionized residential design in America. These homes responded to the changing lifestyles and social ideals of American families in the early twentieth century. Wright brought the family together with the open floor plan, which emphasized the centrally located, light-filled living space. By breaking down the conventional barriers between indoors and outdoors, and through his choice of materials, Wright created a uniquely American architecture.
Both a charismatic and highly independent figure, Wright inspired many successful American architects, particularly through The Taliesin Fellowships, which he established as a means to teach his principles of design to
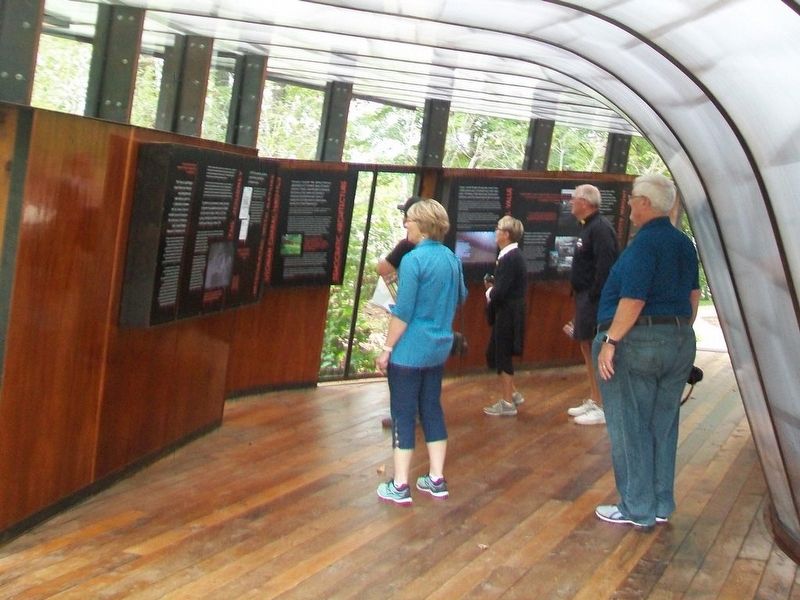
Photographed by William Fischer, Jr., September 27, 2017
2. Frank Lloyd Wright / Architectural Value Marker
Wright's mid-career structures became more organic, both in their forms and in their connections to their sites.
With Fallingwater, one of Wright's most famous custom homes, his organic residential style is fully articulated. Fallingwater, 1935, consists of a series of stucco-wrapped cantilevers (sections that extend beyond their vertical supports) that float above a waterfall at Bear Run, Pennsylvania.
Wright's organic architecture culminated with the Guggenheim Museum in New York City, 1956. This building is revolutionary because Wright used a form derived from nature, creating an experience which Wright believed would allow people to experience art in a new way.
Frank Lloyd Wright designed more than 1,000 structures, of which only 532 were built. Of these, 430 were built during his lifetime, and 102 were built after his death.
Wright's style changed over the course of his long career, yet firmly rested on the principles he established early on: horizontality (connection
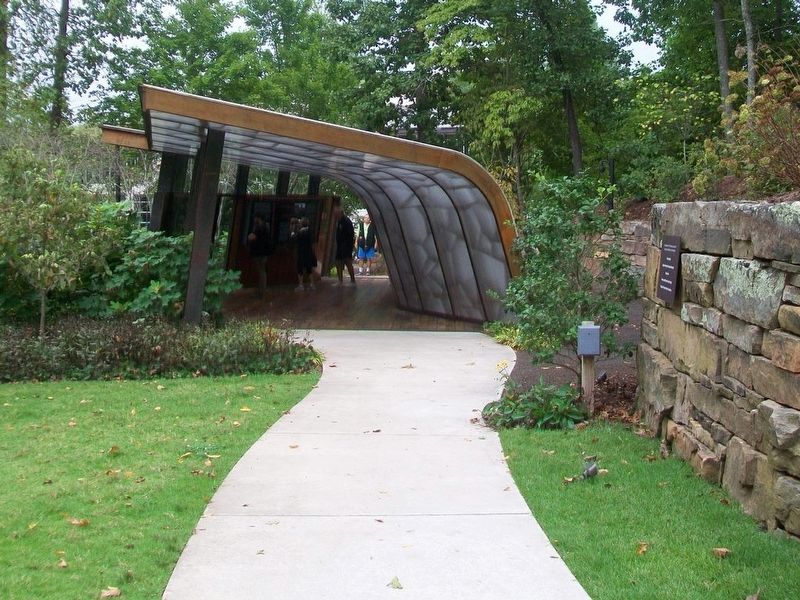
Photographed by William Fischer, Jr., September 27, 2017
3. Frank Lloyd Wright / Architectural Value Marker
The 10 Wright buildings featured below have been nominated for UNESCO World Heritage status as "places on Earth that are of outstanding universal value to humanity." This marks the first time the United States has nominated works of Modern architecture for protection under UNESCO World Heritage status.
Notice how Wright's principles are expressed differently in the various types of buildings he designed.
[Video monitor showing Wright's UNESCO World Heritage nominated structures]
Erected by Crystal Bridges Museum of American Art.
Topics and series. This historical marker is listed in this topic list: Architecture. In addition, it is included in the Frank Lloyd Wright series list. A significant historical year for this entry is 1935.
Location. 36° 22.861′ N, 94° 12.223′ W. Marker is in Bentonville, Arkansas, in Benton County. It can be reached from Museum Way. Marker is at the Welcome Pavilion entryway to the Frank Lloyd Wright-designed Bachman-Wilson House, on the Crystal Bridges American Museum of Art grounds. Touch for map. Marker is at or near this postal address: 600 Museum Way, Bentonville AR 72712, United States of America. Touch for directions.

Regionally, this marker is in Northwest Arkansas, on the Ozark Plateau, in the Cherokee Heritage Region, and in Osage Territory. It is also in the American South, specifically in the Upper South, and in the Ozarks. Globally, it is in North America, the Western Hemisphere, the Western World, and the Anglosphere. Historically, it finds itself in what was once the territory of the Mississippian Culture, the Louisiana Purchase, one of the Confederate States of America, and the Antebellum South.
Other nearby markers. At least 8 other markers are within walking distance of this marker: Democratic Architecture / Usonian Characteristics (here, next to this marker); Integrating With Nature / The Journey (here, next to this marker); Miner Home (approx. 0.4 miles away); Bank of Bentonville (approx. 0.6 miles away); Benton County First Court House (approx. 0.6 miles away); Bentonville's Early History (approx. 0.7 miles away); Roy's Office Supply (approx. 0.7 miles away); Terry Block (approx. 0.7 miles away). Touch for a list and map of all markers in Bentonville.
Another marker is no longer nearby. Walton's 5 & 10 (was approx. 0.7 miles away but has been confirmed missing).
Also see . . .
1. Crystal Bridges. Museum website homepage (Submitted on October 6, 2017, by William Fischer, Jr. of Reynoldsburg, Ohio.)
2. Crystal Bridges Acquires Frank Lloyd Wright House. (Submitted on October 6, 2017, by William Fischer, Jr. of Reynoldsburg, Ohio.)
3. About Frank Lloyd Wright. Frank Lloyd Wright Foundation website homepage (Submitted on October 6, 2017, by William Fischer, Jr. of Reynoldsburg, Ohio.)
Credits. This page was last revised on July 13, 2026. It was originally submitted on October 6, 2017, by William Fischer, Jr. of Reynoldsburg, Ohio. This page has been viewed 559 times since then and 28 times this year. Photos: 1, 2, 3. submitted on October 6, 2017, by William Fischer, Jr. of Reynoldsburg, Ohio.
