Bentonville in Benton County, Arkansas — The American South (West South Central)
Democratic Architecture
⎯⎯⎯
Usonian Characteristics
Photographed by William Fischer, Jr., September 27, 2017
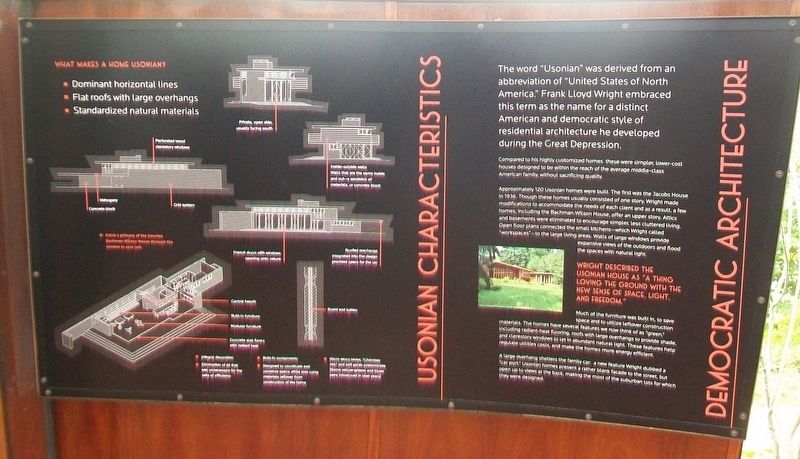
1. Democratic Architecture / Usonian Characteristics Marker
The word "Usonian" was derived from an abbreviation of "United States of North America." Frank Lloyd Wright embraced this term as the name for a distinct American and democratic style of residential architecture he developed during the Great Depression.
Compared to his highly customized homes these were simpler, lower-cost houses designed to be within the reach of the average middle-class American family, without sacrificing quality.
Approximately 120 Usonian homes were built. The first was the Jacobs House in 1936. Though these homes usually consisted of one story, Wright made modifications to accommodate the needs of each client and as a result, a few homes, including the Bachman-Wilson House, offer an upper story. Attics and basements were eliminated to encourage simpler, less cluttered living. Open floor plans connected the small kitchens—which Wright called "workspaces"—to the large living areas. Walls of large windows provide expansive views of the outdoors and flood the spaces with natural light.
Wright described the Usonian house as "a thing loving the ground with a new sense of space, light, and freedom."
Much
this page online
A large overhang shelters the family car: a new feature Wright dubbed a "car port." Usonian homes present a rather blank facade to the street, but open up to views at the back, making the most of the suburban lots for which they were designed.
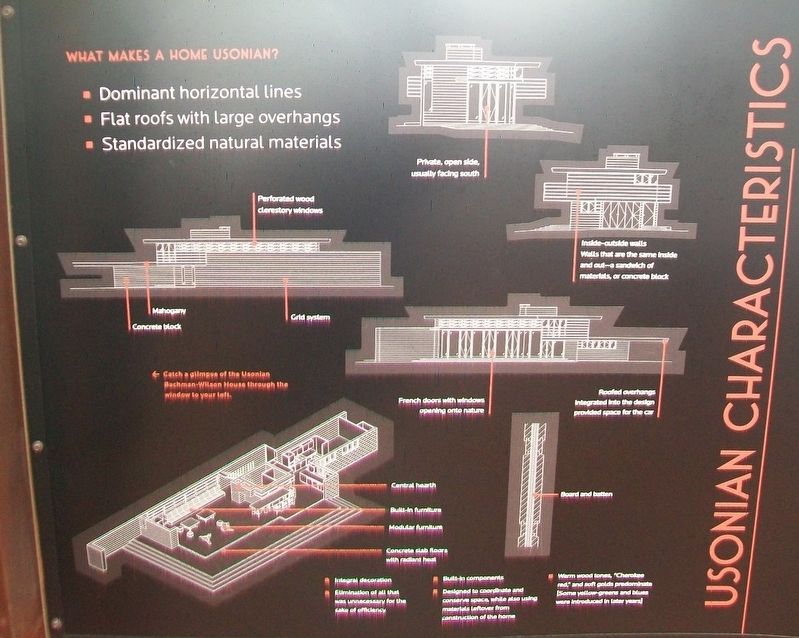
What makes a home Usonian?
• Dominant horizontal lines
• Flat roots with large overhangs
• Standardized natural materials
[On the Bachman-Wilson House diagrams]
Private, open side, usually facing south
Perforated wood clerestory windows
Mahogany
Concrete block
Grid system
Inside-outside walls[:] Walls that are the same inside and out—a sandwich of materials, or concrete block
French doors with windows opening to nature
Roofed overhangs integrated into the design provided space for the car
Board
Photographed by William Fischer, Jr., September 27, 2017
2. Usonian Characteristics Marker Detail
Central hearth
Built-in furniture
Modular furniture
Concrete slab floors with radiant heat
· Integral decoration
· Elimination of all that was unnecessary for the sake of efficiency
· Built-in components
· Designed to coordinate and conserve space, while also using materials leftover from construction of the home
· Warm wood tones, "Cherokee red," and soft golds predominate
[Some yellow-greens and blues were introduced in later years]
Erected by Crystal Bridges Museum of American Art.
Topics and series. This historical marker is listed in this topic list: Architecture. In addition, it is included in the Frank Lloyd Wright series list. A significant historical year for this entry is 1936.
Location. 36° 22.861′ N, 94° 12.224′ W. Marker is in Bentonville, Arkansas, in Benton County. It can be reached from Museum Way. Marker is at the Welcome Pavilion entryway to the Frank Lloyd Wright-designed Bachman-Wilson House, on the Crystal Bridges American Museum of Art grounds. Touch for map. Marker is at or near this postal address: 600 Museum Way, Bentonville AR 72712, United States of America. Touch for directions.

Regionally,
Photographed by William Fischer, Jr., September 27, 2017
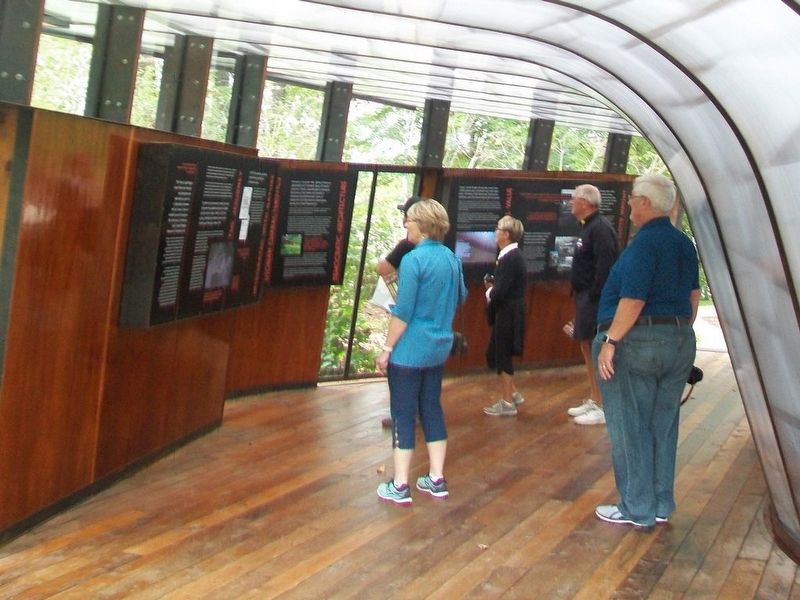
3. Democratic Architecture / Usonian Characteristics Marker
Other nearby markers. At least 8 other markers are within walking distance of this marker: Frank Lloyd Wright / Architectural Value (here, next to this marker); Integrating With Nature / The Journey (here, next to this marker); Miner Home (approx. 0.4 miles away); Bank of Bentonville (approx. 0.6 miles away); Benton County First Court House (approx. 0.6 miles away); Bentonville's Early History (approx. 0.7 miles away); Roy's Office Supply (approx. 0.7 miles away); Terry Block (approx. 0.7 miles away). Touch for a list and map of all markers in Bentonville.
Another marker is no longer nearby. Walton's 5 & 10 (was approx. 0.7 miles away
Photographed by William Fischer, Jr., September 27, 2017
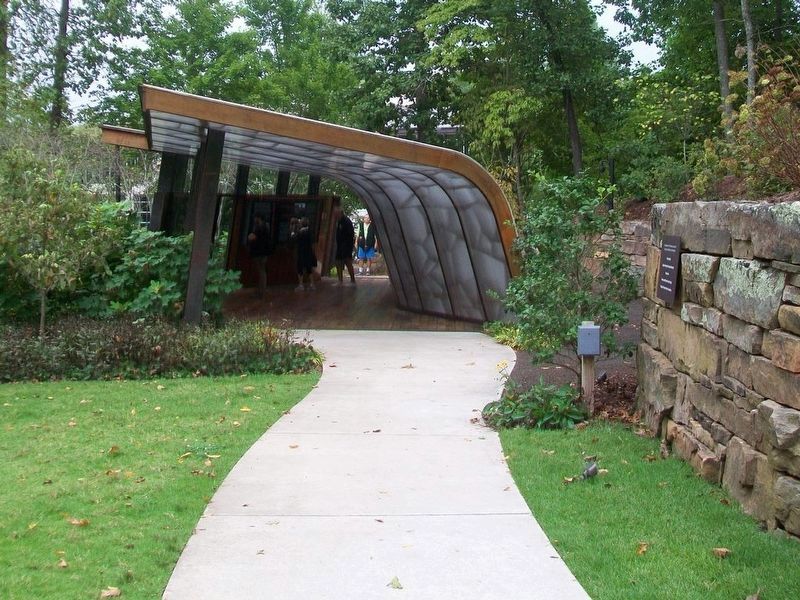
4. Bachman-Wilson House Welcome Pavilion
Also see . . .
1. Crystal Bridges. Website homepage (Submitted on October 7, 2017, by William Fischer, Jr. of Reynoldsburg, Ohio.)
2. Crystal Bridges Acquires Frank Lloyd Wright House. (Submitted on October 7, 2017, by William Fischer, Jr. of Reynoldsburg, Ohio.)
3. About Frank Lloyd Wright. Frank Lloyd Wright Foundation website homepage (Submitted on October 7, 2017, by William Fischer, Jr. of Reynoldsburg, Ohio.)
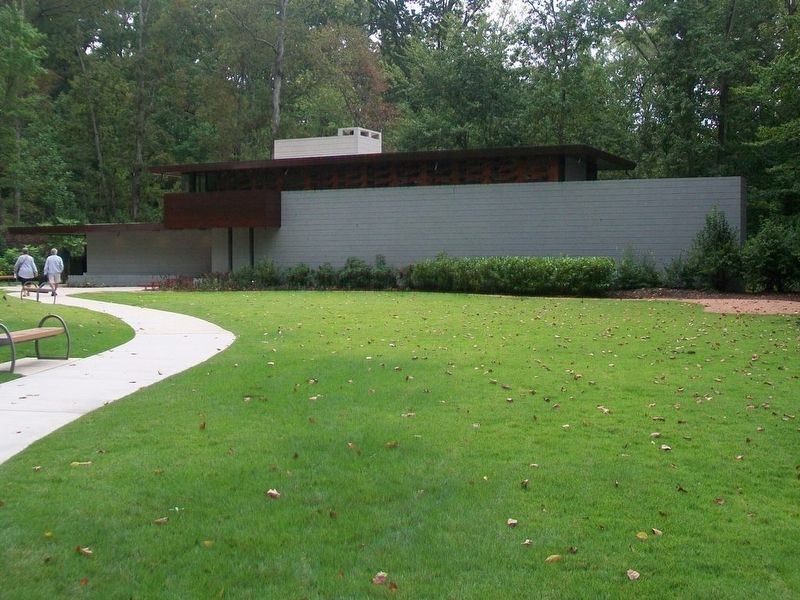
Photographed by William Fischer, Jr., September 27, 2017
5. Bachman-Wilson House view from near Welcome Pavilion
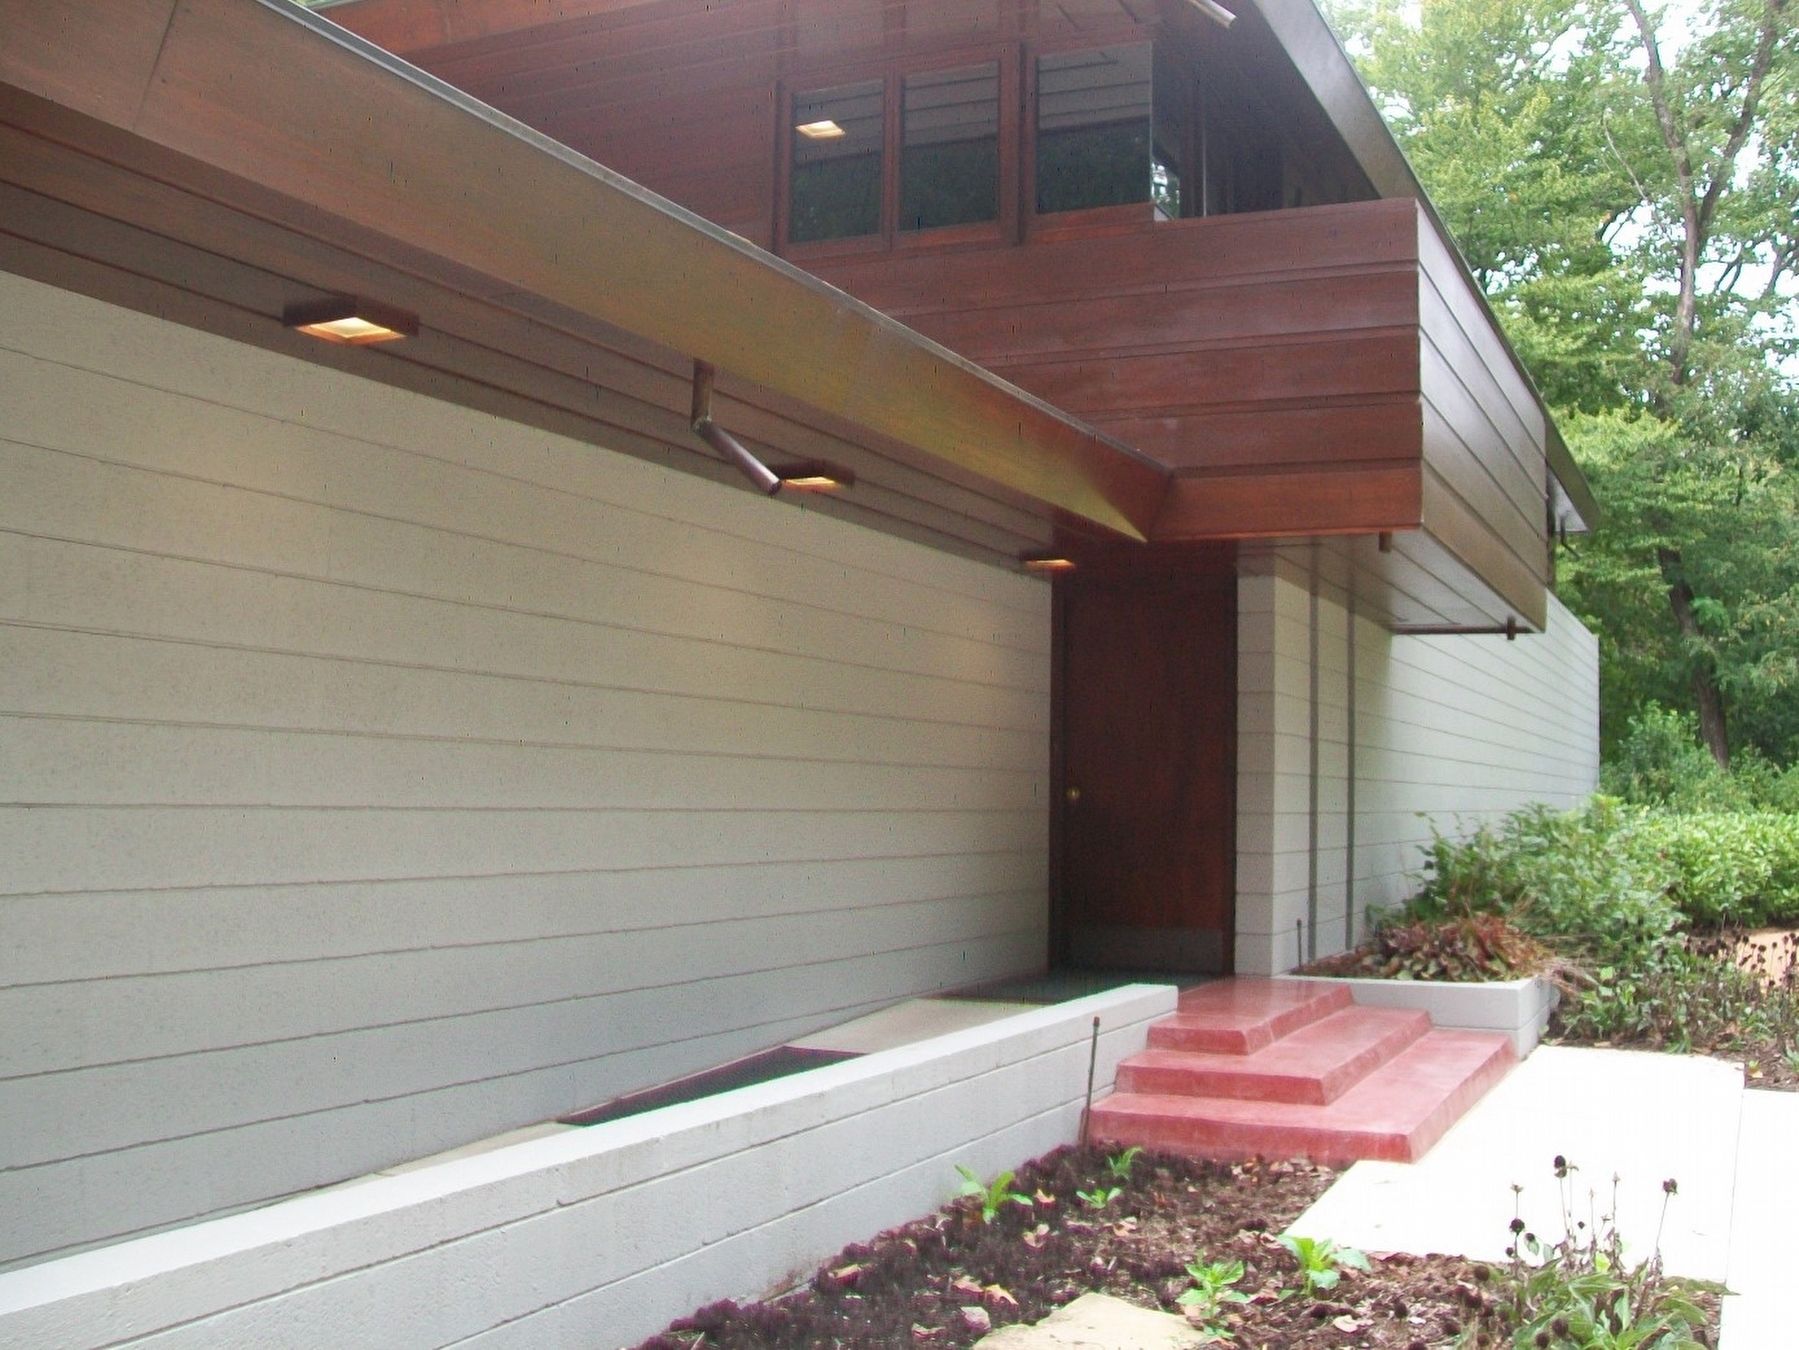
Photographed by William Fischer, Jr., September 27, 2017
6. Bachman-Wilson House Entrance
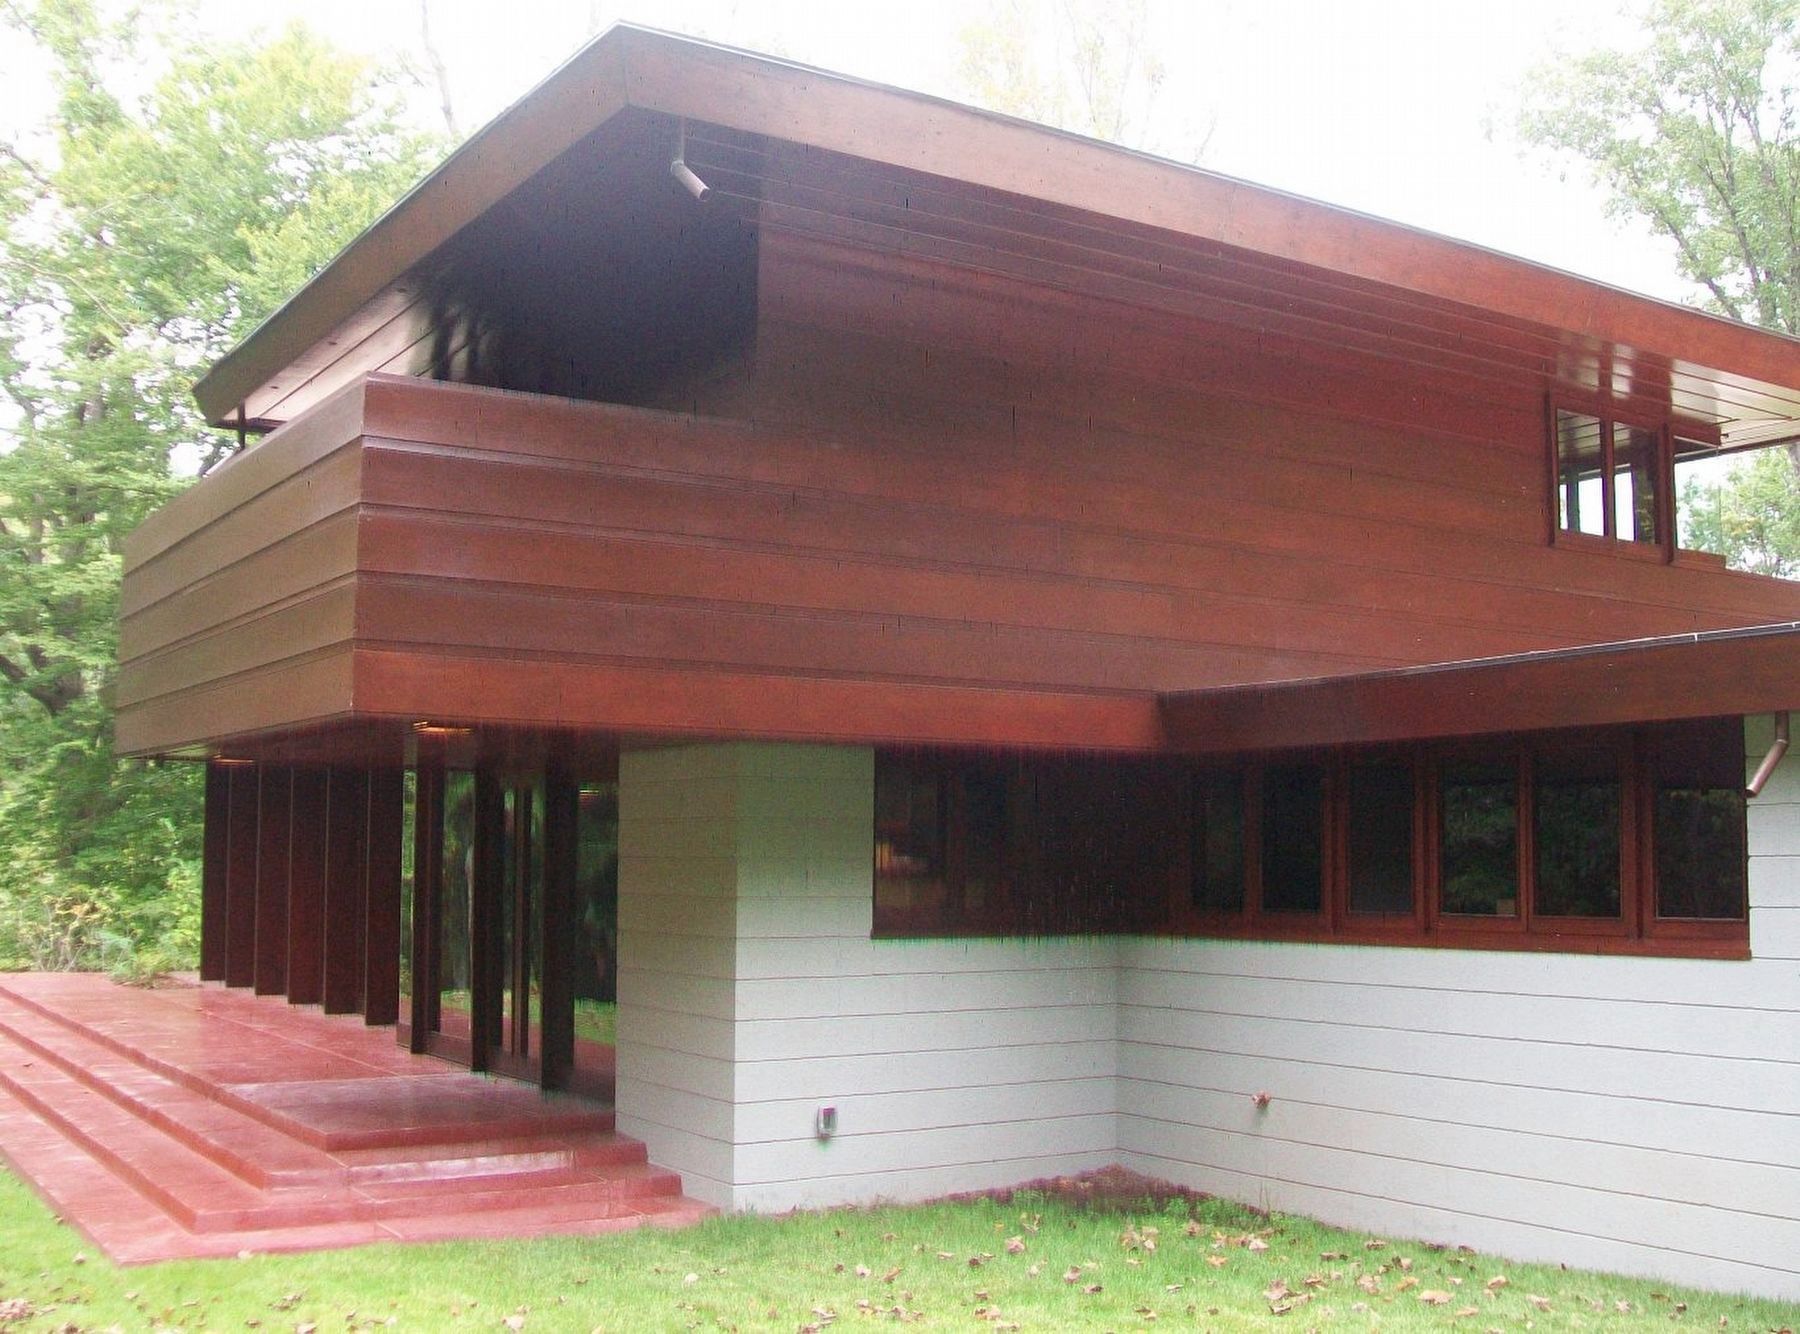
Photographed by William Fischer, Jr., September 27, 2017
7. Bachman-Wilson House Elevation Opening to Nature
Credits. This page was last revised on July 13, 2026. It was originally submitted on October 7, 2017, by William Fischer, Jr. of Reynoldsburg, Ohio. This page has been viewed 783 times since then and 48 times this year. Photos: 1, 2, 3, 4, 5, 6, 7. submitted on October 7, 2017, by William Fischer, Jr. of Reynoldsburg, Ohio.
