Corey Square in Manchester in Hillsborough County, New Hampshire — The American Northeast (New England)
Ash Street School
Photographed by William Fischer, Jr., August 19, 2018
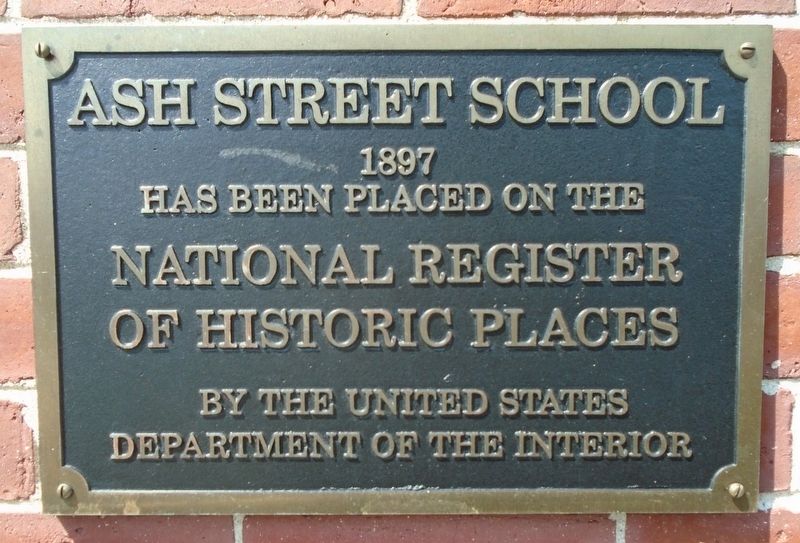
1. Ash Street School NRHP Marker
1897
has been placed on the
National Register
of Historic Places
by the United States
Department of the Interior
Topics. This historical marker is listed in these topic lists: Architecture • Education. A significant historical year for this entry is 1897.
Location. 42° 59.759′ N, 71° 27.261′ W. Marker is in Manchester, New Hampshire, in Hillsborough County. It is in Corey Square. It is at the intersection of Bridge Street and Ash Street, on the left when traveling east on Bridge Street. Touch for map. Marker is at or near this postal address: 196 Bridge Street, Manchester NH 03104, United States of America. Touch for directions.

Regionally, this marker is in the American Northeast and in New England. Globally, it is in North America, the Western Hemisphere, the Western World, and the Anglosphere. Historically, it finds itself in what was once one of the original Thirteen Colonies.
Other nearby markers. At least 8 other markers are within walking distance of this marker: The Historic Currier Neighborhood (approx. 0.2 miles away); Manchester NH General Pulaski Monument (approx. ¼ mile
this page online
Also see . . . National Register of Historic Places Nomination for the Ash Street School.

"The school building is of richly ornamented and pilastered brick work built in 1874/Ln what was then known as the French Style. It is two stories in height in addition to the basement and roof stories and is surmounted by a slated mansard roof. The Plan is that of a Greek cross, the arms being 88 feet long and 32 feet wide with towers 18 feet square at the northeast and southwest angles. It contains eight school rooms, utilities in the basement and an area in the attic originally designed as a combination gym-auditorium."(Submitted on July 27, 2026, by Trudi Jacobson of Slingerlands, New York.)
Photographed by William Fischer, Jr., August 19, 2018
2. Ash Street School
Credits. This page was last revised on September 17, 2026. It was originally submitted on October 15, 2018, by William Fischer, Jr. of Reynoldsburg, Ohio. This page has been viewed 639 times since then and 119 times this year. Photos: 1, 2. submitted on October 15, 2018, by William Fischer, Jr. of Reynoldsburg, Ohio.
