Arundel near Wilmington in New Castle County, Delaware — The American Northeast (Mid-Atlantic)

The William Montgomery House
Photographed by Bill Pfingsten, April 24, 2016
1. The William Montgomery House Marker
this page online
Erected 2014 by Delaware Public Archives. (Marker Number NC-204.)
Topics and series. This historical marker is listed in these topic lists: Architecture • War of 1812. In addition, it is included in the Delaware Public Archives, and the National Register of Historic Places (NRHP) series lists.
Location. 39° 43.878′ N, 75° 40.198′ W. Marker is near Wilmington, Delaware, in New Castle County. It is in Arundel. It is on Old Limestone Road, on the left when traveling north. Touch for map.
Photographed by Pete Skillman, May 10, 2025
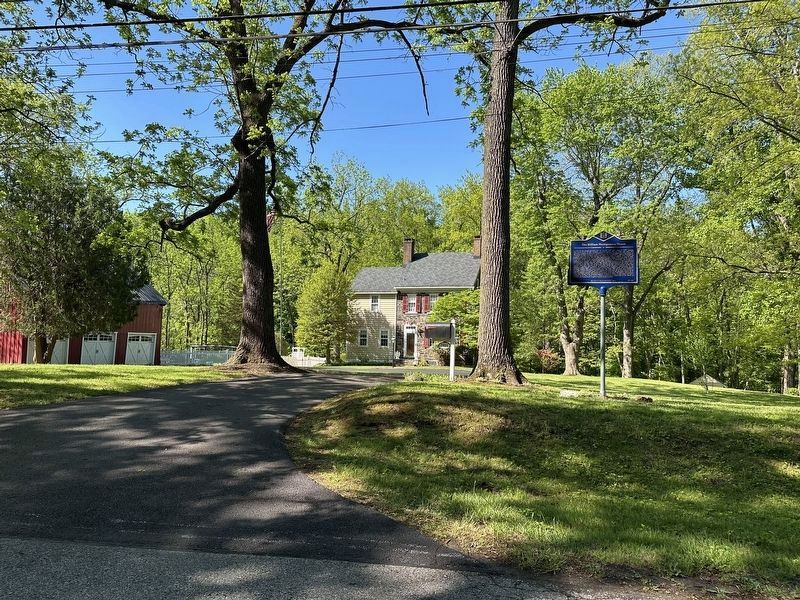
2. The William Montgomery House Marker - wide view

Regionally, this marker is in Greater Philadelphia. It is also in the American Mid-Atlantic, on the Delmarva Peninsula, and on the Eastern Seaboard. Globally, it is in the North Atlantic Region, North America, the Western Hemisphere, the Western World, and the Anglosphere. Historically, it finds itself in what was once New Netherland and also one of the original Thirteen Colonies.
Other nearby markers. At least 8 other markers are within 2 miles of this marker, measured as the crow flies: Delcastle (approx. ¾ mile away); St. James Church (approx. one mile away); In Eternal Gratitude (approx. one mile away); Former Site of the Delcastle Prison Farm (approx. 1.3 miles away); Site of General Weedon's Foray at Spring Grove (approx. 1.4 miles away); R. Walker Barn (approx. 1½ miles away); All Saints Cemetery (approx. 1½ miles away); Robert Kirkwood, Jr. (approx. 1½ miles away). Touch for a list and map of all markers in Wilmington.
Also see . . . Montgomery House - National Register of Historic Places Nomination Form.
Photographed by Bill Pfingsten, April 24, 2016

3. The William Montgomery House
Click on photo and see the stone with IM 1789.

The house dates from about 1805. The Penn Plan is a seventeenth-century London townhouse plan that was recommended to new colonists by William Penn. It was popular in the Pennsylvania and Delaware colonies until the mid-eighteenth century when it was largely superseded by traditional hall-parlor plans and by developing Georgian floor plans. Its use in the nineteenth century indicates the maintenance of traditional architectural values.(Submitted on April 23, 2025, by Pete Skillman of Wilmington, Delaware.)
William Montgomery, who lived in the house from about 1805 until his death in 1838, had a family of nine. George P. Alcorn, his son-in-law who lived there from shortly after Montgomery's death until 1855 also had a family of nine; so the house accommodated what would be considered a large family by almost any standards during its first half century.
Photographed by Bill Pfingsten, April 24, 2016
4. The William Montgomery House

Photographed by Bill Pfingsten, April 24, 2016
5. The William Montgomery Barn
Credits. This page was last revised on May 10, 2025. It was originally submitted on April 26, 2016, by Bill Pfingsten of Bel Air, Maryland. This page has been viewed 1,185 times since then and 63 times this year. Last updated on February 23, 2020, by Carl Gordon Moore Jr. of North East, Maryland. Photos: 1. submitted on April 26, 2016, by Bill Pfingsten of Bel Air, Maryland. 2. submitted on May 10, 2025, by Pete Skillman of Wilmington, Delaware. 3, 4, 5. submitted on April 26, 2016, by Bill Pfingsten of Bel Air, Maryland.
