
Kalispell in Flathead County, Montana — The American West (Mountains)
Stuart House
East Side Historic District
Photographed by Barry Swackhamer, August 20, 2020
1. Stuart House Marker
Inscription.
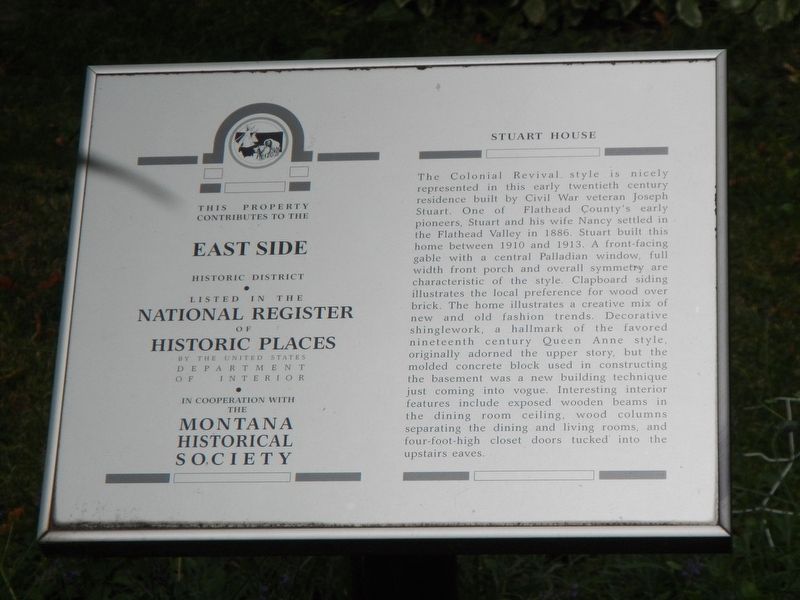
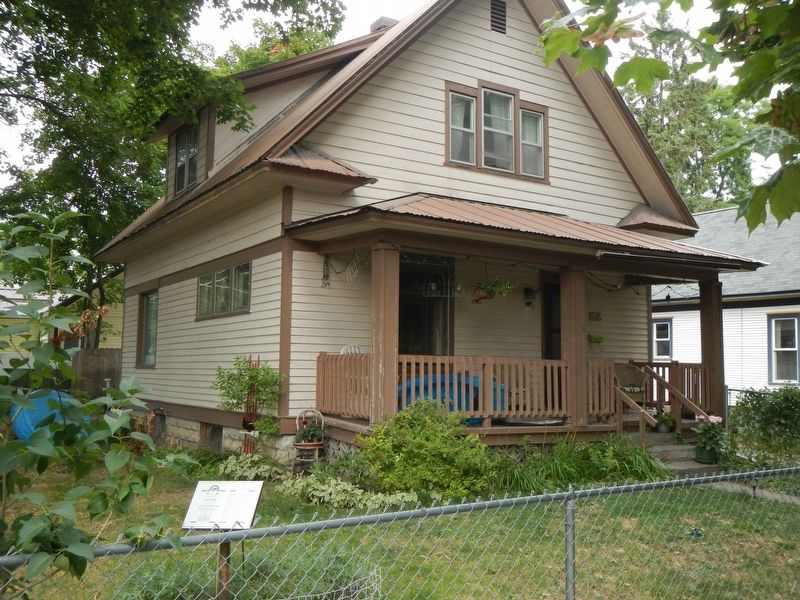
Stuart House. East Side Historic District. The Colonial Revival style is nicely represented in this early-twentieth-century residence built by Civil War veteran Joseph Stuart. One of Flathead Countys early pioneers, Stuart and his wife Nancy settled in the Flathead Valley in 1886. Stuart built this home between 1910 and 1913. A front-facing gable with a central Palladian window, full- width front porch and overall symmetry are characteristic of the style. Clapboard siding illustrates the local preference for wood over brick. The home illustrates a creative mix of new and old fashion trends. Decorative shinglework, a hallmark of the favored nineteenth-century Queen Anne style, originally adorned the upper story, but the molded concrete block used in constructing the basement was a new building technique just coming into vogue. Interesting interior features include exposed wooden beams in the dining room ceiling, wood columns separating the dining and living rooms, and four-foot-high closet doors tucked into the upstairs eaves.
The Colonial Revival style is nicely represented in this early-twentieth-century residence built by Civil War veteran Joseph Stuart. One of Flathead Countys early pioneers, Stuart and his wife Nancy settled in the Flathead Valley in 1886. Stuart built this home between 1910 and 1913. A front-facing gable with a central Palladian window, full- width front porch and overall symmetry are characteristic of the style. Clapboard siding illustrates the local preference for wood over brick. The home illustrates a creative mix of new and old fashion trends. Decorative shinglework, a hallmark of the favored nineteenth-century Queen Anne style, originally adorned the upper story, but the molded concrete block used in constructing the basement was a new building technique just coming into vogue. Interesting interior features include exposed wooden beams in the dining room ceiling, wood columns separating the dining and living rooms, and four-foot-high closet doors tucked into the upstairs eaves.
Erected by Montana Historical Society.
Topics and series. This historical marker is listed in these topic lists: Architecture
Location. 48° 11.51′ N, 114° 18.396′ W. Marker is in Kalispell, Montana, in Flathead County. It is at the intersection of 3rd Avenue East and 8th Street East, on the right when traveling south on 3rd Avenue East. Touch for map. Marker is at or near this postal address: 746 3rd Avenue East, Kalispell MT 59901, United States of America. Touch for directions.

Regionally, this marker is in Western Montana and in Glacier Country. It is also in the American Mountain West and in the Lewis & Clark Corridor. Globally, it is in North America, the Rocky Mountains, the Western Hemisphere, the Western World, and the Anglosphere. Historically, it finds itself in what was once Ruperts Land and also the Louisiana Purchase.
Other nearby markers. At least 8 other markers are within walking distance of this marker: Kolle/Sherman House (within shouting distance of this marker); Henry Good Residence (within shouting distance of this marker); Ragsdale House (about 400 feet away,
Credits. This page was last revised on December 20, 2020. It was originally submitted on November 25, 2020, by Barry Swackhamer of Brentwood, California. This page has been viewed 411 times since then and 17 times this year. Photos:1, 2. submitted on November 25, 2020, by Barry Swackhamer of Brentwood, California.
