Henderson in Henderson County, Kentucky — The American South (East South Central)
Stewart House
Photographed by Duane and Tracy Marsteller, April 25, 2021
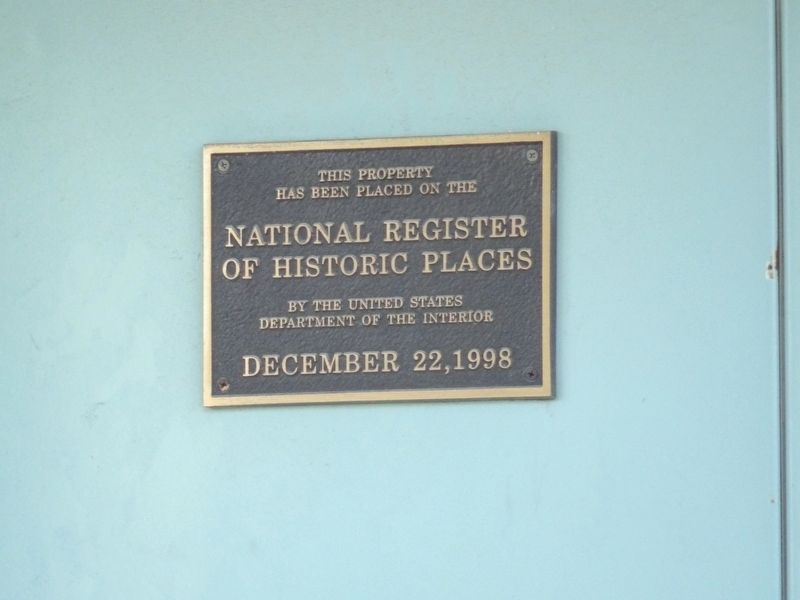
1. Stewart House Marker
National Register of Historic Places
Registration Form
Click for more information.
Click for more information.
has been placed on the
National Register
of Historic Places
by the United States
Department of the Interior
December 22, 1998
Erected by United States Department of the Interior.
Topics. This historical marker is listed in this topic list: Notable Buildings. A significant historical year for this entry is 1951.
Location. 37° 49.673′ N, 87° 35.967′ W. Marker is in Henderson, Kentucky, in Henderson County. It is on South Green Street (Alternate U.S. 41), on the left when traveling north. Touch for map. Marker is at or near this postal address: 827 South Green Street, Henderson KY 42420, United States of America. Touch for directions.

Regionally, this marker is in the Tri-State Region. It is also in the American Midwest, in the South, in the Upper South, and in the Ohio River Valley. Globally, it is in North America, the Western Hemisphere, the Western World, and the Anglosphere. Historically, it finds itself in what was once the territory of the Mississippian Culture and also the Antebellum South.
Other nearby markers. At least 8 other markers are within walking distance of this marker:
this page online
Regarding Stewart House. Excerpt from the National Register of Historic Places registration form:
...The Stewart Residence embodies the distinctive characteristics of a type of construction, known as pre-fabricated, that was manufactured by the Lustron Corporation between the late-1940s and early-1950s. Using standardized parts and modular designs, this one-story, gabled-roof ranch house by the Lustron Corporation sits on a concrete slab foundation and has an exterior and interior skin of enameled steel panels bolted to a structural-steel frame (Wolfe, 1989: 56). Residential buildings were constructed using these mass-produced units in response to America's most severe housing shortage at the closeof World War II. ... [The house] was the first pre-fabricated home that was constructed as part of a planned subdivision for Army officer housing in 1951. The existing driveway was designed to be a street through a subdivision of pre-fabricated government housing leading to Camp Breckinridge. Costing between $14,000 and $16,000, construction was halted after this first home was built since it was considered cost-prohibitive ...Photographed by Duane and Tracy Marsteller, April 25, 20212. Stewart House Marker

Also see . . . Lustron Corporation. Ohio History Central entry on the company. (Submitted on April 27, 2021, by Duane and Tracy Marsteller of Murfreesboro, Tennessee.)
Credits. This page was last revised on January 5, 2022. It was originally submitted on April 27, 2021, by Duane and Tracy Marsteller of Murfreesboro, Tennessee. This page has been viewed 489 times since then and 24 times this year. Photos: 1, 2. submitted on April 27, 2021, by Duane and Tracy Marsteller of Murfreesboro, Tennessee.
