Duck Creek Hundred in Smyrna in Kent County, Delaware — The American Northeast (Mid-Atlantic)
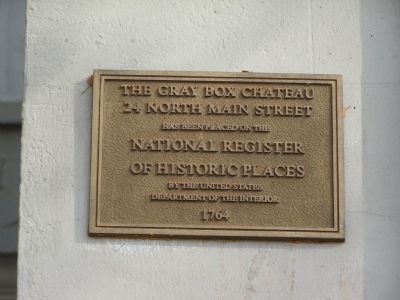
The Gray Box Chateau
24 North Main Street
Photographed by Nate Davidson, December 30, 2010
1. The Gray Box Chateau Marker
24 North Main Street
has been placed on the
National Register
of Historic Places
by the United States
Department of the Interior
1764
Erected 1980 by National Register of Historic Places.
Topics and series. This historical marker is listed in this topic list: Notable Buildings. In addition, it is included in the National Register of Historic Places (NRHP) series list. A significant historical year for this entry is 1764.
Location. 39° 18.067′ N, 75° 36.4′ W. Marker is in Smyrna, Delaware, in Kent County. It is in Duck Creek Hundred. It can be reached from N. Main Street close to W. Commerce Street. Touch for map. Marker is in this post office area: Smyrna DE 19977, United States of America. Touch for directions.

Regionally, this marker is in Delaware’s Southern New Castle County. It is also in the American Mid-Atlantic, on the Delmarva Peninsula, and on the Eastern Seaboard. Globally, it is in the North Atlantic Region, North America, the Western Hemisphere, the Western World, and the Anglosphere. Historically, it finds itself in what was once New Netherland, one of the original
this page online
Other nearby markers. At least 8 other markers are within walking distance of this marker: The Delaware House (within shouting distance of this marker); Site of Green Pottery (about 300 feet away, measured in a direct line); The Barracks (about 300 feet away); The John Cummins Mansion (about 500 feet away); Home of Allen McLane (about 600 feet away); Smyrna Opera House and Old Town Hall (about 700 feet away); In Memory of Victor D. Ennis (about 800 feet away); Citizens' Hose Company No. 1. Inc. (about 800 feet away). Touch for a list and map of all markers in Smyrna.
Also see . . .
1. Historic Homes tour. Town of Smyrna website entry (Submitted on May 31, 2021, by Larry Gertner of New York, New York.)
2. Smyrna Historic District - National Register of Historic Places Nomination Form.
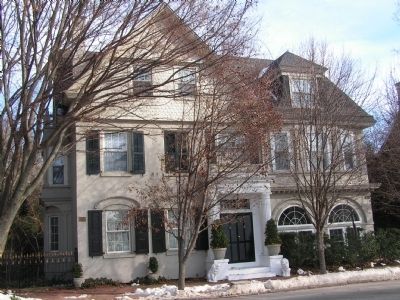
24 N. Main Street - "Greybox"; 2 1/2-story, 5-bay, brick residence; begun in 1789 and enlarged in 1820, its present appearance dates largely to the last quarter of the 19th century, when it was extensively remodelled in the Queen Anne-style; with the renovation, the fenestration of(Submitted on April 24, 2025, by Pete Skillman of Wilmington, Delaware.)the facade was redefined with the addition of a Romanesque-Revival porch with round retiring arches of decorative brickPhotographed by Nate Davidson, December 30, 20102. The Gray Box Chateau
Photographed by Nate Davidson, December 30, 2010
3. The Gray Box Chateau
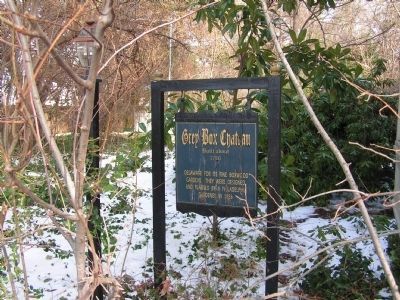
Sign reads: Built about 1790. Delaware for its fine boxwood gardens. They were designed and planted by a Philadelphia gardener in 1856.
Credits. This page was last revised on May 15, 2026. It was originally submitted on January 12, 2011, by Nathan Davidson of Salisbury, Maryland. This page has been viewed 1,967 times since then and 66 times this year. Last updated on May 31, 2021, by Bradley Owen of Morgantown, West Virginia. Photos: 1, 2, 3. submitted on January 12, 2011, by Nathan Davidson of Salisbury, Maryland. • Bill Pfingsten was the editor who published this page.
