Helena in Lewis and Clark County, Montana — The American West (Mountains)
Elisha and Joseph Poad House
Helena Historic District
Photographed by Barry Swackhamer, July 15, 2021
1. Elisha and Joseph Poad House Marker
Inscription.

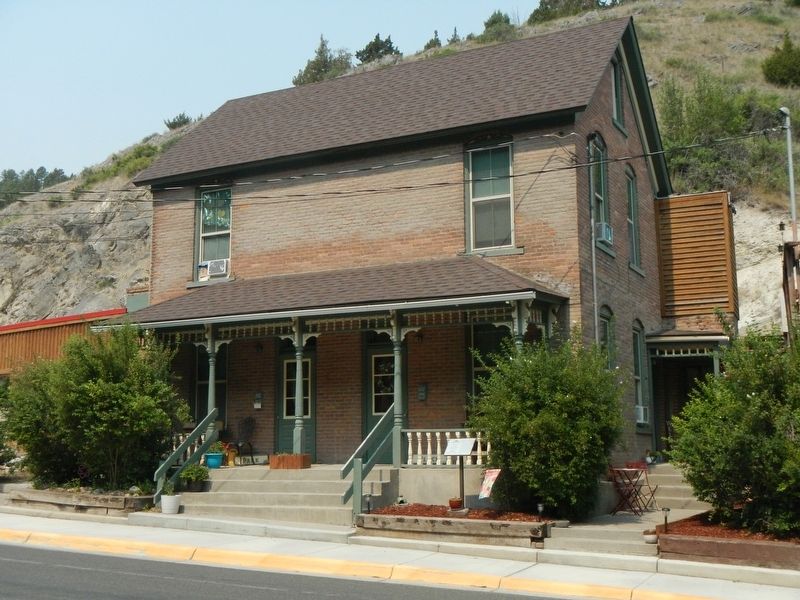
Elisha and Joseph Poad House. Helena Historic District. Elisha Poad arrived in Helena in 1867 by way of mining camps in California and Nevada. Poad was a native of Cornwall, England, an area with over two thousand years of mining history. Attracted to Helenas placer mines, he was later associated with the New Water Company. Elishas son Joseph also mined, both on his own account and in an industrial quartz mine. By 1890, Elisha and his wife Grace lived in the south half of this brick dwelling (built before 1888), while Joseph and his wife Mary Anne lived in the north half. The Poads soon expanded the duplex, where family members resided for more than sixty years. By 1892, the one-story building had grown to a substantial two-and-one-half stories, and a brick one-story addition stood where a log chicken coop had been. The ornately trimmed full-length front porch provides the vernacular buildings primary embellishment. Turned columns with carved brackets support the porch cornice; turned spindles adorn the frieze; and turned balusters make up the wooden railing. Mass-produced, precut details placed such architectural ornamentation within reach of homeowners of all income levels.
Elisha Poad arrived in Helena in 1867 by way of mining camps in California and Nevada. Poad was a native of Cornwall, England, an area with over two thousand years of mining history. Attracted to Helenas placer mines, he was later associated with the New Water Company. Elishas son Joseph also minedboth on his own account and in an industrial quartz mine. By 1890, Elisha and his wife Grace lived in the south half of this brick dwelling (built before 1888), while Joseph and his wife Mary Anne lived in the north half. The Poads soon expanded the duplex, where family members resided for more than sixty years. By 1892, the one-story building had grown to a substantial two-and-one-half stories, and a brick one-story addition stood where a log chicken coop had been. The ornately trimmed full-length front porch provides the vernacular buildings primary embellishment. Turned columns with carved brackets support the porch cornice; turned spindles adorn the frieze; and turned balusters make up the wooden railing. Mass-produced, precut details placed such architectural ornamentation within reach of homeowners of all income levels.
Erected by Montana
Click or scan to see this page online
Historical Society.
Topics and series. This historical marker is listed in this topic list: Architecture. In addition, it is included in the Montana National Register Sign Program series list. A significant historical year for this entry is 1867.
Location. 46° 34.896′ N, 112° 2.798′ W. Marker is in Helena, Montana, in Lewis and Clark County. It is on West Main Street near Carriage Lane, on the left when traveling north. Touch for map. Marker is at or near this postal address: 502-504 West Main Street, Helena MT 59601, United States of America. Touch for directions.

Regionally, this marker is in andspecifically entral Montana in Gold West Country. It is also in the American Mountain West and in the Lewis & Clark Corridor. Globally, it is in North America, the Rocky Mountains, the Western Hemisphere, the Western World, and the Anglosphere. Historically, it finds itself in what was once Ruperts Land and also the Louisiana Purchase.
Other nearby markers. At least 8 other markers are within walking distance of this marker: 488-490 West Main Street (a few steps from this marker); Samuel Dempster House (within shouting distance
Credits. This page was last revised on January 10, 2025. It was originally submitted on December 5, 2021, by Barry Swackhamer of Brentwood, California. This page has been viewed 229 times since then and 10 times this year. Photos:1, 2. submitted on December 5, 2021, by Barry Swackhamer of Brentwood, California.
