Sikeston in Scott County, Missouri — The American Midwest (Upper Plains)
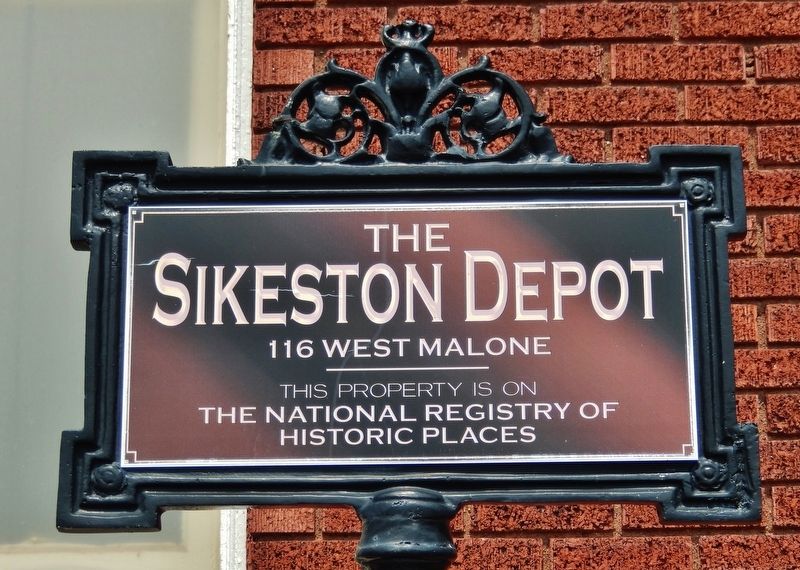
The Sikeston Depot
116 West Malone
Photographed by Cosmos Mariner, August 22, 2021
1. The Sikeston Depot Marker
The National Registry of
Historic Places
Topics and series. This historical marker is listed in these topic lists: Architecture • Notable Buildings • Railroads & Streetcars. In addition, it is included in the National Register of Historic Places (NRHP) series list. A significant historical year for this entry is 1917.
Location. 36° 52.575′ N, 89° 35.393′ W. Marker is in Sikeston, Missouri, in Scott County. It is on West Malone Avenue (Business U.S. 60) just west of North New Madrid Street, on the right when traveling west. Marker is located on the south side of the Sikeston Depot Museum, just right/east of the main entrance. Touch for map. Marker is at or near this postal address: 116 West Malone Avenue, Sikeston MO 63801, United States of America. Touch for directions.

Regionally, this marker is in the Missouri Bootheel. It is also in the American Mississippi Delta, in the Ozarks, in the Lewis & Clark Corridor, in the Corn Belt, and in the Great River Road Region. Globally, it is in North America, the Western Hemisphere, the Western World, and the Anglosphere. Historically, it finds
this page online
Other nearby markers. At least 2 other markers are within walking distance of this marker: Legion Square (about 300 feet away, measured in a direct line); El Camino Real (approx. 0.3 miles away).
Regarding The Sikeston Depot. National Register of Historic Places № 00001549, as Sikeston St. Louis, Iron Mountain and Southern Railway Depot.
From the National Register Nomination prepared by Andrew M. Halter & Roger Maserang, 11/2000:
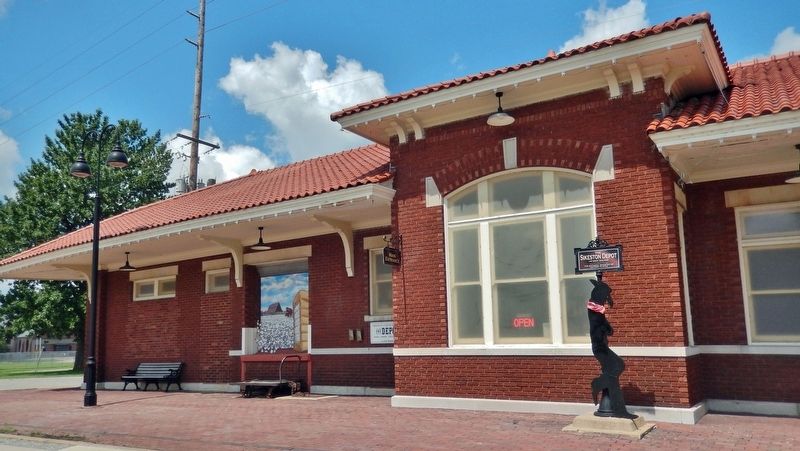
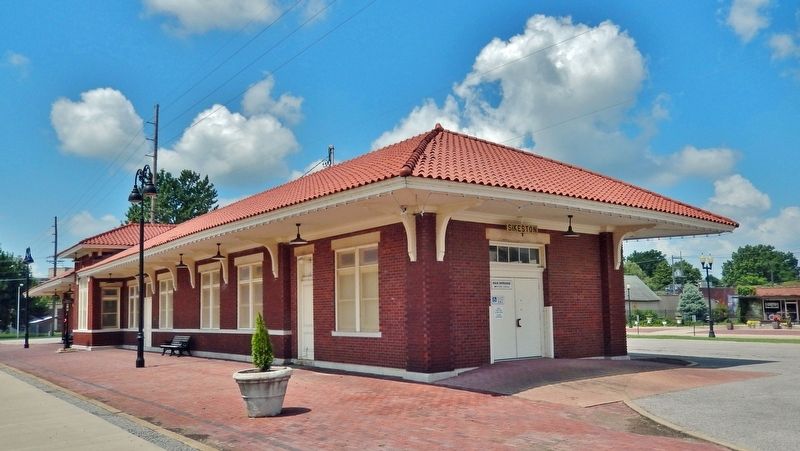
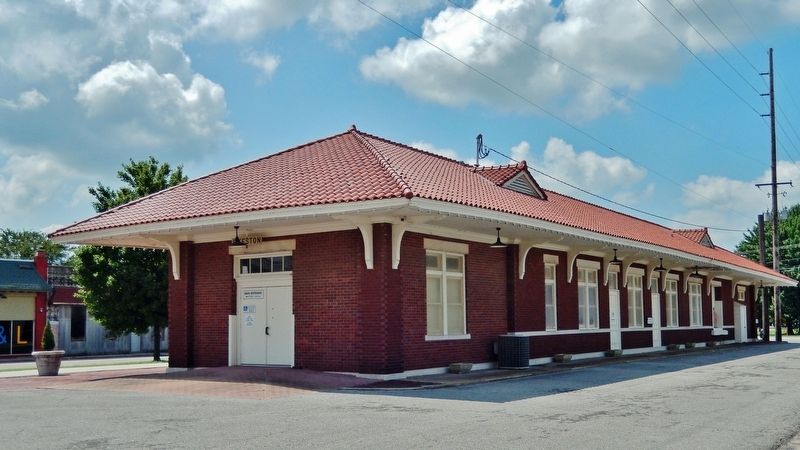
The St. Louis, Iron Mountain and Southern Railway Depot is significant in the areas of transportation and architecture. The building was completed in 1917 at a cost of $13,378. The depot architect was E. M. Tucker, and the contractor was J. C. Duncan of St. Louis, Missouri. Tucker signed the St. Louis, Iron Mountain and Southern Railway's architectural plan sheets for the “Brick Passenger Station” at Sikeston. Except for some minor changes, the basic plan apparently was closely followed. The sheets are dated November 23, 1916. The Sikeston Depot is a well-preserved, representativeexample of an early 20th century standardized railroad depot rendered in brick, with modest Prairie School and Bungalow/Craftsman affinities. The period of significance begins when the depot opened in 1917. Trains still run through Sikeston, but the depot was closed in 1985. While the depot retains historic integrity its present appearance dates from mid-century when the Missouri Pacific Railroad enclosed open air pavilions at the two long ends. This was a fairly common practice when railroads needed more space for carrying out operations. Enclosure of at least one pavilion was planned as early as 1934 and accomplished in 1937, followed by enclosure of the second pavilion a few years later.Photographed by Cosmos Mariner, August 22, 20212. The Sikeston Depot Marker(marker is located just right/east of the main entrance) The Sikeston Depot, which provided passenger and freight service in the Sikeston area for 68 years, exemplifies an intermediate form of a standardized combination railroad depot rendered in brick. The depot has modest Prairie School style affinities including such devices to emphasize horizontality as a low-pitched hipped roof with widely overhanging eaves, a contrasting beltcourse and windows in groups of two and three. Typical of the combination
form, the building is long and narrow with a pivotal bay near midpoint, containing the agent or dispatcher's office and separating the passenger waiting and baggage areas. While providing those traveling by rail with a suitably prominent entrance to the town, the Sikeston Depot also served as a corporate symbol for the railroad.Photographed by Cosmos Mariner, August 22, 20213. Sikeston Depot (southeast elevation)
Also see . . .
1. Sikeston St. Louis, Iron Mountain and Southern Railway Depot (Wikipedia).
Excerpt: Also known as the Sikeston Missouri Pacific Railroad Depot, the historic train station was built in 1916-1917 by the St. Louis, Iron Mountain and Southern Railway, and is a one-story, rectangular brick building measuring 24 feet by 100 feet. It has a hipped, red ceramic tile roof with wide eaves supported by curvilinear brackets. It was added to the National Register of Historic Places in 2000.(Submitted on January 24, 2022, by Cosmos Mariner of Cape Canaveral, Florida.)
2. Sikeston Depot Museum & Cultural Center.
Excerpt: The Sikeston Depot was closed on Oct. 15, 1985. In 1997, concerned citizens met to discuss revitalization of the Depot, forming the Sikeston Cultural(Submitted on May 21, 2025, by Larry Gertner of New York, New York.)Development Corporation (SCDC). In March of 2000, the Sikeston Historical and Cultural Center (The Sikeston Depot Museum) opened to the public. The SCDC was also selected to participate in the Missouri Cultural Trust program that year. In December of 2000, the Depot was added to the National Register of Historic Places. In the summer of 2007, further improvements were completed at the Depot thanks in large part to a grant from the Missouri Department of Transportation.Photographed by Cosmos Mariner, August 22, 20214. Sikeston Depot (northeast elevation)
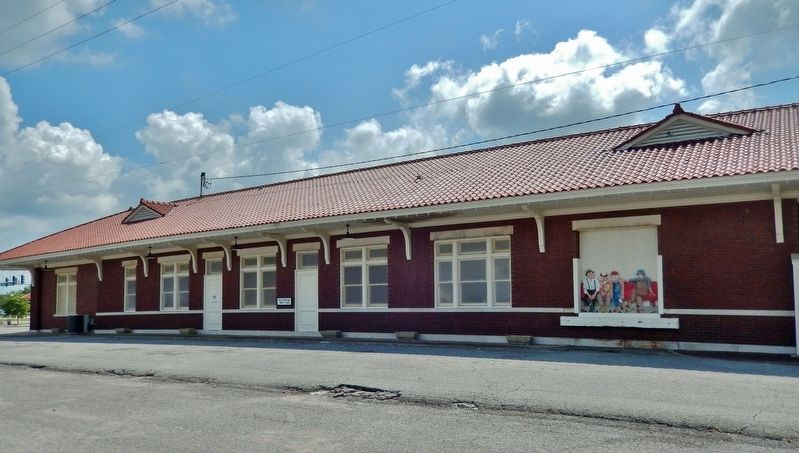
Photographed by Cosmos Mariner, August 22, 2021
5. Sikeston Depot (northwest elevation)
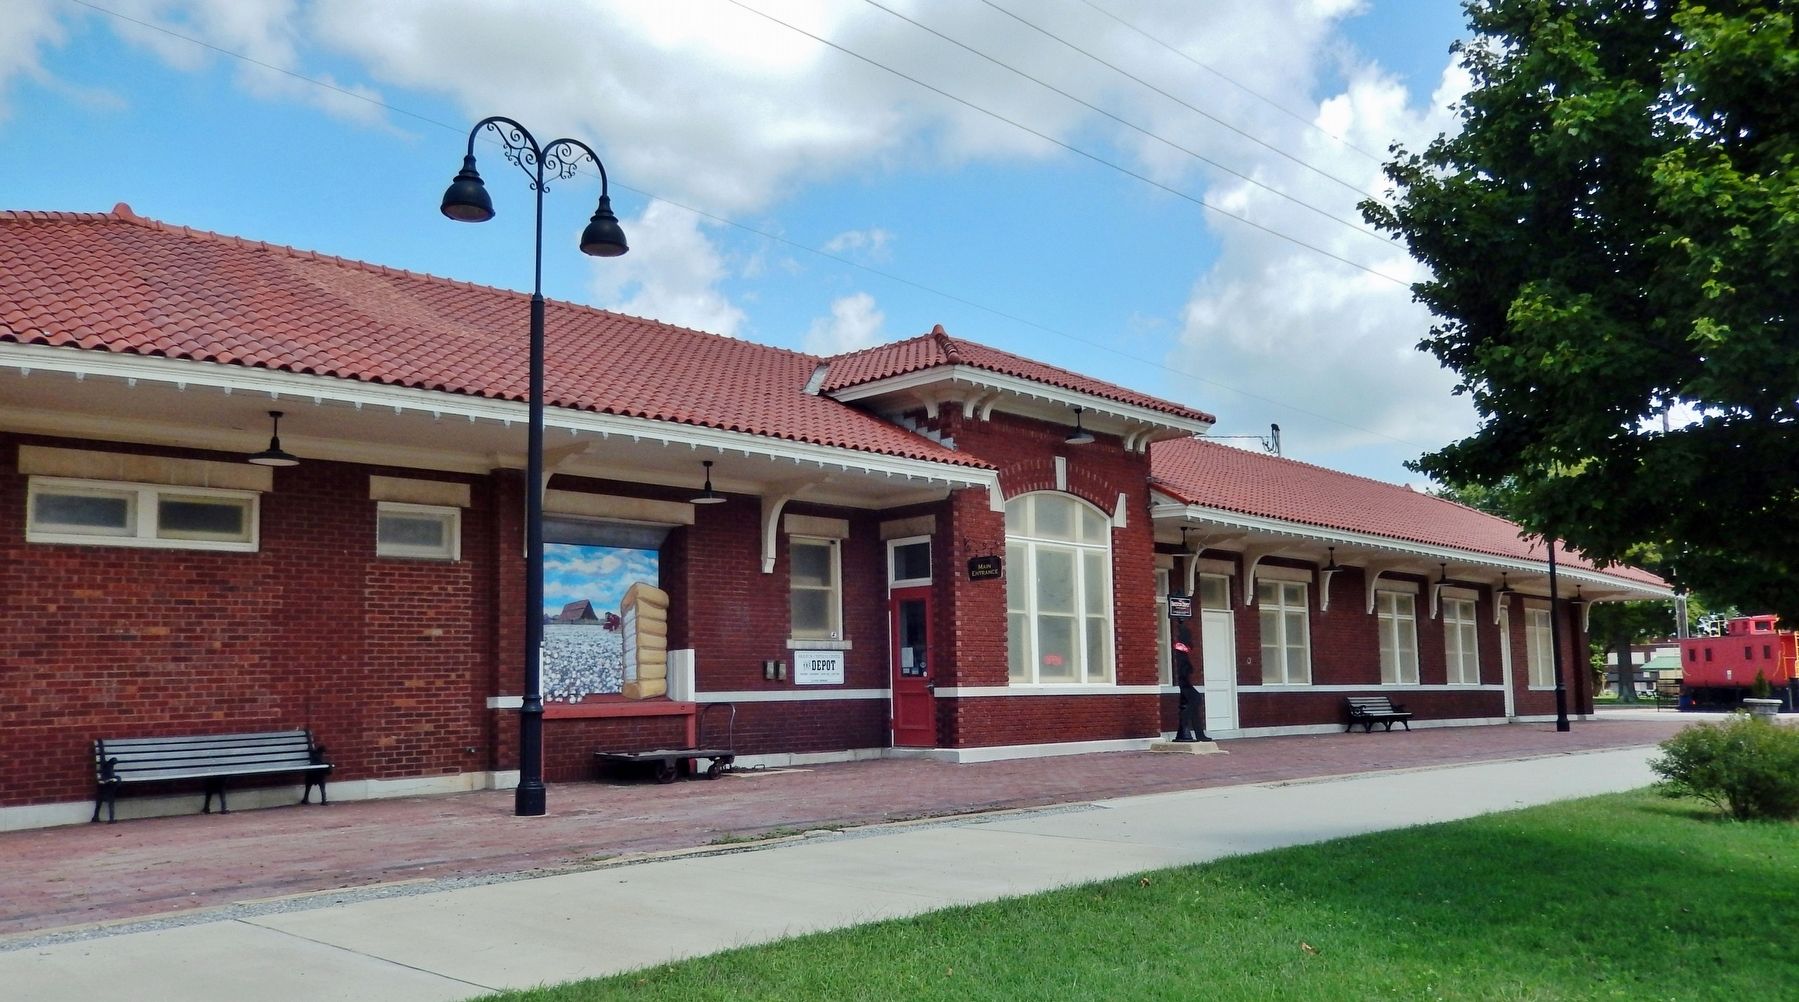
Photographed by Cosmos Mariner, August 22, 2021
6. Sikeston Depot (southwest elevation)
The Cotton Belt Rail Trail is in foreground.
Credits. This page was last revised on August 6, 2026. It was originally submitted on January 24, 2022, by Cosmos Mariner of Cape Canaveral, Florida. This page has been viewed 627 times since then and 81 times this year. Photos: 1, 2, 3, 4, 5, 6. submitted on January 24, 2022, by Cosmos Mariner of Cape Canaveral, Florida.
