Downtown in Cleveland in Cuyahoga County, Ohio — The American Midwest (Great Lakes)
The Warehouse District
Warehouse District Anthology

Photographed by Cosmos Mariner, June 19, 2021
1. The Warehouse District Marker
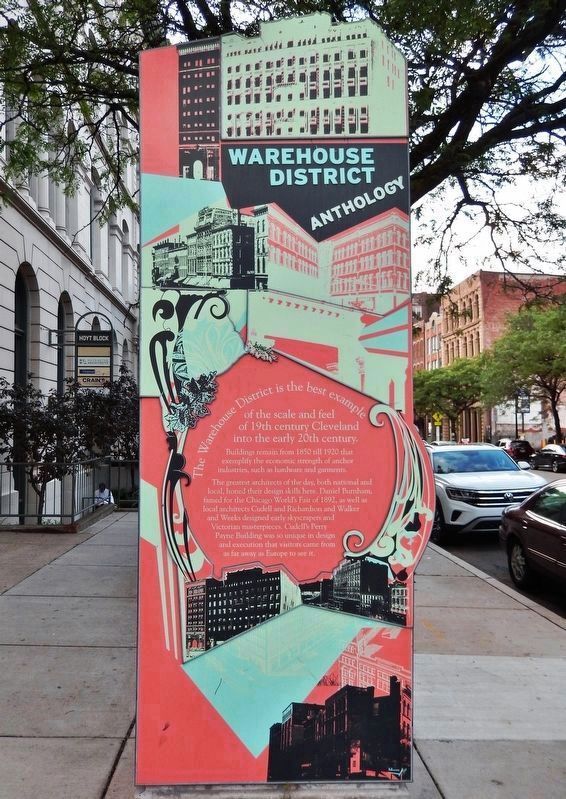
The Warehouse District is the best example of the scale and feel of 19th century Cleveland into the early 20th century.
Buildings remain from 1850 till 1920 that exemplify the economic strength of anchor industries, such as hardware and garments.
The greatest architects of the day, both national and local, honed their design skills here. Daniel Burnham, famed for the Chicago World's Fair of 1892, as well as local architects Cudell and Richardson and Walker and Weeks designed early skyscrapers and Victorian masterpieces. Cudell's Perry Payne Building was so unique in design and execution that visitors came from as far away as Europe to see it.
Erected by The Warehouse District Development Corporation.
Topics. This historical marker is listed in these topic lists: Architecture • Industry & Commerce.
Location. 41° 29.983′ N, 81° 41.926′ W. Marker is in Cleveland, Ohio, in Cuyahoga County. It is in Downtown. It is on West 6th Street just north of West Saint Clair Avenue, on the left when traveling north. Touch for map. Marker is at or near this postal address:
this page online

Regionally, this marker is on the Lake Erie Shore and in the Western Reserve. It is also in the American Midwest. Globally, it is in North America, on the Great Lakes, in the Western Hemisphere, in the Western World, and in the Anglosphere. Historically, it finds itself in what was once the Haudenosaunee (Iroquois) Confederacy, the territory of the Mississippian Culture, and the Northwest Territory.
Other nearby markers. At least 8 other markers are within walking distance of this marker: Architectural Styles & Architects (here, next to this marker); Liberty Enlightening the World (within shouting distance of this marker); Independent Clothing Stores (about 500 feet away, measured in a direct line); The Garment Industry (about 500 feet away); Hardware Industry (about 600 feet away); William Bingham (about 600 feet away); This Marks the Site of the Weddell House (about 700 feet away); Rockefeller Building (approx. 0.2 miles away). Touch for a list and map of all markers in Cleveland.
More about this marker. Warehouse District Anthology
Photographed by Cosmos Mariner, June 19, 2021
2. The Warehouse District Marker
Regarding The Warehouse District. Cleveland Warehouse District, National Register of Historic Places #82003558 and #07000070.
Related markers. Click here for a list of markers that are related to this marker. Cleveland Warehouse District Anthology
Also see . . .
1. Cleveland Warehouse District. Wikipedia entry:
In the first half of the 19th century, this neighborhood was part of Cleveland's original residential area. Later in the century, it became the center of Cleveland's wholesale commercial area, and was occupied by warehousing and distribution terminals for more than 100 years. The area is historically anchored by major skyscrapers that echo Cleveland's industrial past.(Submitted on February 22, 2022, by Cosmos Mariner of Cape Canaveral, Florida.)
2. Cleveland Warehouse District History and Architecture Walkabout. District website entry:
The historic district, a Victorian-era commercial cityscape, contains 70 buildings and covers nearly 55 acres. Large warehouses were used for hardware distributors, marine suppliers and garment manufacturers. The development of the warehouse district mirrors 19th-century advances in building technology. Beginning with masonry-bearing walls, warehouse building construction evolved into cast-iron column supports and then steel-frame construction. Cleveland's development kept pace with Chicago, the leader in urban building technology.(Submitted on February 22, 2022, by Cosmos Mariner of Cape Canaveral, Florida.)
3. The Perry-Payne Building. Encyclopedia of Cleveland History website entry:
The Perry-Payne represents the climax of a stage in commercial office construction before the introduction of the all-steel structural frame. The ratio of window area to supporting masonry wall was increased, made possible in part by the use of interior iron columns. Where earlier buildings have wooden floors, the Perry-Payne has floors of tile and concrete. In addition, the Perry-Payne had an 8-story interior court with a glass roof, but it was floored over at a later date. Builders, architects, and other visitors came to Cleveland from considerable distances to inspect the building and its light court during the early years of its existence.(Submitted on February 22, 2022, by Cosmos Mariner of Cape Canaveral, Florida.)
Credits. This page was last revised on June 11, 2024. It was originally submitted on February 22, 2022, by Cosmos Mariner of Cape Canaveral, Florida. This page has been viewed 580 times since then and 46 times this year. Photos: 1, 2. submitted on February 22, 2022, by Cosmos Mariner of Cape Canaveral, Florida.
