Laurel in Sussex County, Delaware — The American Northeast (Mid-Atlantic)
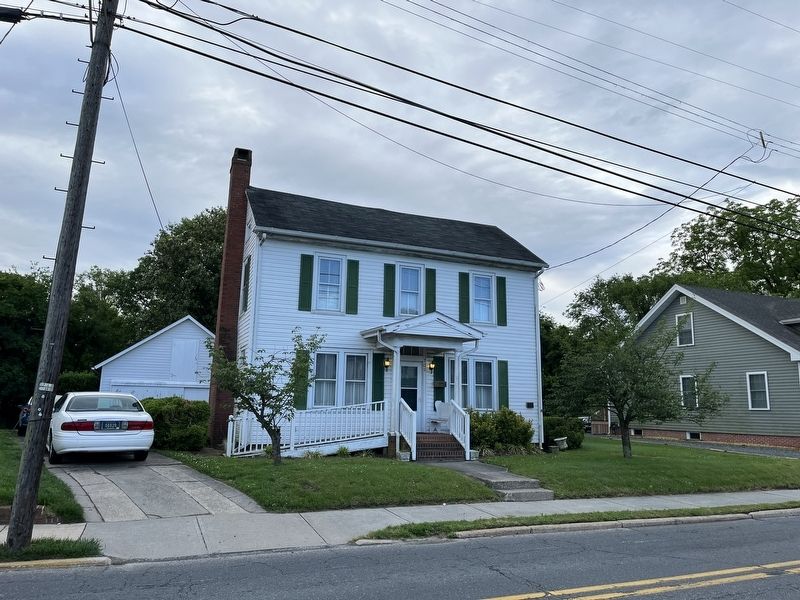
709 West Street
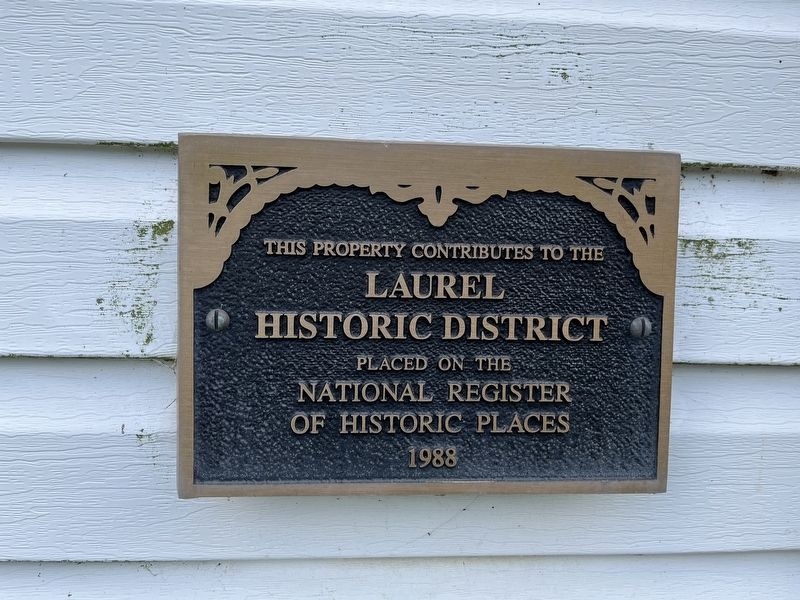
Laurel
Historic District
placed on the
National Register
of Historic Places
1988
Topics and series. This historical marker is listed in this topic list: Architecture. In addition, it is included in the National Register of Historic Places (NRHP) series list. A significant historical year for this entry is 1988.
Location. 38° 33.203′ N, 75° 34.563′ W. Marker is in Laurel, Delaware, in Sussex County. It is on West Street (Delaware Route 24) south of Center Street, on the right when traveling north. Touch for map. Marker is at or near this postal address: 709 West St, Laurel DE 19956, United States of America. Touch for directions.

Regionally, this marker is in the American Mid-Atlantic, on the Delmarva Peninsula, and on the Eastern Seaboard. Globally, it is in the North Atlantic Region, North America, the Western Hemisphere, the Western World, and the Anglosphere. Historically, it finds itself in what was once New Netherland, one of the original Thirteen Colonies, and the Antebellum South.
Other nearby markers. At least 8 other markers are within walking distance of this
this page online
Also see . . . Laurel Historic District - National Register of Historic Places Nomination Form.
376 (4.32.8.06.203) Dwelling, 709 West Street, late 19th century. This is a three bay, two story, frame, center hall, T plan, gable roofed house with moulded cornice and partial returns. To the north is a modern, exterior brick chimney. The windows are two over two, double hung sash; on the first floor they are paired. The Italianate paneled entrance door has a three part fanlight. Across the front is a low hip roofed porch with Tuscan columns and square balustrade. To the rear is a two story, gable roofed wing with a two story, low shed roofed addition(Submitted on April 24, 2025, by Pete Skillman of Wilmington, Delaware.)to the south having two over two, double hung, sash windows on both floors and an entrance door on the first. Behind is a small, gable roofed connector to an attached one story, gable roofed summer kitchen which has a tall brick chimney with a metal ventilator. To the rear is a one story, shed roofed, screen enclosed porch. The house is covered with asbestos shingles and has an asphalt shingled roof and a brick foundation.
Credits. This page was last revised on April 24, 2025. It was originally submitted on May 29, 2022, by Devry Becker Jones of Washington, District of Columbia. This page has been viewed 210 times since then and 13 times this year. Photos: 1, 2. submitted on May 29, 2022, by Devry Becker Jones of Washington, District of Columbia.
