Crookston in Polk County, Minnesota — The American Midwest (Upper Plains)
Carnegie Library
1907

Photographed by Cosmos Mariner, August 29, 2022
1. Carnegie Library Marker
National Register
of Historic Places
by the United States
Department of the Interior
Topics and series. This historical marker is listed in these topic lists: Architecture • Charity & Public Work • Education • Notable Buildings. In addition, it is included in the Carnegie Libraries, and the National Register of Historic Places (NRHP) series lists. A significant historical year for this entry is 1907.
Location. 47° 46.426′ N, 96° 36.298′ W. Marker is in Crookston, Minnesota, in Polk County. It is on North Ash Street just north of East Robert Street (U.S. 2), on the right when traveling north. Marker is mounted at eye-level, directly on the subject building, on the right/south side of the front staircase. Touch for map. Marker is at or near this postal address: 120 North Ash Street, Crookston MN 56716, United States of America. Touch for directions.

Regionally, this marker is in the Northland. It is also in the American Midwest, in the Corn Belt, on the prairies, on the Great Plains, and specifically on the Northern Plains. Globally, it is in North America, the Great North Woods, the
this page online
Other nearby markers. At least 2 other markers are within 10 miles of this marker, measured as the crow flies: Veterans Memorial (a few steps from this marker); Original Site of Fisher's Landing (approx. 9.4 miles away).
Regarding Carnegie Library. National Register of Historic Places № 84001646.
From the National Register Nomination prepared by Thomas Harvey, 12/12/1983:
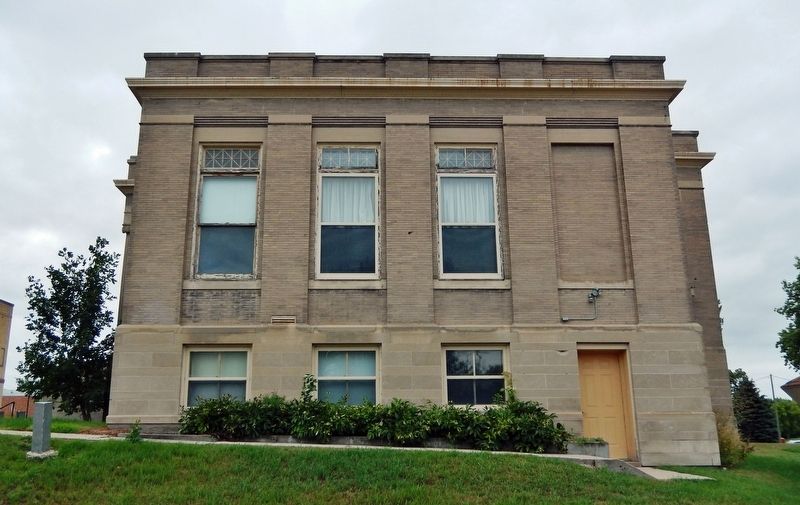
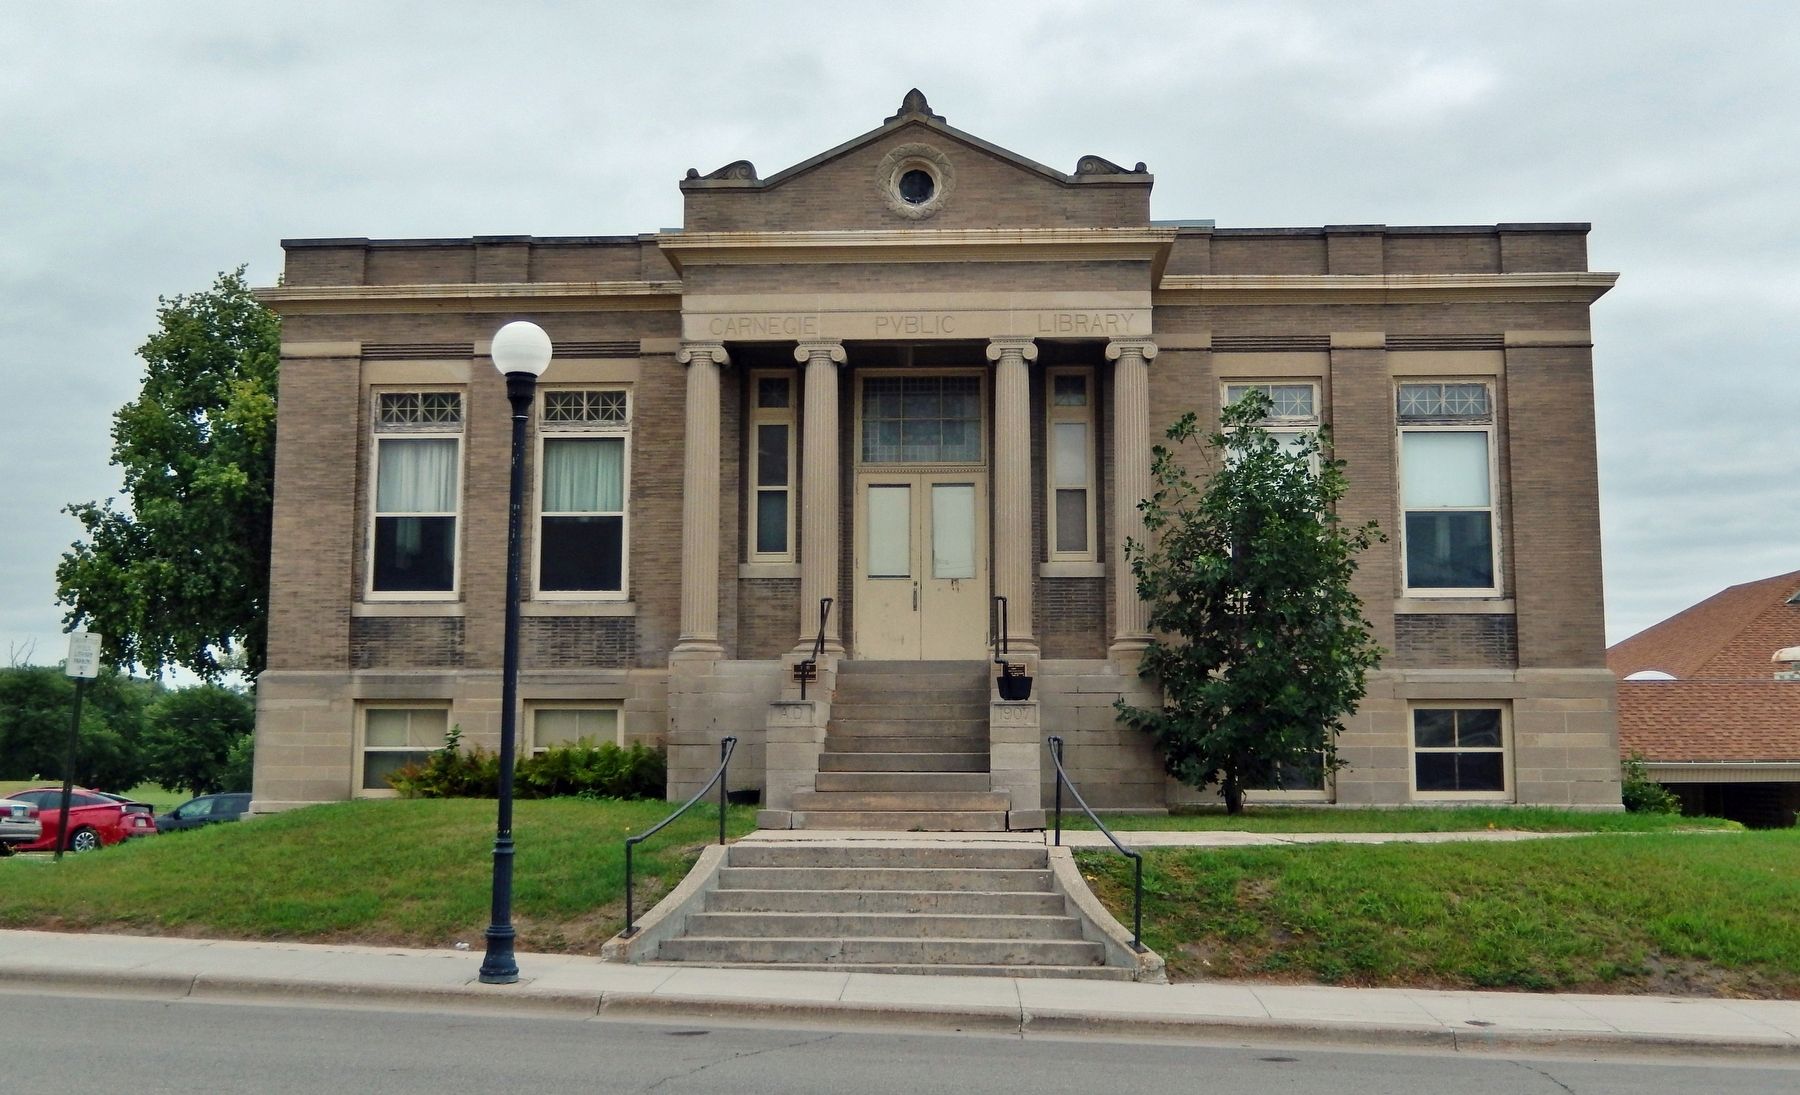
The Crookston Carnegie Library is an essentially rectangular structure with a shallow rear projection and front entry. The single-story library is constructed of buff-colored pressed brick set upon a high raised basement of dressed stone. The Neo-Classic style building has a centrally located entry contained within a pedimented portico with four Ionic columns. The tympanum of the pediment is decorated with a round window in a garland surround. The roof line is marked with carved stone ornamentation. The parapet roof has a modest cornice with dart-and-egg molding,a motif carried over in the column capitals. A central dome has been removed. Windows in the raised basement are large and square. On the main floor, rectangular windows with stained glass transoms are separated by raised brick pilasters. A stone belt course encircles the building above the window lintels. A double-door front entry is centered between narrow rectangular windows. Large stained-glass windows are located above the outer and inner doors of a front vestibule. Interior rooms are divided by their original dark oak Ionic columns.Photographed by Cosmos Mariner, August 29, 20222. Carnegie Library MarkerThe marker is mounted on the right side of the front staircase.The Crookston Carnegie Public Library is significant for the role it has played in the intellectual and cultural growth of the city, for its architectural contribution, and for the use of plans by Bert Keck, a Crookston architect. It is a well-preserved example of the 65 libraries in Minnesota financed by Andrew Carnegie. The Crookston library had its origin in a reading room established in 1879. In 1882 a circulating library was established. The first library was in a school and, in 1902, moved to rooms in the Odd Fellows Hall. The library board sought a permanent site and appealed to Andrew Carnegie
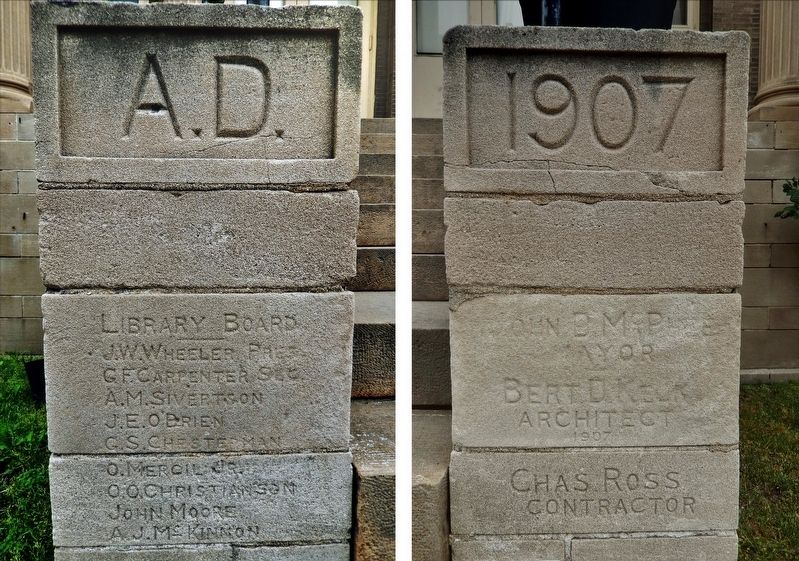
for funds in 1903. He offered a $12,500 contribution, but little happened until 1907. That year a grant of $17,500 was made on the condition that the city provide a site and $1750 per year for library maintenance. Crookston architect Bert D. Keck designed the library, a rare incidence of local design of a Carnegie library in the state. The building was formally dedicated in 1908 and was used until 1983 when a new library was built nearby. The Neo-Classic style structure remains on its site, an important contribution to Crookston's architectural heritagePhotographed by Cosmos Mariner, August 29, 20223. Crookston Carnegie Library Cornerstone(comprises left & right sides of front staircase)
A.D. 1907
Library Board
J.W. Wheeler, Pres. • G.F. Carpenter, Sec. • A.M. Sivertson • J.E. O’Brien • G.S. Chesterman • O. Mercil, Jr. • O.O. Christianson • John Moore • A.J. McKinnonJohn B. McPhee, Mayor
Bert D. Keck, Architect
Chas. Ross, Contractor


Photographed by Cosmos Mariner, August 29, 2022
4. Crookston Carnegie Library (northwest elevation)
Photographed by Cosmos Mariner, August 29, 2022
5. Crookston Carnegie Library (south elevation)
Photographed by Cosmos Mariner, August 29, 2022
6. Crookston Carnegie Library (west/front elevation)
Credits. This page was last revised on July 30, 2026. It was originally submitted on October 3, 2022, by Cosmos Mariner of Cape Canaveral, Florida. This page has been viewed 658 times since then and 86 times this year. Photos: 1. submitted on October 3, 2022, by Cosmos Mariner of Cape Canaveral, Florida. 2, 3, 4, 5, 6. submitted on October 4, 2022, by Cosmos Mariner of Cape Canaveral, Florida.
