
Broadway - Assiniboine in Winnipeg, Manitoba — Canada’s Prairie Region (North America)
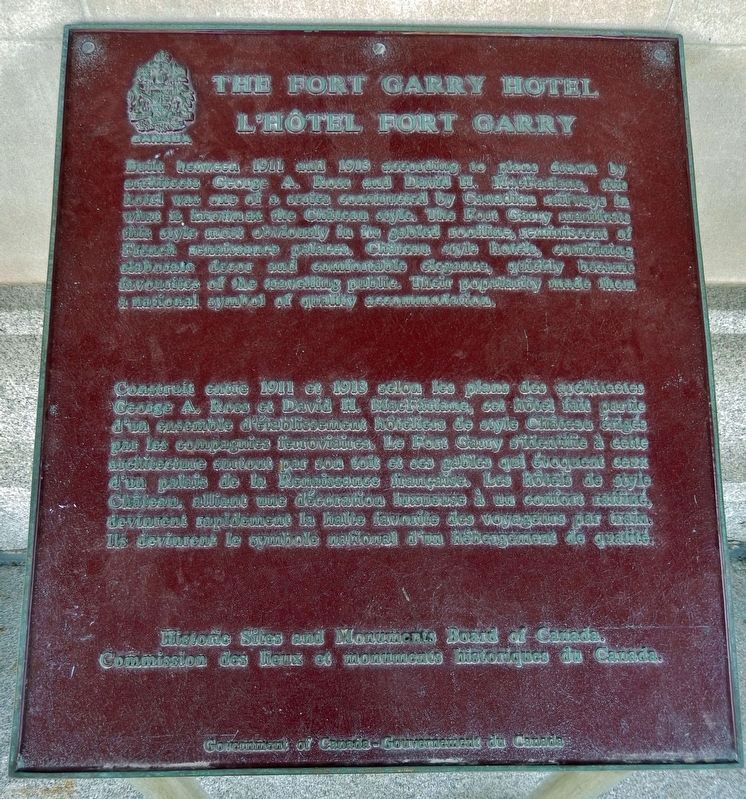
The Fort Garry Hotel
⎯⎯⎯
L'hôtel Fort Garry
Photographed by Cosmos Mariner, June 15, 2022
1. The Fort Garry Hotel / L'hôtel Fort Garry Marker

Erected 1980
this page online
Topics and series. This historical marker is listed in these topic lists: Architecture • Industry & Commerce • Railroads & Streetcars. In addition, it is included in the Canada, Historic Sites and Monuments Board series list. A significant historical year for this entry is 1913.
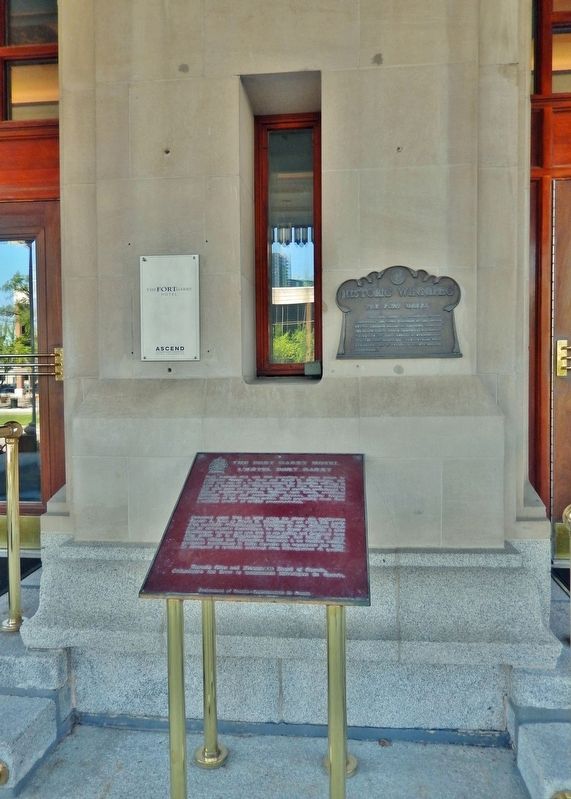
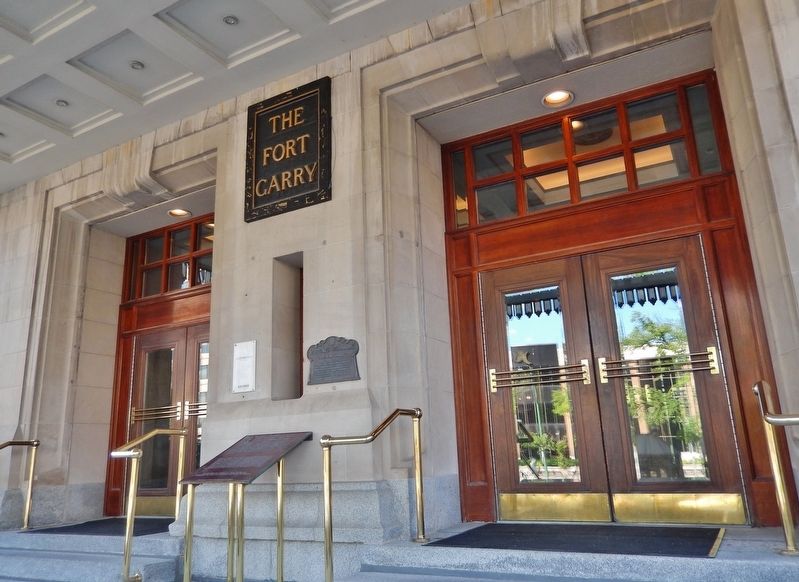
Location. 49° 53.286′ N, 97° 8.208′ W. Marker is in Winnipeg, Manitoba. It is in Broadway - Assiniboine. It can be reached from Broadway (Trans-Canada Highway) (Provincial Highway 1) just east of Garry Street, on the right when traveling east. Marker is located under the north/front portico, between the lobby entrance doorways. Touch for map. Marker is at or near this postal address: 222 Broadway, Winnipeg MB R3C 0R3, Canada. Touch for directions.

Regionally, this marker is in Manitoba’s Historic Winnipeg. It is also in the Prairies. Globally, it is in North America, the Western Hemisphere, the Western World, and the Anglosphere. Historically, it finds itself in what was once a British colony, the Viceroyalty of New France,
Photographed by Cosmos Mariner, June 15, 2022
2. The Fort Garry Hotel / L'hôtel Fort Garry Marker
Other nearby markers. At least 8 other markers are within walking distance of this marker: The Fort Garry (here, next to this marker); Fort Garry — Fort Edmonton Trail (within shouting distance of this marker); Ambroise-Didyme Lépine (about 90 meters away, measured in a direct line); Upper Fort Garry Gateway / Porte d'entrée d'Upper Fort Garry (about 90 meters away); Bonnycastle Park (approx. 0.2 kilometers away); Dr. Amelia Yeomans / Le Docteur Amelia Yeomans (approx. 0.3 kilometers away); Pierre Gaultier de La Vérendrye (approx. 0.3 kilometers away); Canadian Northern Railway Freight Lift Bridge, East Yard (approx. 0.6 kilometers away). Touch for a list and map of all markers in Winnipeg.
Regarding The Fort Garry Hotel / L'hôtel Fort Garry. National Historic Site of Canada (1981); Manitoba Provincial Heritage Site (1990); and Canadian Register of Historic Places (1990/03/30).
Related markers. Click here for a list of markers that are related to this marker. The Fort Garry Hotel
Also see . . .
1. Fort Garry Hotel.
The Fort Garry Hotel was built between 1911 and 1913 by the Grand Trunk Pacific(Submitted on April 15, 2023, by Cosmos Mariner of Cape Canaveral, Florida.)Railway in order to service as a luxury accommodation for upper-class railway travelers. Initially, the new hotel was to be called "The Selkirk Hotel" after the Selkirk Settlers, but was instead named after Upper Fort Garry, which once stood at the junction of the Red and Assiniboine Rivers.Photographed by Cosmos Mariner, June 15, 20223. The Fort Garry Hotel / L'hôtel Fort Garry Marker(marker is located between the lobby entrance doorways)
2. Historic Sites of Manitoba: Fort Garry Hotel.
The Fort Garry Hotel is the sole surviving remnant in Winnipeg from the era of grand railway hotels. Opened at a grand ball on 10 December 1913, the hotel is Manitoba’s only example of the Château architectural style. Located a block west of Union Station, the landmark hotel has magnificently well-preserved banquet halls and rooms reminiscent of the opulent pampering of the past. In 1980, a commemorative plaque was unveiled by the Historic Sites and Monuments Board of Canada.(Submitted on April 15, 2023, by Cosmos Mariner of Cape Canaveral, Florida.)
3. Fort Garry Hotel National Historic Site of Canada.
Key elements that relate to the heritage value of the Fort Garry Hotel include:(Submitted on April 15, 2023, by Cosmos Mariner of Cape Canaveral, Florida.)

• its Chateaustyle, evident in: its steeply pitched, truncated hip roof, punctuated by multiple peaks, progressively smaller dormer windows, and finials; its imposing massing; its smooth-cut stone cladding; its elaborate decorative stonework,Photographed by Cosmos Mariner, June 15, 20224. The Fort Garry Hotel / L'hôtel Fort Garry (northwest elevation)
• its main block, divided into three vertical sections defined by continuous bands of string coursing and entablatures: a two-storey arcaded base containing the ground floor lobby and dining rooms; six intermediary storeys with a regular, alternating, window pattern; and a two-storey arcaded top containing the main reception rooms,
• its formal entrance with stone stairs, brass railings, and a copper-detailed canopy, and
• its grand, double-height interior public spaces on the ground and seventh floors, and the relationships between public spaces
Credits. This page was last revised on April 15, 2023. It was originally submitted on April 14, 2023, by Cosmos Mariner of Cape Canaveral, Florida. This page has been viewed 282 times since then and 51 times this year. Photos: 1, 2, 3, 4. submitted on April 15, 2023, by Cosmos Mariner of Cape Canaveral, Florida.
