Loveland in Larimer County, Colorado — The American Mountains (Southwest)
First United Presbyterian Church
Photographed by Dave W, April 24, 2023
1. First United Presbyterian Church Marker
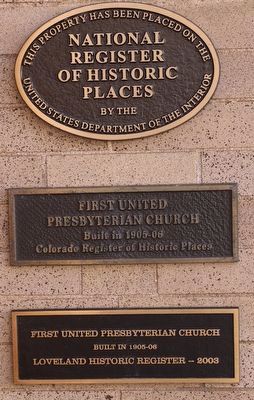
This property has been placed on the National Register of Historic Places by the United States Department of the Interior
{Supplemental Plaque 1}
First United Presbyterian Church Built in 1905-06
Colorado Register of Historic Places
{Supplemental Plaque 2}
First United Presbyterian Church Built in 1905-06
Loveland Historic Register -- 2003
Erected 2004 by United States Department of the Interior.
Topics. This historical marker is listed in this topic list: Religion & Religious Structures. A significant historical year for this entry is 1905.
Location. 40° 23.713′ N, 105° 4.304′ W. Marker is in Loveland, Colorado, in Larimer County. It is on East 4th Street. Touch for map. Marker is at or near this postal address: 400 E 4th Street, Loveland CO 80537, United States of America. Touch for directions.

Regionally, this marker is in Colorado’s Front Range. It is also in the American Mountain West. Globally, it is in North America, the Rocky Mountains, the Western Hemisphere, the Western World, and the Anglosphere. Historically, it finds itself in what was once the Louisiana Purchase.
Other nearby markers. At least 8 other markers are within 12 miles of this marker, measured as the crow flies: Downtown Loveland Historic District (about 400 feet away, measured in a direct line); Rialto Theater (about 600 feet away); Replica of the Statue of Liberty (approx. one mile away); Lone Tree School (approx. 2.1 miles away); Namaqua (approx. 2.7 miles away); Loveland (approx. 7½ miles away); Larimer County Veterans Memorial (approx. 11.7 miles away); Persian Gulf War Memorial Grove (approx. 11.7 miles away). Touch for a list and map of all markers in Loveland.
Also see . . .
1. National Register Application/Approval.
Colorado SP First United Presbyterian Church(Submitted on May 4, 2023, by Dave W of Co, Colorado.)
2. History Colorado page with info on Architect and other info.
this page online
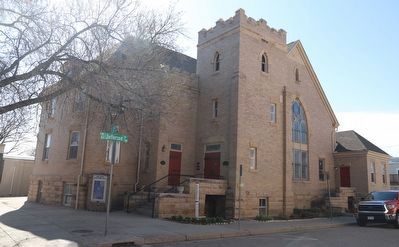
Designed by noted Fort Collins architect Montezuma Fuller in the Romanesque Revival style, the building retains the original elements associated with this style such as the rock faced stone basement walls, heavy sandstone lintels and sills, a complex roofline, and the prominent crenellated tower. The congregation shortened the tower with the removal of two stories in 1937.(Submitted on May 4, 2023, by Dave W of Co, Colorado.)
Photographed by Dave W, April 24, 2023
2. First United Presbyterian Church Marker
Credits. This page was last revised on May 7, 2023. It was originally submitted on May 4, 2023, by Dave W of Co, Colorado. This page has been viewed 249 times since then and 28 times this year. Photos: 1, 2. submitted on May 4, 2023, by Dave W of Co, Colorado. • Andrew Ruppenstein was the editor who published this page.
