Mayville Public Library
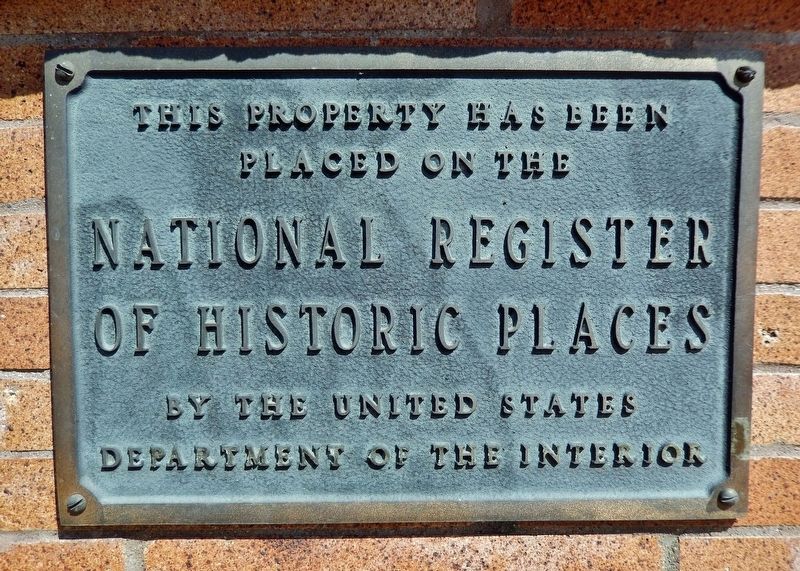
placed on the
National Register
of Historic Places
by the United States
Department of the Interior
Topics and series. This historical marker is listed in these topic lists: Architecture • Charity & Public Work • Education. In addition, it is included in the National Register of Historic Places (NRHP) series list. A significant historical year for this entry is 1900.
Location. 47° 30.062′ N, 97° 19.585′ W. Marker is in Mayville, North Dakota, in Traill County. It is at the intersection of Center Avenue North and 1st Street Northeast, on the right when traveling north on Center Avenue North. The marker is mounted on the left side of the front/west entrance staircase. Touch for map. Marker is at or near this postal address: 52 Center Avenue North, Mayville ND 58257, United States of America. Touch for directions.

Regionally, this marker is in the Red River Valley and in Greater Fargo Area. It is also in the American Lewis & Clark Corridor, on the prairies, and on the Northern Plains. Globally, it is in North America, the Western Hemisphere, the Western World, and the Anglosphere. Historically,
this page online
Other nearby markers. At least one other marker is within walking distance of this marker: Great Northern Railway Depot (about 500 feet away, measured in a direct line).
Regarding Mayville Public Library. National Register of Historic Places #77001034.
From the National Register Nomination:
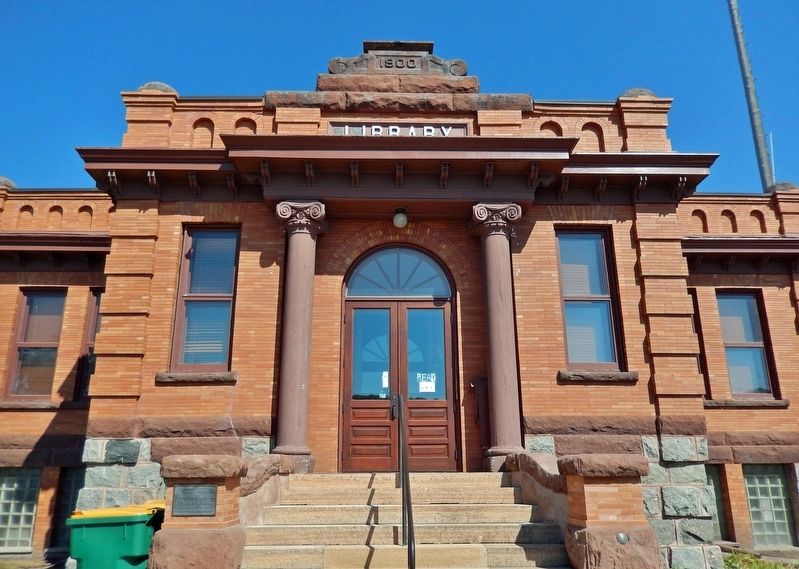
A flight of concrete steps with stone and brick cheek blocks leads to the main entrance, which has an outer door with fanlight recessed within a round arch outlined by a triple course of brick headers. Single columns of the Composite order flank the door and support an architrave. Breaking forward atop the latter is a section of the bracketed cornice which extends across the facade and around the entire building. All elements of classical derivation (columns, architrave, brackets, and cornice) are of painted wood. The texture of the russet-colored brick walls is enriched by quoins on pilaster shafts (a configuration extending in stone down through the basement walls) and by flat arches over the windows. Above the cornice line the quoins resolve into abbreviatedpilasters capped by half-spheres and joined by a parapet of blind arches. The word Library is centered over the entrance, and date blocks with cornice and volutes and bearing the year 1900 are mounted on stone on the three principal elevations. Originally the roof terminated in a dome rising above a base featuring quoins, arched windows with keystones and drip molds, and a low, battlemented parapet. Because of leakage problems, however, the superstructure was removed in August 1933.Photographed by Cosmos Mariner, August 27, 20222. Mayville Public Library MarkerThe marker is mounted on the left side of the staircase.The library was the gift of J.L. and E.B. Grandin, Pennsylvania natives who in the 1870's acquired 75,000 acres of government land grants in the Red River Valley in exchange for bonds of the bankrupt Northern Pacific Railway. The Grandins first donated $5000 for a library for Mayville but contributed $3000 more when architect William C. Albrant of Fargo determined that a minimum of $6700 would be required to build his design. The benefactors also provided $1000 for the purchase of books, which was supplemented by $2300 from the townspeople. The latter also purchased the site at the southeast corner of Center Avenue North and First Street Northeast. Local
craftsmen employed on the project included Harry and George Gummer (father arid son), who dug the basement and hauled gravel and stones for the foundation; Frank Lestie and Ludvig G. Nelson, masons; and Gulbrand Halverson, carpenter. The cornerstone was laid June 23, 1900, and work continued through the following February, at which time the lawn was graded, sodded, and sown, sidewalks constructed, and the facility formally opened to the public.Photographed by Cosmos Mariner, August 27, 20223. Mayville Public Library (west/front elevation)In 1905 the Women's Club and the Schumann Thursday Musical Club presumably inaugurated the tradition of such service, with both organizations being given a choice of renting for their meetings the room in the northeast corner of the basement or the north reading room. During 1906, for an appropriation of $1000 and "provided it pays the electricity bill," the city council was given permission to meet in the library. An arrangement was made in 1921 whereby the school board obtained the use of the north reading room for a sewing class in exchange for providing a year's supply of coal. The same year, the State Normal School at Mayville embarked upon a long-term association with the library by utilizing
the newly designated children's room as a laboratory for its student teachers. A series of library teas was held in 1922, with various religious and civic groups sponsoring a drive to raise money for book purchases. In the same year, rooms in the basement were made available to "responsible persons" for social gatherings at $1.00 per evening, and in time the Commercial Club, the Bible School of the Congregational Church, and the Camp Fire Girls (and later the Bluebirds and the Boy Scouts) joined the growing list of organizations which met at the library. One of the most novel uses of its spaces must have been "Dr. Brownson's chiropractic convention" held in 1941 and in return for which favor Dr. Brownson donated a set of bookshelves.

Also see . . . Mayville Public Library (Wikipedia). Excerpt:
The Mayville Public Library was built in 1900. It was designed by Fargo architect William C. Albrant. It was listed on the National Register of Historic Places in 1977. The library was funded by donations of J.L. Grandin and E.B. Grandin, who made money in bonanza farming.(Submitted on March 1, 2024, by Cosmos Mariner of Cape Canaveral, Florida.)
Credits. This page was last revised on December 25, 2024. It was originally submitted on March 1, 2024, by Cosmos Mariner of Cape Canaveral, Florida. This page has been viewed 183 times since then and 26 times this year. Photos: 1, 2, 3. submitted on March 1, 2024, by Cosmos Mariner of Cape Canaveral, Florida.
