
Old Town in Dublin in Franklin County, Ohio — The American Midwest (Great Lakes)
F. Riley House
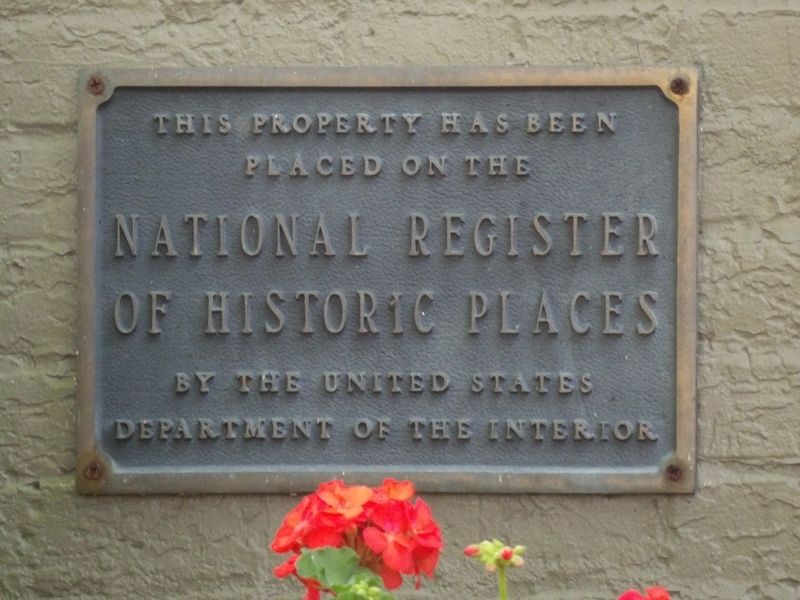
Photographed by Duane and Tracy Marsteller, May 26, 2024
1. F. Riley House Marker
Topics and series. This historical marker is listed in this topic list: Architecture. In addition, it is included in the National Register of Historic Places (NRHP) series list. A significant historical year for this entry is 1850.
Location. 40° 5.751′ N, 83° 6.781′ W. Marker is in Dublin, Ohio, in Franklin County. It is in Old Town. It is on South High Street. Touch for map. Marker is at or near this postal address: 182 S High St, Dublin OH 43017, United States of America. Touch for directions.

Regionally, this marker is in the Scioto Valley and in the Columbus Metropolitan Area. It is also in the American Midwest and in the Corn Belt. Globally, it is in North America, the Western Hemisphere, the Western World, and the Anglosphere. Historically, it finds itself in what was once the Haudenosaunee (Iroquois) Confederacy, the territory of the Mississippian Culture, and the Northwest Territory.
Other nearby markers. At least 8 other markers are within walking distance of this marker: Jessie Wing Building
this page online
Regarding F. Riley House. Excerpt from the Ohio Historic Inventory form on this property:
Original portion consists of 1½ story, brick structure on a stone foundation, simple window & door architraves and stone sills. Shed dormers and frame additions on south and east sides were built later.
The 1½ story rectangular form was quite common in Dublin and was used for both residences and shops. Examples of this type of building in stone, brick and wood frame still exist.
Also see . . . F. Riley House (PDF). Ohio Historic Inventory form for the property, which was listed on the National Register as part of a larger submission in 1979. (via National Archives) (Submitted on June 4, 2024, by Duane and Tracy Marsteller of Murfreesboro, Tennessee.)

Photographed by Duane and Tracy Marsteller, May 26, 2024
2. F. Riley House Marker
Marker is left of the door.
Credits. This page was last revised on June 5, 2024. It was originally submitted on June 4, 2024, by Duane and Tracy Marsteller of Murfreesboro, Tennessee. This page has been viewed 538 times since then and 12 times this year. Photos: 1, 2. submitted on June 4, 2024, by Duane and Tracy Marsteller of Murfreesboro, Tennessee.
