Riad Zitoun Jdid in Marrakesh, Marrakesh-Safi, Morocco — Africa (Northern Africa)
Bahia Palace
Photographed by J. Makali Bruton, May 19, 2024
1. Bahia Palace Marker

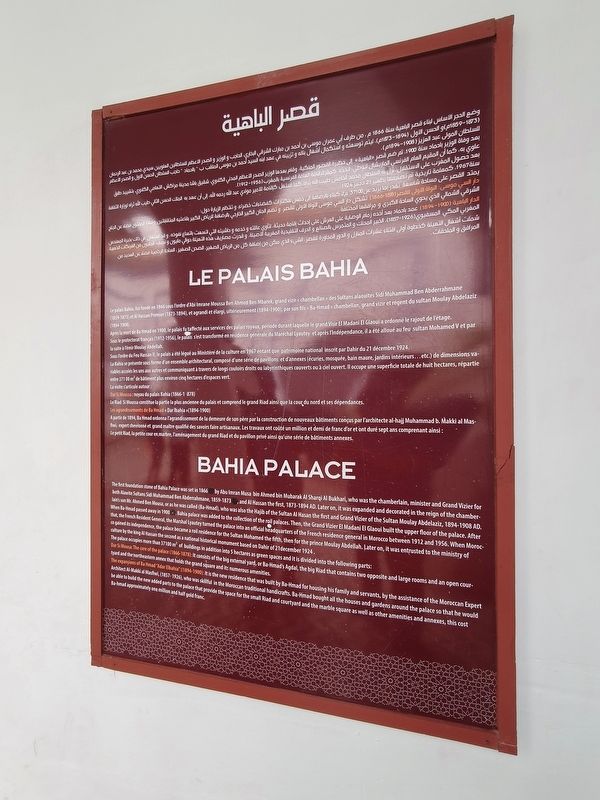
الباهية تم وضع حجر الأساس الأول لقصر الباهية في عام 1866 من قبل أبو عمران موسى بن أحمد بن مبارك الشرقي البخاري ، الذي كان تشامبرلين ووزيرا والصدر الأعظم ل كل من السلاطين العلويين سيدي محمد
this page online
Photographed by J. Makali Bruton, May 19, 2024
2. Bahia Palace Marker
يشغل القصر أكثر من 37100 متر مربع من المباني بالإضافة إلى 5 هكتارات كمساحات خضراء وينقسم إلى الأجزاء التالية:
دار سي موسى: قلب القصر (1866-1878): يتكون من الفناء الخارجي الكبير ، أو أكدال في با حماد ، وهو رياض كبير يحتوي على غرفتين متقابلتين وكبيرتين وفناء مفتوح والملحق الشمالي الشرقي الذي يحتوي على الساحة الكبرى ومرافقها العديدة.
توسعات با حماد "أدار الباهية" :(1894-1900): هو السكن الجديد الذي بناه با حماد لإيواء عائلته وخدمه ، بمساعدة الخبير المغربي المهندس المعماري المكي المسفيوي (1857-1926) الذي كان ماهرا في الحرف اليدوية التقليدية المغربية. اشترى با حماد جميع المنازل والحدائق حول القصر حتى يتمكن من ذلك تكون قادرة على بناء الأجزاء المضافة الجديدة للقصر التي توفر مساحة للرياض الصغير والفناء والساحة الرخامية بالإضافة إلى وسائل الراحة والملحقات الأخرى ، وهذه التكلفة Ba-hmad ما يقرب من مليون ونصف فرنك ذهبي.
Le Palais Bahia
Le palais Bahia, fut fondé en 1866 sous l'ordre d'Abi Imrane Moussa Ben Ahmed Ben Mbarek, grand vizir « chambellan » des Sultans alaouites Sidi Muhammad Ben Abderrahmane (1859-1873) et Al Hassan Premier (1873-1894), et agrandi et élargi, ultérieurement (1894-1900), par son fils « Ba-Hmad » chambellan, grand vizir et régent du sultan Moulay Abdelaziz (1894-1908).
Après la mort de Ba Hmad en 1900, le palais fu taffecté aux services des palais royaux, période durant laquelle le grand Visir El Madani El Glaoui a ordonné le rajout de l'étage. Sous le protectorat français (1912-1956), le palais s'est transformé en résidence générale du Maréchal Lyautey et après l'indépendance, il a été alloué au feu sultan Mohamed V et par la suite à l'émir Moulay Abdellah.
Sous l'ordre du Feu Hassan Il, le palais a été légué au Ministère de la culture en 1967 entant que patrimoine national inscrit par Dahir du 21 décembre 1924.
La Bahia se présente sous forme d'un ensemble architectural, composé d'une série de pavillons et d'annexes (écuries, mosquée, bain maure, jardins intérieurs...etc.) de dimensions va riables accolés les uns aux autres et communiquant à travers de longs couloirs droits ou labyrinthiques couverts ou à ciel ouvert. Il occupe une superficie totale de huit hectares, répartie entre 371 00 m² de bâtiment plus environ cinq hectares d'espaces vert.
La visite s'articule autour:
Dar Si Moussa: noyau du palais Bahia (1866-1878)
Le Riad Si Moussa constitue la partie la plus ancienne du palais et comprend le grand Riad ainsi que la cour du nord et ses dépendances.
Les agrandissements de Ba Hmad « Dar Ibahia (1894-1900)
A partir de 1894, Ba Hmad ordonna l'agrandissement de la demeure de son père par la construction de nouveaux bâtiments conçus par l'architecte al-hajj Muhammad b. Makki al Masfiwi, expert chevronné et grand maître qualifié des savoirs faire artisanaux. Les travaux ont coûté un million et demi de franc d'or et ont duré sept ans comprenant ainsi : Le petit Riad, la petite cour en marbre, l'aménagement du grand Riad et du pavillon privé ainsi qu'une série de bâtiments annexes.
Bahia Palace
The first foundation stone of Bahia Palace was set in 1866 by Abu Imran Musa bin Ahmed bin Mubarak Al Sharqi Al Bukhari, who was the chamberlain, minister and Grand Vizier for both Alawite Sultans Sidi Muhammad Ben Abderrahmane, 1859-1873, and Al Hassan the first, 1873-1894 AD. Later on, it was expanded and decorated in the reign of the chamberlain's son Mr. Ahmed Ben Mousa, or as he was called (Ba-Hmad), who was also the Hajib of the Sultan Al Hasan the first and Grand Vizier of the Sultan Moulay Abdelaziz, 1894-1908 AD. When Ba-Hmad passed away in 1900, Bahia palace was added to the collection of the roil palaces. Then, the Grand Vizier El Madani El Glaoui built the upper floor of the palace. After that, the French Resident General, the Marshal Lyautey turned the palace into an official headquarters of the French residence general in Morocco between 1912 and 1956. When Morocco gained its independence, the palace became a roil residence for the Sultan Mohamed the fifth, then for the prince Moulay Abdellah. Later on, it was entrusted to the ministry of culture by the king Al Hassan the second as a national historical monument based on Dahir of 21december 1924.
The palace occupies more than 37100 m² of buildings in addition into 5 hectares as green spaces and it is divided into the following parts:
Dar Si Mousa: The core of the palace (1866-1878): It consists of the big external yard, or Ba-Hmad's Agdal, the big Riad that contains two opposite and large rooms and an open courtyard and the northeastern annex that holds the grand square and its numerous amenities.
The expansions of Ba Hmad "Adar Elbahia":(1894-1900): It is the new residence that was built by Ba-Hmad for housing his family and servants, by the assistance of the Moroccan Expert Architect Al-Makki al Masfiwi, (1857-1926), who was skillful in the Moroccan traditional handicrafts. Ba-Hmad bought all the houses and gardens around the palace so that he would be able to build the new added parts to the palace that provide the space for the small Riad and courtyard and the marble square as well as other amenities and annexes, this cost Ba-hmad approximately one million and half gold franc.
Topics. This historical marker is listed in this topic list: Architecture. A significant historical year for this entry is 1866.
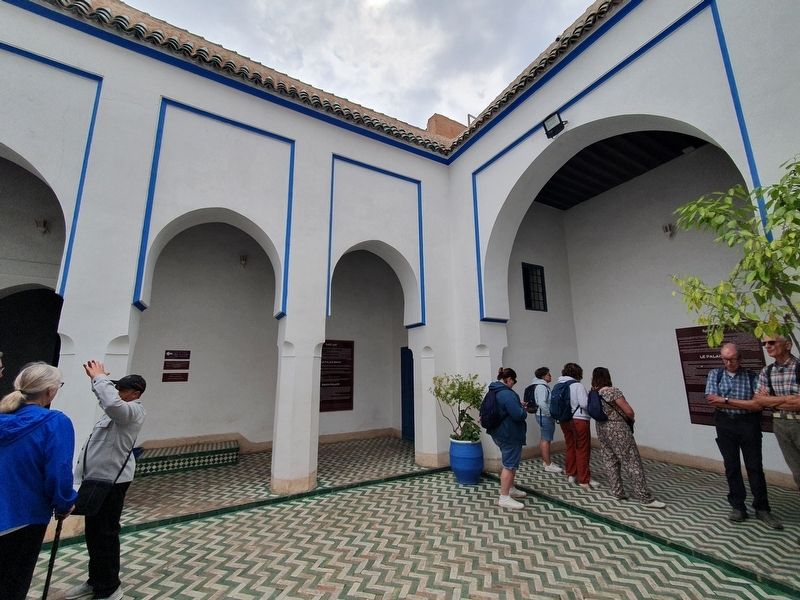
Location. 31° 37.283′ N, 7° 58.952′ W. Marker is in Marrakesh, Marrakesh-Safi. It is in Riad Zitoun Jdid. It can be reached from Rue Riad Zitoun el Jdid near Rue Bahia Bab Mellah, on the right when traveling north. The marker is in the first open courtyard of the Bahia Palace. Touch for map. Marker is in this post office area: Marrakesh, Marrakesh-Safi 40000, Morocco. Touch for directions.

Regionally, it is in Africa, North Africa, The Maghreb, and in a coastal Mediterranean country. Historically, it finds itself in what was once Portuguese colonies, a Spanish colony, and specifically a French colony.
Other nearby markers. At least 8 other markers are within walking distance of this marker: A different marker also named Bahia Palace (a few steps from this marker); The Small Riad (a few steps from this marker); The Small Courtyard (within shouting distance of this marker); The Grand Riad (about 90 meters away, measured in a direct line); a different marker also named Bahia Palace (about 150 meters away); Place Qzadriya (approx. 0.3 kilometers away); Badia Palace (approx. 0.4 kilometers away); Room of Lalla Massaouda (approx. 0.7 kilometers away). Touch for a list and map of all markers in Marrakesh.
Regarding Bahia Palace. The Arabic text shown on this page is a translation of the marker's English text and may not match up exactly with that of the marker's Arabic text.
Credits. This page was last revised on June 23, 2024. It was originally submitted on June 23, 2024, by J. Makali Bruton of Washington, District of Columbia. This page has been viewed 244 times since then and 114 times this year. Photos: 1, 2. submitted on June 23, 2024, by J. Makali Bruton of Washington, District of Columbia.
