Arset El Bilk in Marrakesh, Marrakesh-Safi, Morocco — Africa (Northern Africa)
The Minaret of Koutoubia
Photographed by J. Makali Bruton, May 19, 2024
1. The Minaret of Koutoubia Marker

English
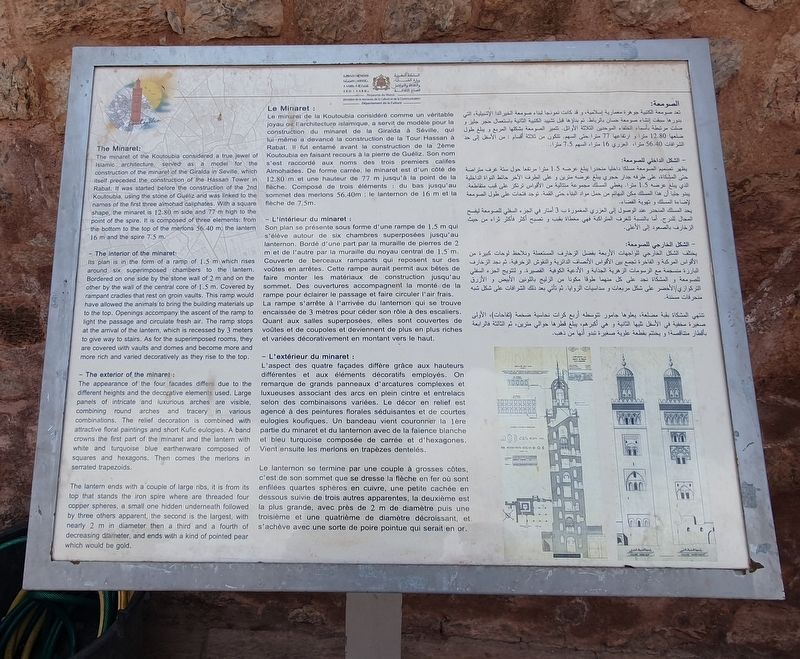
The Minaret of Koutoubia
The Minaret:
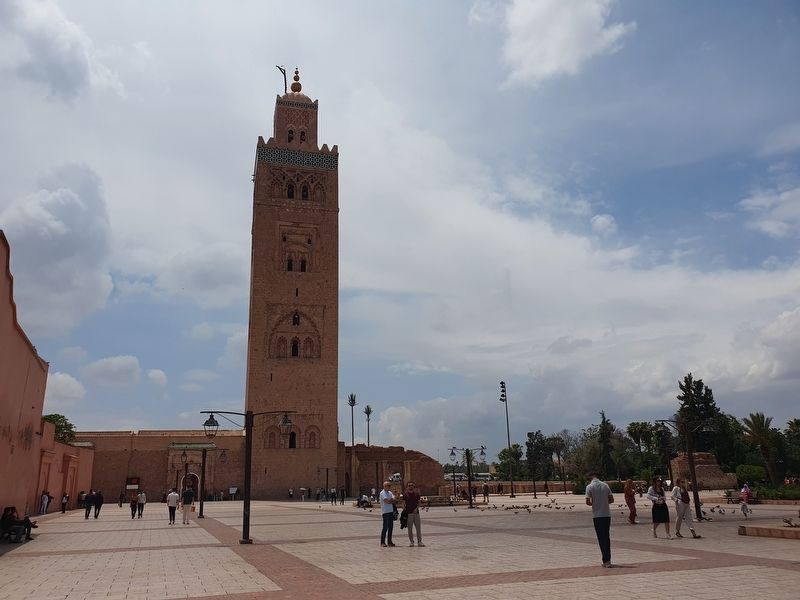
The minaret of the Koutoubia considered a true jewel of Islamic architecture, served as a model for the construction of the minaret of the Giralda in Seville, which itself preceded the construction of the Hassan Tower in Rabat. It was started before the construction of the 2nd Koutoubia, using the stone of Guéliz and was linked to the names of the first three almohad caliphates. With a square. shape, the minaret is 12.80 m side and 77 m high to the point of the spire. It is composed of three elements: from the bottom to the top of the merlons 56.40 m; the lantern 16 m and the spire 7.5 m.
The interior of the minaret:
Its plan is in the form of a ramp of 1.5 m which rises around six superimposed chambers to the lantern. Bordered on one side by the stone wall of 2 m and on the other by the wall of the central core of 1.5 m. Covered by rampant cradles that rest on groin vaults. This ramp would have allowed the animals to bring the building materials up to the top. Openings accompany the ascent of the ramp to light the passage and circulate fresh air. The
this page online
The exterior of the minaret:
The appearance of the four facades differs due to the different heights and the decorative elements used. Large panels of intricate and luxurious arches are visible, combining round arches and tracery in various combinations. The relief decoration is combined with attractive floral paintings and short Kufic eulogies. A band crowns the first part of the minaret and the lantern with white and turquoise blue earthenware composed of squares and hexagons. Then comes the merlons in serrated trapezoids.
The lantern ends with a couple of large ribs, it is from its top that stands the iron spire where are threaded four copper spheres, a small one hidden underneath followed by three others apparent, the second is the largest, with nearly 2 m in diameter then a third and a fourth of decreasing diameter, and ends with a kind of pointed pear which would
Photographed by J. Makali Bruton, May 19, 2024
2. The Minaret of Koutoubia Marker
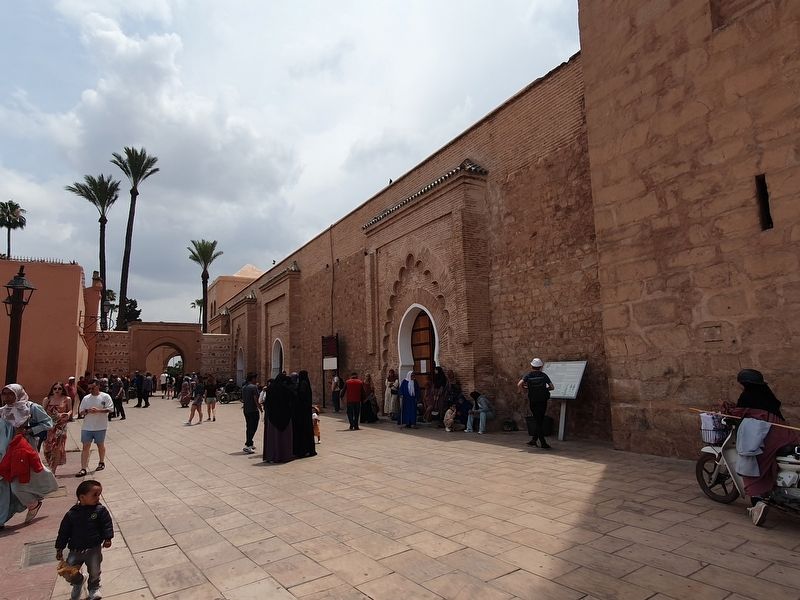
The marker is directly outside the main entrance to the Koutoubia Mosque.
Le Minaret:
Le minares de la Koutoubia considéré comme un véritable joyau o l'architecture islamique, a servit de modèle pour la construction du minaret de la Giralda à Séville, qui lui-même a devancé la construction de la Tour Hassan à Rabat. Il fut entamé avant la construction de la 2ème. Koutoubia en faisant recours à la pierre de Guéliz. Son nom s'est raccordé aux noms des trois premiers califes Almohades. De forme carrée, le minaret est d'un côté de 12.80 m et une hauteur de 77 m jusqu'à la point de la flèche. Composé de trois éléments du bas jusqu'au sommet des merlons 56.40m; le lanternon de 16 m et la flèche de 7,5m.
L'intérieur du minaret:
Son plan se présente sous forme d'une rampe de 1.5 m quil s'élève autour de six chambres superposées jusqu'au lanternon. Bordé d'une part par la muraille de pierres de 2 m et de l'autre par la muraille du noyau central de 1.5 m. Couverte de berceaux rampants qui reposent sur des voûtes en arrêtes. Cette rampe aurait permit aux bêtes de faire monter les matériaux de construction jusqu'au sommet. Des ouvertures accompagnent la monté de la rampe pour
Photographed by J. Makali Bruton, May 19, 2024
3. The Minaret of Koutoubia
L'extérieur du minaret:
L'aspect des quatre façades diffère grâce aux hauteurs différentes et aux éléments décoratifs employés. On remarque de grands panneaux d'arcatures complexes et luxueuses associant des arcs en plein cintre et entrelacs. selon des combinaisons variées. Le décor en relief est agencé à des peintures florales séduisantes et de courtes eulogies koufiques. Un bandeau vient couronner la 1ère partie du minaret et du lanternon avec de la faïence blanche et bleu turquoise composée de carrée et d'hexagones. Vient ensuite les merlons en trapèzes dentelés.
Le lanternon se termine par une couple à grosses côtes, c'est de son sommet que se dresse la flèche en fer où sont enfilées quartes sphères en cuivre, une petite cachée en dessous suivie de trois autres apparentes, la deuxième

Photographed by J. Makali Bruton, May 28, 2024
4. The Minaret of Koutoubia and Marker
الصومعة:
تعد صومعة الكتبية جوهرة معمارية إسلامية، و قد كانت نموذجا لبناء صومعة الخير الدا الإشبيلية، التي بدورها سبقت إنشاء صومعة حسان بالرباط تم بناؤها قبل تشييد الكتبية الثانية باستعمال حجر جليز و ضلت مرتبطة بأسماء الخلفاء الموحدين الثلاثة الأوائل. تتميز الصومعة بشكلها المربع و يبلغ طول ضلعها 12.80 مترا و ارتفاعها 77 مترا حتى السهم. تتكون من ثلاثة أقسام : من الأسفل إلى حد الشرافات 56.40 مترا العزري 16 مترا، السهم 7.5 مترا.
الشكل الداخلي للصومعة يظهر تصميم الصومعة مسلكا داخليا منحدرا يبلغ عرضه 1.5 مترا مرتفعا حول ستة غرف متراصة حتى المشكاة، على طرفه جدار حجري يبلغ عرضه مترين و على الطرف الآخر حائط النواة الداخلية الذي يبلغ عرضه 1.5 مترا. يغطي المسلك مجموعة متتالية من الأقواس ترتكز على قبب متقاطعة. يبدو جليا أن هذا المسلك مكن البهائم من حمل مواد البناء حتى القمة. توجد فتحات على طول الصومعة لإضاءة المسلك و تهوية الفضاء. يحد المسلك المنحدر عند الوصول إلى العزري المغمورة ب 3 أمتار في الجزء السفلي للصومعة ليفسح المجال للدرج. أما بالنسبة للغرف المتراكبة فهي مغطاة بقبب وتصبح أكثر فأكثر ثراء من حيث الزخارف بالصعود إلى الأعلى. - الشكل الخارجي للصومعة: يختلف الشكل الخارجي للواجهات الأربعة بفضل الزخارف المستعملة ونلاحظ لوحات كبيرة من الأقواس المركبة و الفاخرة تجمع بين الأقواس الأنصاف الدائرية والنقوش الزخرفية. ثم نجد الزخارف البارزة منسجمة مع الرسومات الزهرية الجذابة و الأدعية الكوفية القصيرة. و لتتويج الجزء السفلي للصومعة و المشكاة نجد على كل منهما طوقا مكونا من الزليج باللونين الأبيض و الأزرق التركوازي الأخضر على شكل مربعات و سداسيات الزوايا. ثم تأتي بعد ذلك الشرافات على شكل شبه منحرفات مسننة.
تنتهي المشكاة بقبة مضلعة، يعلوها جامور تتوسطه أربع كرات نحاسية ضخمة (تفاحات)، الأولى .. صغيرة مخفية في الأسفل تليها الثانية و هي أكبرهم، يبلغ قطرها حوالي مترين، ثم الثالثة فالرابعة بأقطار متناقصة؛ و يختتم بقطعة علوية صغيرة تبدو أنها من ذهب.
Topics. This historical marker is listed in these topic lists: Architecture • Religion & Religious Structures.
Location. 31° 37.442′ N, 7° 59.592′ W. Marker is in Marrakesh, Marrakesh-Safi. It is in Arset El Bilk. It is at the intersection of Avenue Mohammed V and Rue Fatima Zahra, on the right when traveling east on Avenue Mohammed V. Touch for map. Marker is at or near this postal address: Av Mohammed V 279, Marrakesh, Marrakesh-Safi 40000, Morocco. Touch for directions.

Regionally, it is in Africa, North Africa, The Maghreb, and in a coastal Mediterranean country. Historically, it finds itself in what was once Portuguese colonies, a Spanish colony, and specifically a French colony.
Other nearby markers. At least 8 other markers are within walking distance of this marker: The Koutoubia Mosques (within shouting distance of this marker); The Stone Fortress and the Gate of Ali (within shouting distance of this marker); Sidi Mimoun Square (approx. 0.3 kilometers away); Youssef Ibn Tachfine Mausoleum (approx. 0.4 kilometers away); The Mausoleum of Sidi Abu Mohamed Abdellah El Ghazouani Moul El Ksour (approx. 0.4 kilometers away); Zawiya Tijaniya (Al-Kenssoussiya) (approx. half a kilometer away); Al-Mouassine Mosque or Al-Chorafa Mosque (approx. 0.7 kilometers away); Mouassine Square (approx. 0.7 kilometers away). Touch for a list and map of all markers in Marrakesh.
Also see . . . Kutubiyya Mosque at Wikipedia. (Submitted on June 28, 2024.)
Credits. This page was last revised on June 30, 2024. It was originally submitted on June 28, 2024, by J. Makali Bruton of Washington, District of Columbia. This page has been viewed 264 times since then and 79 times this year. Photos: 1, 2, 3. submitted on June 28, 2024, by J. Makali Bruton of Washington, District of Columbia. 4. submitted on June 30, 2024, by J. Makali Bruton of Washington, District of Columbia.
