Denver Auditorium Theatre
1907

Denver Auditorium Theatre has been placed on the National Register of Historic Places by the United States Department of the Interior.
Topics and series. This historical marker is listed in these topic lists: Architecture • Arts, Letters, Music • Entertainment. In addition, it is included in the National Register of Historic Places (NRHP), and the Works Progress Administration (WPA) projects series lists. A significant historical year for this entry is 1907.
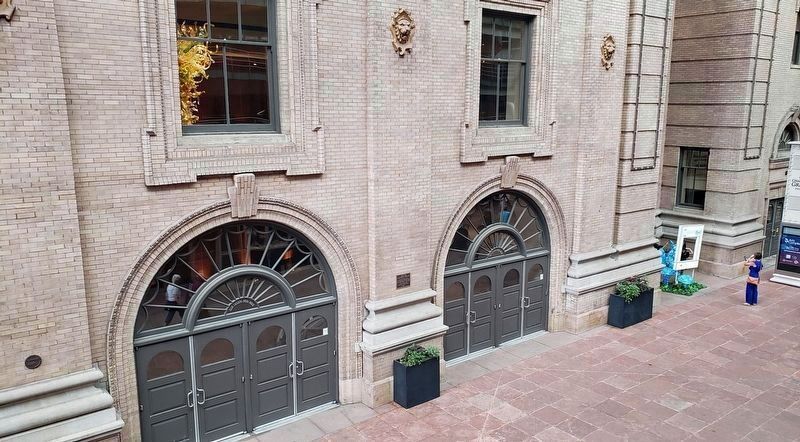
Location. 39° 44.694′ N, 104° 59.855′ W. Marker is in Denver, Colorado, in Denver County. It is in Central. It can be reached from the intersection of Curtis Street and 14th Street. The marker is on the northwest side of the building, between the Ellie Caulkins Opera House entrance bays. Touch for map. Marker is at or near this postal address: 1385 Curtis Street, Denver CO 80202, United States of America. Touch for directions.

Regionally, this marker is in the Front Range. It is also in the American Mountain West. Globally, it is in North America, the Rocky Mountains, the Western Hemisphere, the Western World, and the Anglosphere. Historically, it
this page online
Other nearby markers. At least 8 other markers are within walking distance of this marker: Denver Tramway Company Building (about 500 feet away, measured in a direct line); Baur’s Building (approx. 0.2 miles away); Silas S. Soule (approx. 0.2 miles away); Lynching in America / The Lynching of Preston Porter, Jr. (approx. 0.2 miles away); Denver's Old City Hall (approx. 0.2 miles away); University Building (approx. 0.2 miles away); Colorado Sports Legends: A Celebration of Sports Greatness (approx. ¼ mile away); Larimer Street (approx. ¼ mile away). Touch for a list and map of all markers in Denver.
Regarding Denver Auditorium Theatre. National Register of Historic Places #91001531, as Denver Municipal Auditorium.
From the National Register Nomination prepared by Dale Heckendorn, Historic Denver, Inc., 5/27/1991:
The Denver Municipal Auditorium is a 1908 buff brick structure built on a dressed stone foundation. Pilasters topped with terra cotta representations of music and theatre run the full three story height and divide all four sides into window bays. The round arched openingson the first floor form an arcade, the windows feature projecting surrounds and the dark brown cornice forms semi-circular arches over the corner towers. The exterior has been modified by the removal of five roof cupolas, changes in the location of ground floor entry doors, and the removal of the pediment on the northwest facade. The northwest wall is tied to the parking structure by means of a glass arcade. The original materials and workmanship on the exterior of the structure have been kept largely intact. The interior has been completely changed over the years due to several major remodelings.Photographed by Cosmos Mariner, August 4, 20242. Denver Auditorium Theatre MarkerThe marker is located between the Ellie Caulkins Opera House entrance bays. These doorways were formerly Curtis Street entrances.In March, 1934, the auditorium received some interior work under Civil Works Administration. The project involved improvements to ventilation and electrical systems and the installation of a public address system. The cost of the project totaled $50,000.
The auditorium has hosted all types of entertainment and performing arts events throughout its history. The Minneapolis and Russian Symphonies were among the first to give concerts, the Chicago Grand Opera Company staged productions in 1912 & 1913, and Denver's own Philharmonic Orchestra used
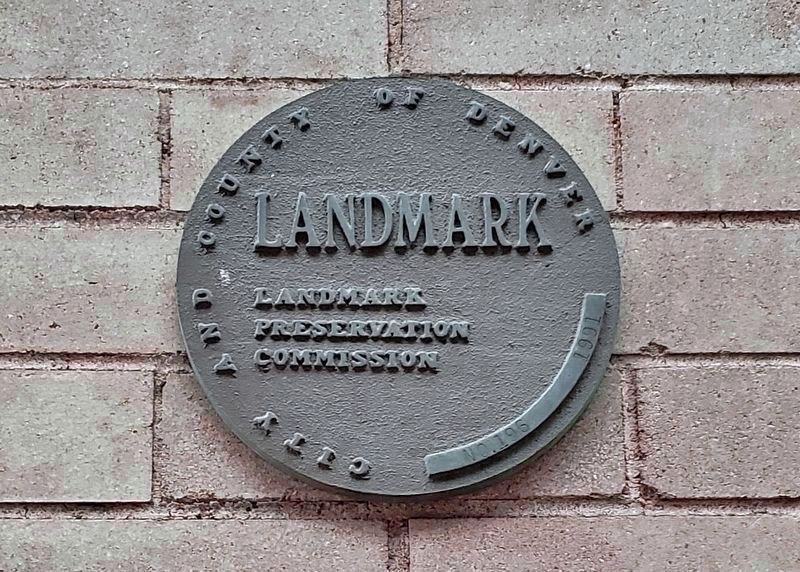
the auditorium from 1911 until it disbanded in 1917. Horace E. Tureman, a graduate of Denver's West High and a student of Claude Debussy, conducted the orchestra until its demise and then took charge of the newly founded Denver Civic Symphony. This unpaid group performed in the auditorium until professional members left in 1934 to form the Denver Symphony Orchestra. The auditorium was the home of the Denver Symphony until the completion of the Boettcher Concert Hall in 1980.Photographed by Cosmos Mariner, August 4, 20243. City & County of Denver Landmark No. 196Landmark Preservation Commission, 1991The auditorium also played a role in national and local political events. The most spectacular political event involving the auditorium (excluding the long struggle to build the edifice itself) was the activity which dedicated the structure in 1908. In January of that year a delegation of prominent Denverites went back East in search of a convention and came back with the Democratic National Convention in its pocket. The convention lasted from July 6th to July 10th, in 1908 and packed the auditorium with 15,000 people every day. The convention nominated William Jennings Bryan as its presidential candidate. When Senator Thomas Gore of Oklahoma mentioned Bryan's name
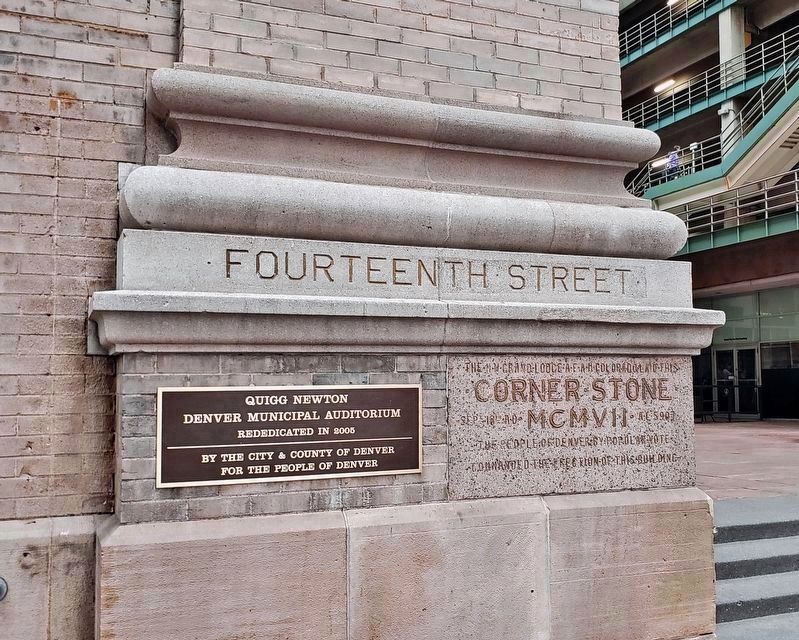
in a speech on Wednesday night, July 8th, the delegates broke out in cheers which lasted a record of one hour and twenty-seven minutes. Despite the enthusiasm of the crowd, the American people chose William Howard Taft for the president in the fall election.Photographed by Cosmos Mariner, August 4, 20244. Denver Auditorium Theatre CornerstoneThe M. W. Grand Lodge of A.F. & A.M. of Colorado laid this Corner Stone Sept. 18th A.D. • MCMVII • A.L. 5907
The people of Denver by popular vote commanded the erection of this building.
Also see . . .
1. Denver Auditorium Arena (Wikipedia). Excerpt:
It was constructed as the Denver Municipal Auditorium in 1908 during the administration of Mayor Robert W. Speer. The building was opened on July 7, 1908, and was the site of the 1908 Democratic National Convention. With a capacity of 12,500, the building was at the time of its opening the second largest in America to Madison Square Garden. Initially, the venue was configured and equipped to hold numerous kinds of events including theater, opera, conventions, sporting events, exhibitions, concerts, and more. In 2005, the Auditorium portion of the building (built in 1907-08) was remodeled into the Ellie Caulkins Opera House.(Submitted on August 5, 2024, by Cosmos Mariner of Cape Canaveral, Florida.)
2. A History of the Arts Complex. Excerpt:
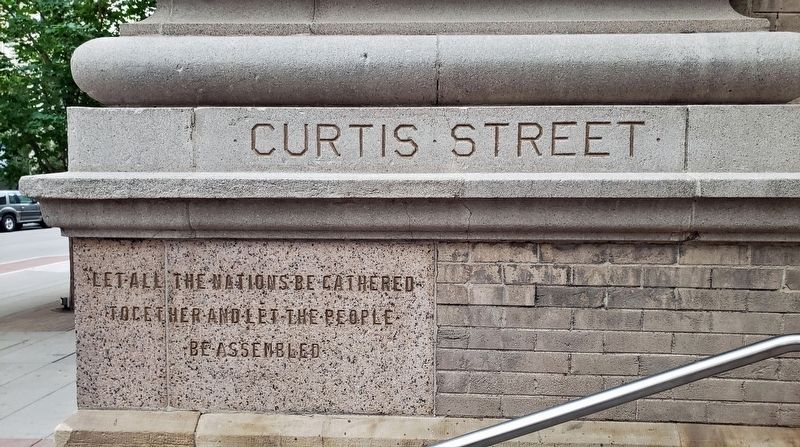
(includes circa 1909 photo of the building with original 5 cupolas intact)(Submitted on August 5, 2024, by Cosmos Mariner of Cape Canaveral, Florida.)Beginning with the opening of the Municipal Auditorium in 1908 through present day, the Arts Complex has hosted aspiring performers and cultural icons across the spectrum of arts and entertainment, as well as local, national and internationally influential politicians, and countless public and private events.Photographed by Cosmos Mariner, August 4, 20245. Denver Auditorium Theatre - Curtis Street Cornerstone“Let all the nations be gathered together and let the people be assembled”
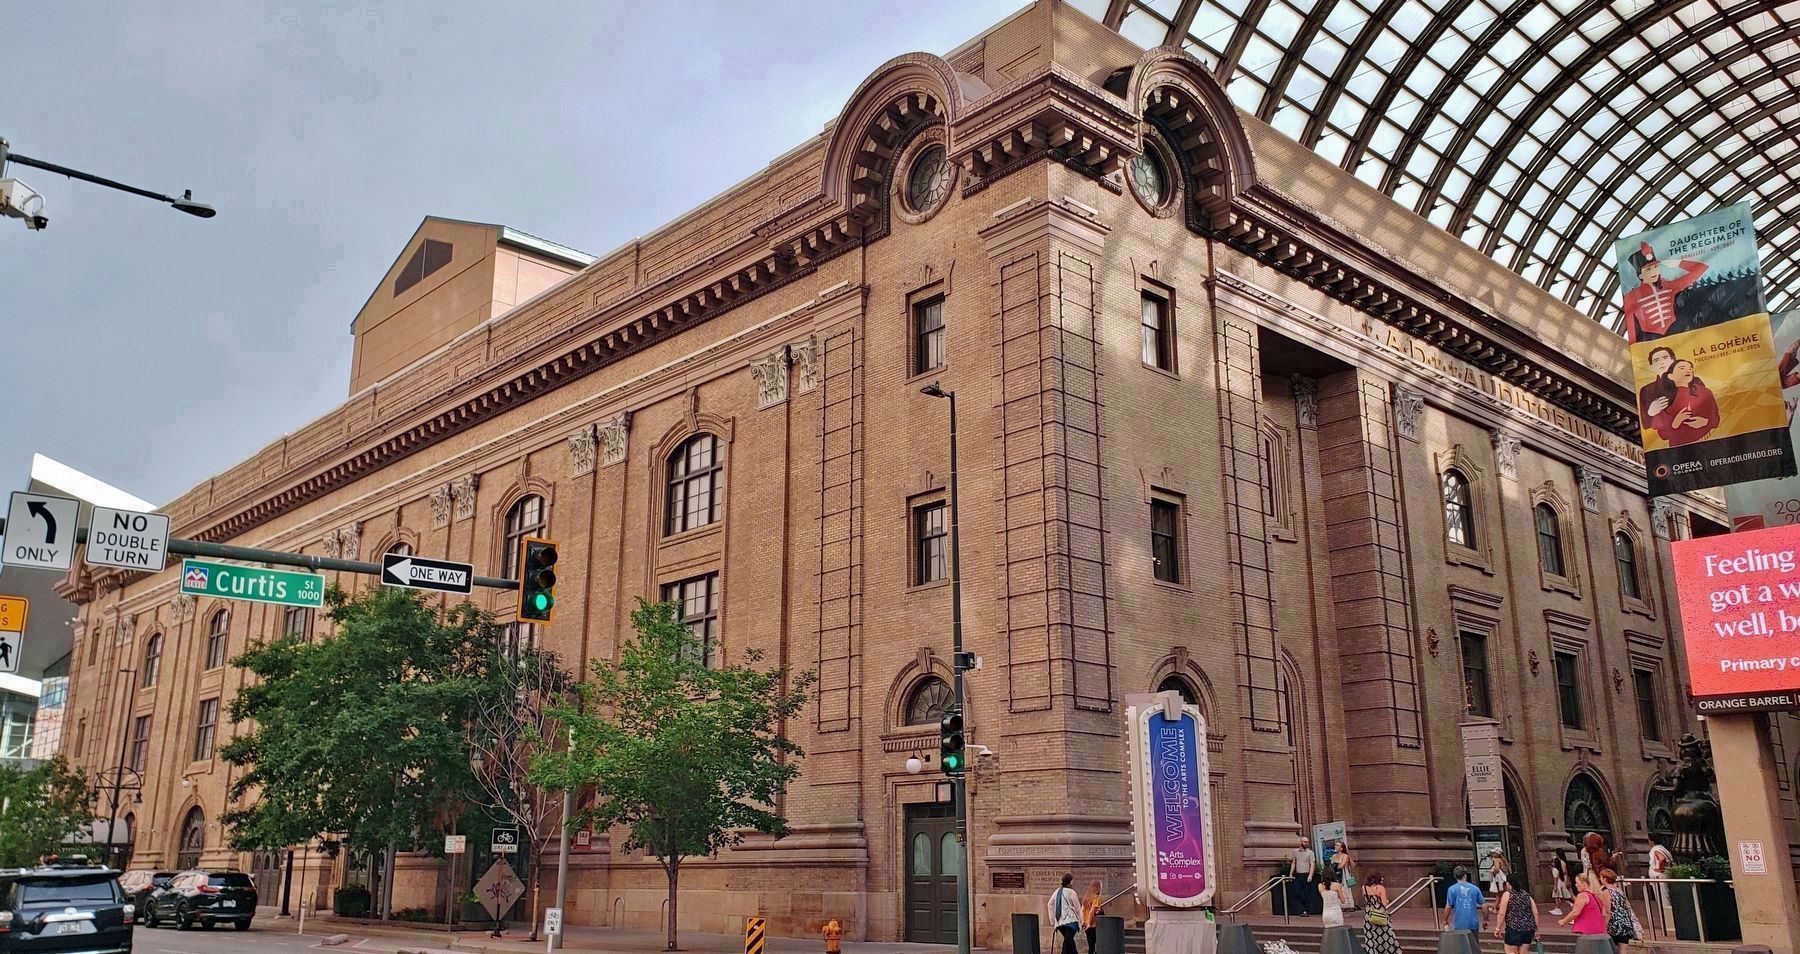
From the National Register Nomination: The auditorium's dominate exterior architectural features include the corner towers and the pilasters which divide the brick facade into bays. The towers were originally topped with cupolas. The corner of each tower is a pilaster which rises to the cornice. The area between each pilaster is filled with a ground floor double door topped by an arched window, and smaller rectangular windows located on the second and third floors. The cornice rises in a semi-circular arch at the top of each tower and encloses a circular window.
Credits. This page was last revised on January 9, 2025. It was originally submitted on August 4, 2024, by Cosmos Mariner of Cape Canaveral, Florida. This page has been viewed 314 times since then and 26 times this year. Photos: 1, 2, 3, 4. submitted on August 4, 2024, by Cosmos Mariner of Cape Canaveral, Florida. 5, 6. submitted on August 5, 2024, by Cosmos Mariner of Cape Canaveral, Florida.
