Auburn in Cayuga County, New York — The American Northeast (Mid-Atlantic)
Willard Chapel
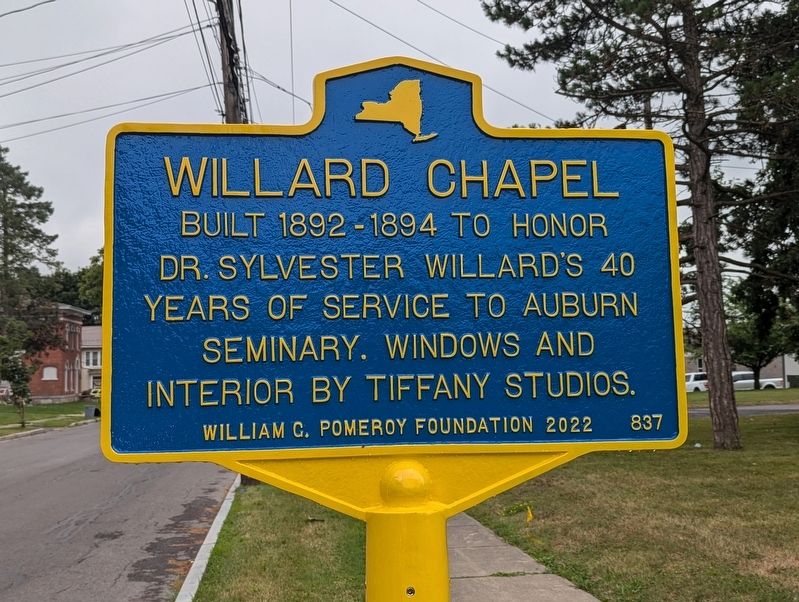
Photographed by Mira Earls, August 6, 2024
1. Willard Chapel Marker
Erected 2022 by William G. Pomeroy Foundation. (Marker Number 837.)
Topics and series. This historical marker is listed in these topic lists: Charity & Public Work • Religion & Religious Structures. In addition, it is included in the William G. Pomeroy Foundation series list. A significant historical year for this entry is 1892.
Location. 42° 56.229′ N, 76° 33.751′ W. Marker is in Auburn, New York, in Cayuga County. It is on Nelson Street. Touch for map. Marker is at or near this postal address: 24 Nelson St, Auburn NY 13021, United States of America. Touch for directions.

Regionally, this marker is in Upstate New York, specifically in Central New York, and in the Syracuse Metropolitan Area. It is also in the American Northeast and in the Mid-Atlantic. Globally, it is in North America, the Western Hemisphere, the Western World, and the Anglosphere. Historically, it finds itself in what was once the Haudenosaunee (Iroquois) Confederacy, New Netherland, and one of the original
this page online
Other nearby markers. At least 8 other markers are within walking distance of this marker: Willard Memorial Chapel - Welch Memorial Building (about 300 feet away, measured in a direct line); Cayuga County Bicentennial Memorial Garden at Willard Chapel (about 500 feet away); Site of First School House (approx. 0.2 miles away); The Bouley Building (approx. 0.3 miles away); Site of Log Cabin-1793 of (approx. 0.3 miles away); St. Alphonsus (approx. 0.4 miles away); Auburn Prison (approx. 0.4 miles away); Wasco (approx. 0.4 miles away). Touch for a list and map of all markers in Auburn.
Also see . . . New York SP Willard Memorial Chapel--Welch Memorial Hall (NRHP Form).
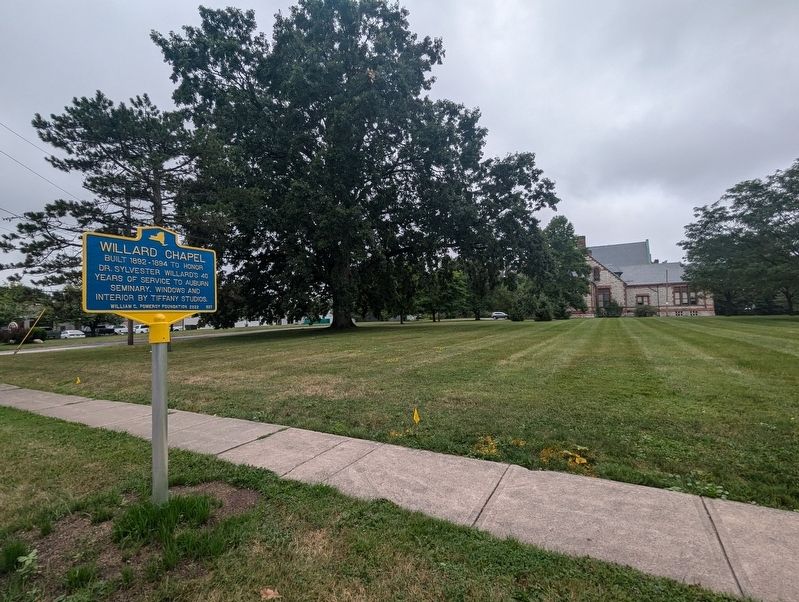
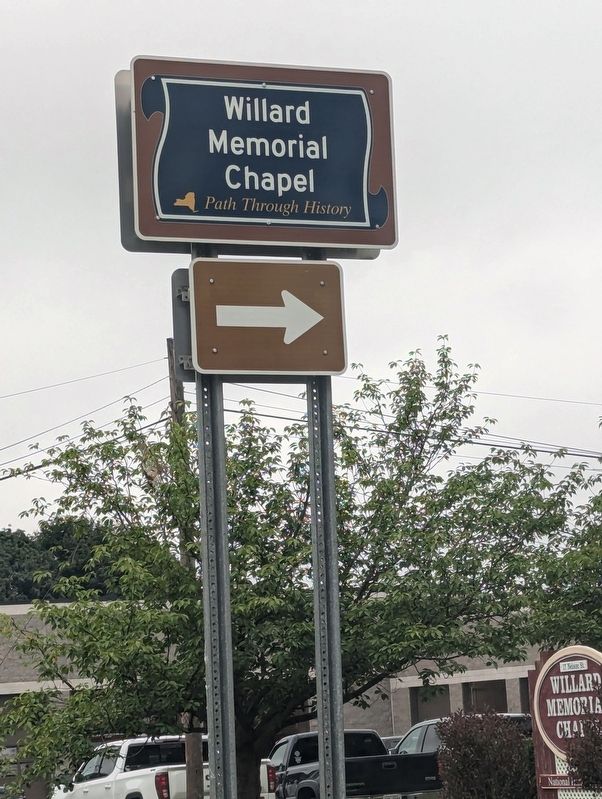
Statement of significance: The Willard Memorial Chapel-Welch Memorial Building (1892-4) is significant in the areas of architecture and art as an intact, representative example of Richardsonian Romanesque ecclesiastical/educational architecture that contains an extremely rare and remarkably intact example of a Louis Comfort Tiffany-designed ecclesiastical space. The focal point of the building is this chapel, completely executed by(Submitted on August 6, 2024.)the Tiffany Glass & Decorating Company. Complete with all original stained-glass windows, glass mosaic floors, chandeliers, oak furniture richly embellished with gold-leaf stenciling and a wall mosaic by the renowned artist J. A. Holzer, the chapel interior is an outstanding example of the integration of decorative arts and architecture that characterized the late nineteenth century Aesthetic Movement. The building within which the chapel is housed, attributed to the prominent regional architect A. J. Warner of Rochester (Warner & Brockett, 1882-1893), is significant as a typical example of a popular post-Civil War building type; i.e., the multi-function college building. In this case, a chapel for religious worship and classrooms for religious study were united in a memorial building. The overall exterior design scheme, in the popular Richardsonian Romanesque style, united the complex building into an integrated whole. The Welch Memorial Chapel was commissioned and funded by Caroline and Georgianne Willard in memory of their late father, Dr. Willard, a locally renowned physician, businessman and philanthropist.Photographed by Mira Earls, August 6, 20242. Willard Chapel Marker area viewThe Welch Memorial Building was funded by an endowment established by the Reverend Dr. Ransom Bethune, a professor at the seminary from 1876 until his death in 1891.Photographed by Mira Earls, August 6, 20243. Willard Chapel Memorial arrow to chapel
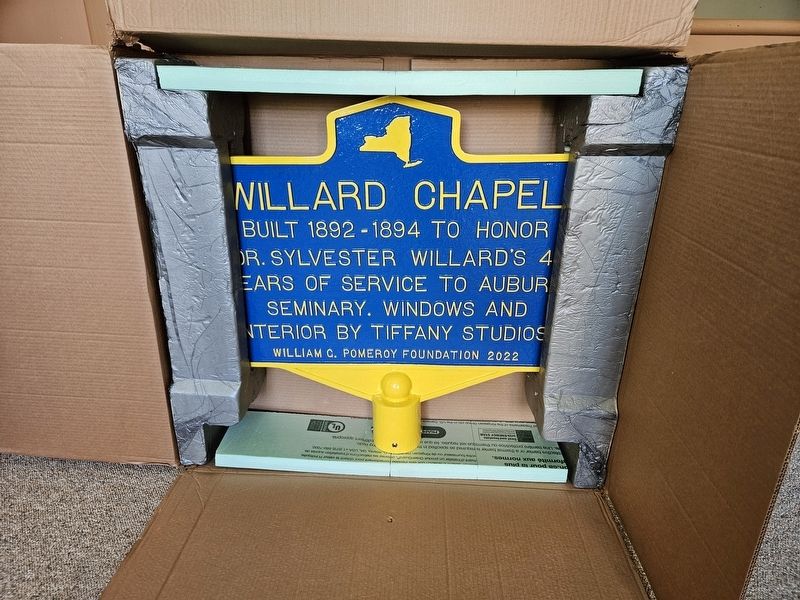
Photographed by Mira Earls, May 30, 2024
4. Willard Chapel Marker in the original box
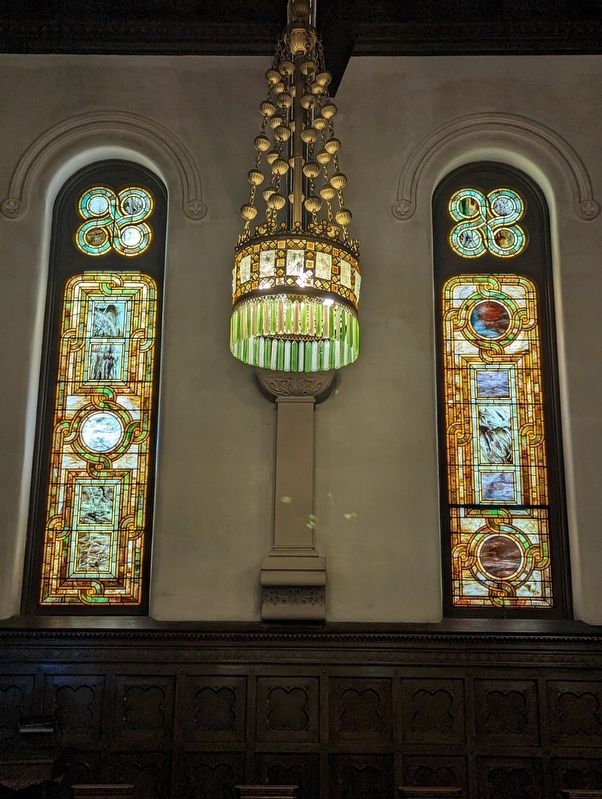
Photographed by Mira Earls, May 24, 2024
5. Willard Chapel Tiffany glass windows
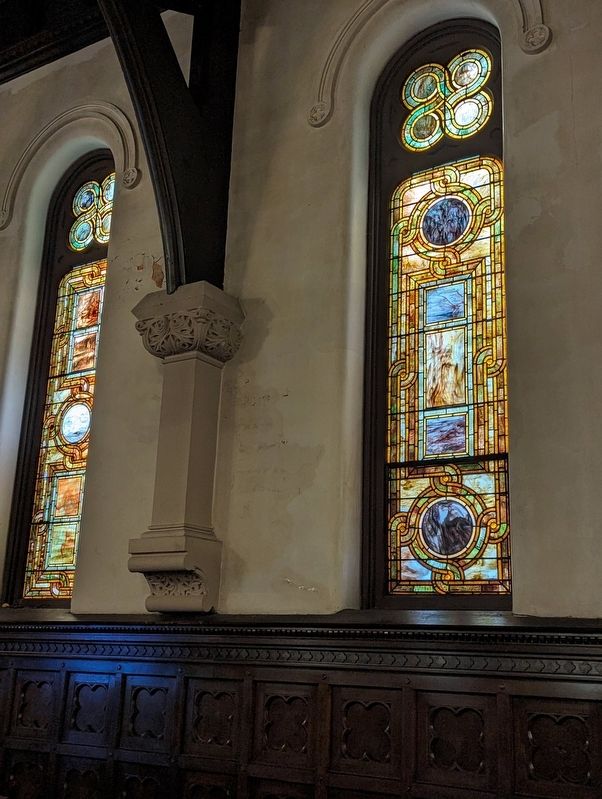
Photographed by Mira Earls, May 24, 2024
6. Willard Chapel Tiffany winndows
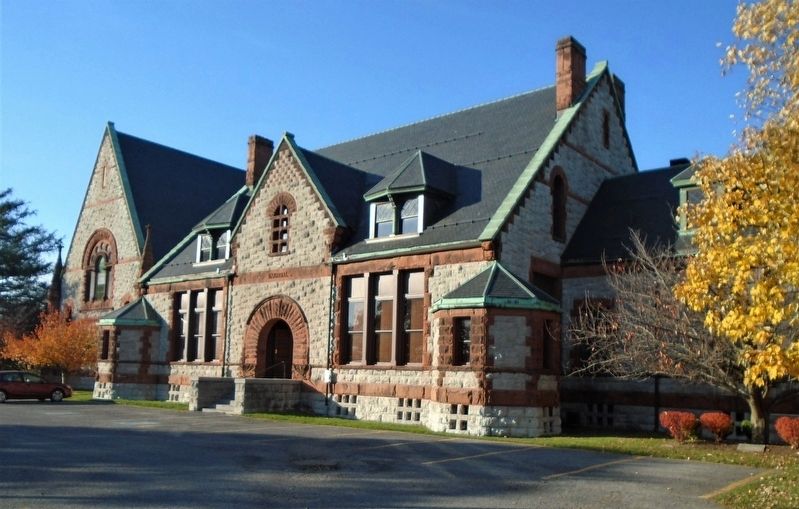
Photographed by William Fischer, Jr., November 6, 2020
7. Willard Memorial Chapel (at left) and Welch Memorial Bldg (center & right)
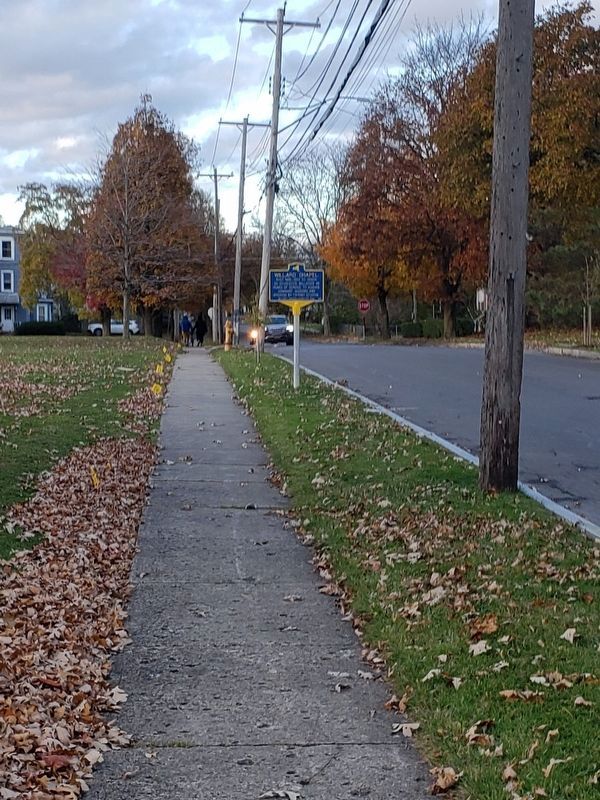
Photographed by Rowan Hawkins, November 6, 2025
8. Facing North
Credits. This page was last revised on August 21, 2026. It was originally submitted on August 6, 2024, by Mira Earls of Cortland, New York. This page has been viewed 284 times since then and 27 times this year. Photos: 1, 2, 3, 4, 5, 6. submitted on August 6, 2024, by Mira Earls of Cortland, New York. 7. submitted on November 7, 2020, by William Fischer, Jr. of Reynoldsburg, Ohio. 8. submitted on August 17, 2026, by Rowan Hawkins of Upstate, Ny, Usa. • Andrew Ruppenstein was the editor who published this page.
