Salem in Marion County, Illinois — The American Midwest (Great Lakes)
Charles and Naomi Bachmann House
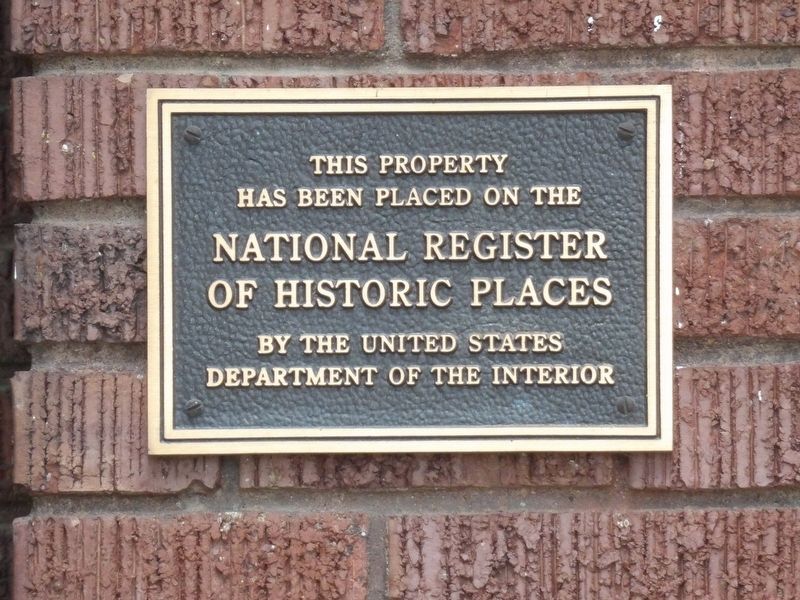
Photographed by Duane and Tracy Marsteller, March 30, 2019
1. Charles and Naomi Bachmann House Marker
Topics and series. This historical marker is listed in this topic list: Architecture. In addition, it is included in the National Register of Historic Places (NRHP) series list. A significant historical year for this entry is 1929.
Location. 38° 37.476′ N, 88° 56.809′ W. Marker is in Salem, Illinois, in Marion County. It is at the intersection of South Walnut Street and West Elm Street, on the right on South Walnut Street. Touch for map. Marker is at or near this postal address: 401 S Walnut St, Salem IL 62881, United States of America. Touch for directions.

Regionally, this marker is in Central Illinois. It is also in the American Midwest and in the Corn Belt. Globally, it is in North America, the Western Hemisphere, the Western World, and the Anglosphere. Historically, it finds itself in what was once the territory of the Mississippian Culture and also the Northwest Territory.
Other nearby markers. At least 8 other markers are within 6 miles of this marker, measured as the crow flies:
this page online
Regarding Charles and Naomi Bachmann House.
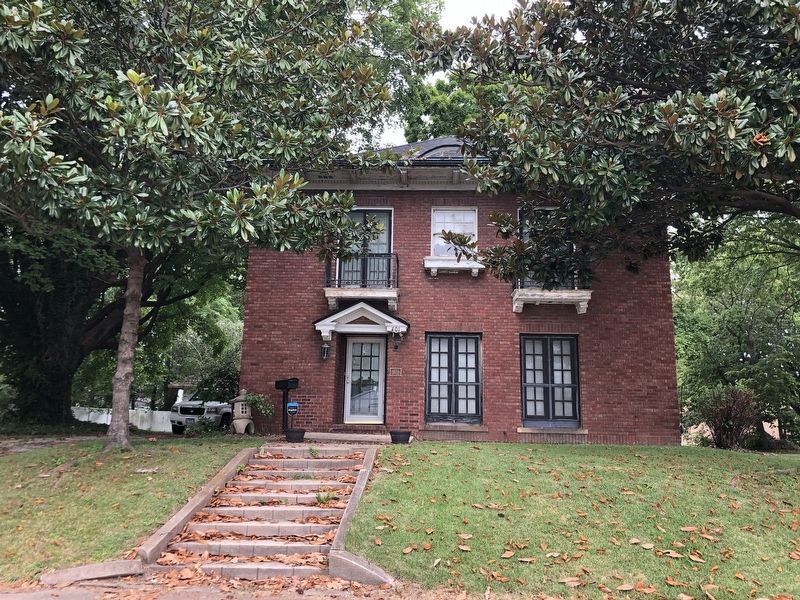
The house currently standing at 401 South Walnut Street in Salem, Illinois was built by William “Bid” Morrow from a modified version of Plan #6D2, copyrighted 1923, taken from a St. Louis, Missouri Globe-Democrat publication entitled “Help for the Man who wants to Build”. This is a small homes plan book reprinted from articles entitled “Home Builders' Clinic”, conducted by the Architects' Small House Service Bureau of the United States, Incorporated, which was controlled by the American Institute of Architects and endorsed by the Department of Commerce, U.S. Government, under Herbert Hoover. The local builderincreased dimensions from the original plan, slightly modified the roofline, omitted an interior porch, and created one additional upstairs room, while replicating the facade without question. …Photographed by Duane and Tracy Marsteller, July 8, 20242. Bachmann House and Marker
Charles Frederick Bachmann and his wife Naomi resided in the house from the time it was built until their deaths in 1967 and 1972, respectively. The residence is often referred to as the “Charley Bachmann house.”
Also see . . . Charles and Naomi Bachmann House (PDF). National Register nomination for the property, which was listed in 2001. (Prepared by Jacquelyn Ernst Hayden; via National Archives) (Submitted on August 8, 2024, by Duane and Tracy Marsteller of Murfreesboro, Tennessee.)
Credits. This page was last revised on August 14, 2024. It was originally submitted on August 8, 2024, by Duane and Tracy Marsteller of Murfreesboro, Tennessee. This page has been viewed 321 times since then and 31 times this year. Photos: 1, 2. submitted on August 8, 2024, by Duane and Tracy Marsteller of Murfreesboro, Tennessee.
