St. Charles in St. Charles County, Missouri — The American Midwest (Upper Plains)
900 Jefferson Street
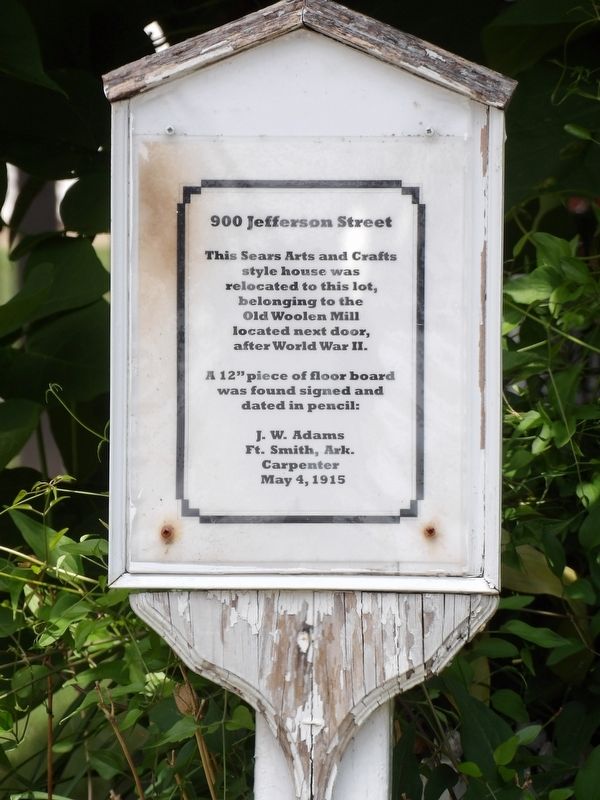
Photographed by Duane and Tracy Marsteller, July 20, 2024
1. 900 Jefferson Street Marker
A 12" piece of floor board was found signed and dated in pencil:
J. W. Adams
Ft. Smith, Ark.
Carpenter
May 4, 1915
Topics and series. This historical marker is listed in this topic list: Architecture. In addition, it is included in the National Register of Historic Places (NRHP) series list. A significant historical date for this entry is May 4, 1915.
Location. 38° 47.09′ N, 90° 29.533′ W. Marker is in St. Charles, Missouri, in St. Charles County. It is at the intersection of Jefferson Street and North 9th Street, on the right when traveling west on Jefferson Street. Touch for map. Marker is at or near this postal address: 900 Jefferson St, Saint Charles MO 63301, United States of America. Touch for directions.

Regionally, this marker is in the Missouri River Corridor and in Greater St. Louis. It is also in the American Midwest, in the Lewis & Clark Corridor, in the Corn Belt, and in the Great River Road Region. Globally, it is in North America, the Western Hemisphere,
this page online
Other nearby markers. At least 8 other markers are within walking distance of this marker: 1005 Jefferson Street (within shouting distance of this marker); 819 Jefferson Street (about 300 feet away, measured in a direct line); 809 Jefferson Street (about 300 feet away); 1025 Jefferson Street (about 400 feet away); 1029 Jefferson Street (about 400 feet away); 1035 Jefferson Street (about 500 feet away); 1029 Madison Street (about 600 feet away); 1057 Jefferson Street (about 700 feet away). Touch for a list and map of all markers in St. Charles.
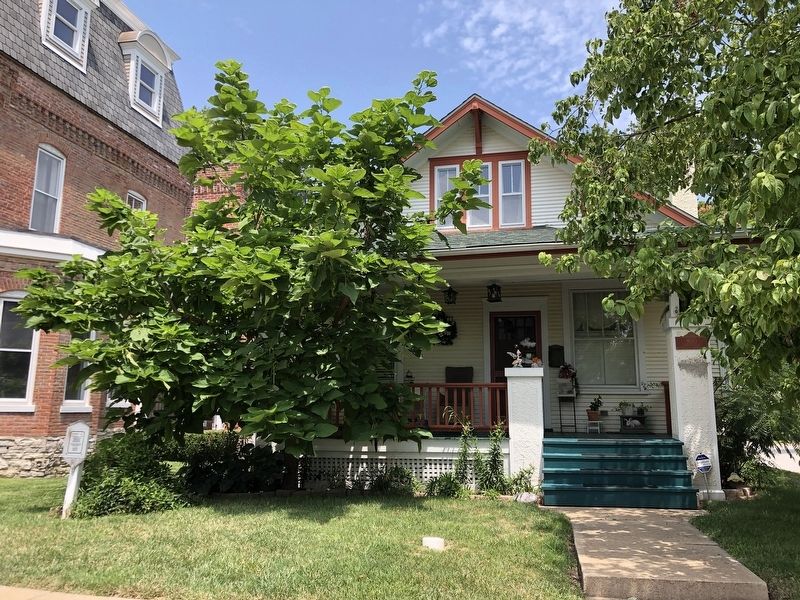
Regarding 900 Jefferson Street. Excerpt from the National Register of Historic Places nomination for the Midtown Neighborhood Historic District, which includes this house:
900 Jefferson Street; Craftsman; 1915; Contributing Situated on a corner lot, this 1½-story frame bungalow has a painted, rusticated concrete block foundation and the walls are clad with narrow weatherboard siding. A stuccoed exteriorend chimney is on the east elevation. Decorative knee braces are in the gable ends and a gabled dormer with a band of three 3/1 wood windows is on the east slope of the roof. The gabled dormer with single-light window was added to the west slope in 1998. The 3-bay façade has a door with 8 small lights over 3 vertical panels and the door is flanked by paired 4/1 wood windows. At each corner of the ¾-width gallery is a tall stucco pedestal that supports a group a 4 short box columns that in turn support the hip roof. The wooden stairway is at the east end of the porch and at the top, to the left, is a stucco pedestal. This pedestal and the 2 corner pedestals extend to the ground and the areas between are in-filled with lattice panels. The gallery has a plain wooden balustrade and a stained bead board ceiling. In the front gable end is a band of three 2/1 wood windows and the windows and doors have plain trim with molded caps.Photographed by Duane and Tracy Marsteller, July 20, 20242. 900 Jefferson Street Marker
Also see . . . Midtown Neighborhood Historic District. National Register of Historic Places Registration Form (Submitted on August 15, 2024, by Duane and Tracy Marsteller of Murfreesboro, Tennessee.)
Credits. This page was last revised on December 30, 2025. It was originally submitted on August 15, 2024, by Duane and Tracy Marsteller of Murfreesboro, Tennessee. This page has been viewed 226 times since then and 29 times this year. Photos: 1, 2. submitted on August 15, 2024, by Duane and Tracy Marsteller of Murfreesboro, Tennessee.
