
Downtown in Colorado Springs in El Paso County, Colorado — The American Mountains (Southwest)
Carnegie Library
Built 1905
Photographed by Cosmos Mariner, August 17, 2024
1. Carnegie Library Marker
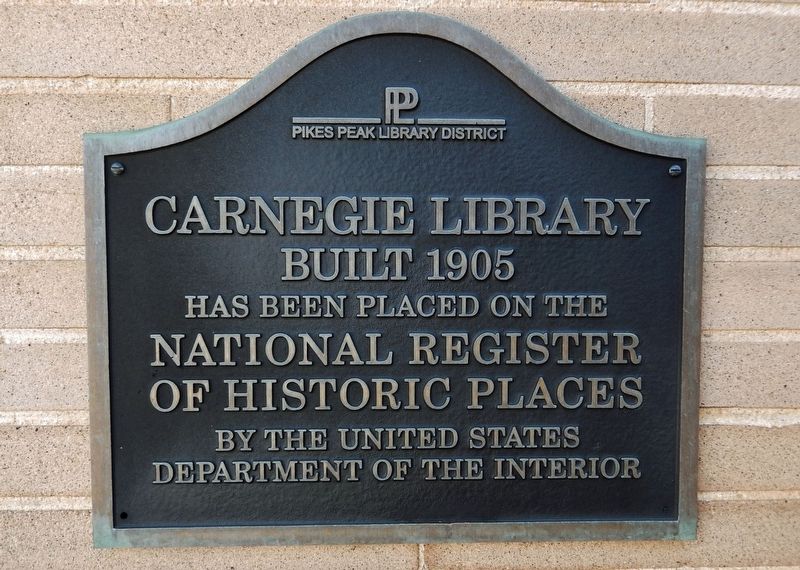
Carnegie Library, built 1905, has been placed on the National Register of Historic Places by the United States Department of the Interior
Erected by Pikes Peak Library District.
Topics and series. This historical marker is listed in these topic lists: Architecture • Charity & Public Work • Education. In addition, it is included in the Carnegie Libraries, and the National Register of Historic Places (NRHP) series lists. A significant historical year for this entry is 1905.
Location. 38° 50.14′ N, 104° 49.586′ W. Marker is in Colorado Springs, Colorado, in El Paso County. It is in Downtown. It is on West Kiowa Street just east of North Sierra Madre Street, on the right when traveling east. The marker is mounted at eye-level, directly on the subject building, just to the right of the north entrance. Touch for map. Marker is at or near this postal address: 21 West Kiowa Street, Colorado Springs CO 80903, United States of America. Touch for directions.

Regionally, this marker is in Colorado’s Front Range and in Pikes Peak Region. It is also in the American Mountain West. Globally, it is in North America,
this page online
Other nearby markers. At least 8 other markers are within walking distance of this marker: St. Mary's Cathedral (within shouting distance of this marker); Zebulon Pike, Soldier-Explorer (about 600 feet away, measured in a direct line); City of Fountain Colony Founded (approx. 0.2 miles away); The First Stake of the Fountain Colony (approx. 0.2 miles away); Hank (approx. 0.2 miles away); Spencer Penrose (approx. 0.2 miles away); Last Massacre In Colorado Springs (approx. ¼ mile away); On This Spot (approx. ¼ mile away). Touch for a list and map of all markers in Colorado Springs.
Regarding Carnegie Library. National Register of Historic Places #96001238. Also Colorado State Register of Historic Properties, Site #5EP.646.
From the National Register Nomination prepared by Ree Mobley, Manager, Local History, Pikes Peak Library District, 2/28/1996:
Colorado Springs was not without library collections in the early years of the twentieth century. The Social Union Club established a FreeReading Room in 1885. Coburn Library existed on the Colorado College campus and a half dozen circulating subscription libraries provided books for the community. Yet the need existed for a permanent public library fitting the growing size of Colorado Springs. A group of community residents banded together as the Library Board to establish a public library for the town.Photographed by Cosmos Mariner, August 17, 20242. Carnegie Library MarkerThe marker is mounted on the right side of the north entrance.
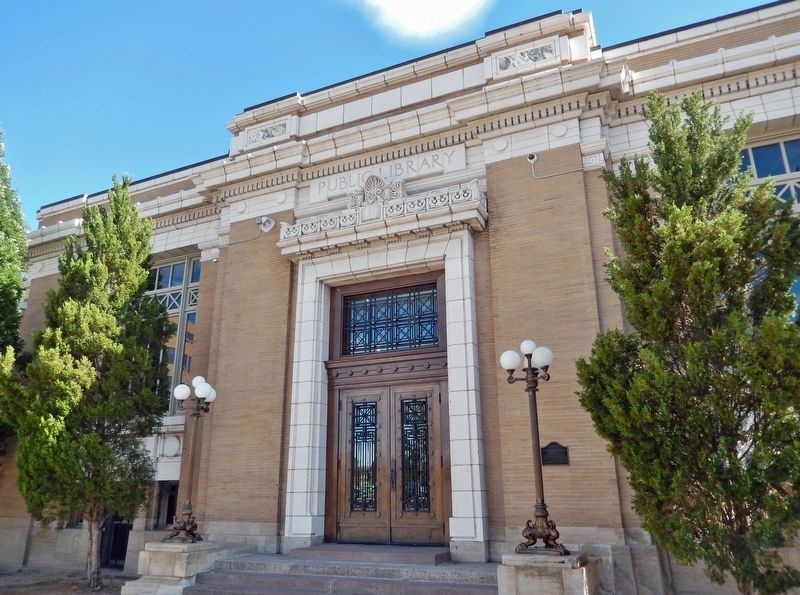
The Library Board applied to Andrew Carnegie for funds to construct the library building. Carnegie awarded Colorado Springs $60,000 to cover the cost of the library's construction. Five architects were invited to submit plans and were each paid $100 for their participation. The "Instructions to the Architects" spelled out the Library Board's building plans. The library was to cost no more than $60,000; to be fire-proof; to be of simple classical style, appropriate to its use; to be of special design to incorporate a site that commanded a magnificent view of the mountains; to be arranged so that complete supervision of every area was possible from the librarian's desk; and to provide space in the basement for future library uses. Thirty-three sets of plans were submitted.The winner of the competition was Calvin Keissling, an architect associated with the Boston firm of Shepley, Rutan and Coolidge. The Library Board chose local contractors, the Gillis Brothers, and local craftsmen to erect the building. Hassell Iron Works, in Old Colorado City, fabricated the elaborate wrought iron designs for basement windows, grills, entry door and transom treatment, balustrade with brass rail and continuous balcony around the open-air terrace. Colorado Springs Woodworking Company built the furniture. Benn Brewer, a local firm, supplied the hydraulic pressed brick. The terra cotta was ordered from the American Terra Cotta Company in Indiana.Photographed by Cosmos Mariner, August 17, 20243. Colorado Springs Public Library – Carnegie Building
(northeast elevation)From the National Register Nomination: The 1905 original Carnegie Building fronts north onto Kiowa Street and the newer Penrose Building addition fronts east [left] onto Cascade Avenue. The two-story addition is of modern concrete and glass design. Although larger than the original Carnegie Building, the visual impact of the Penrose Building is minimized by its narrow attachment to the Carnegie Building through an existing opening on a secondary elevation, by its modern design, and by its orientation toward Cascade Avenue.
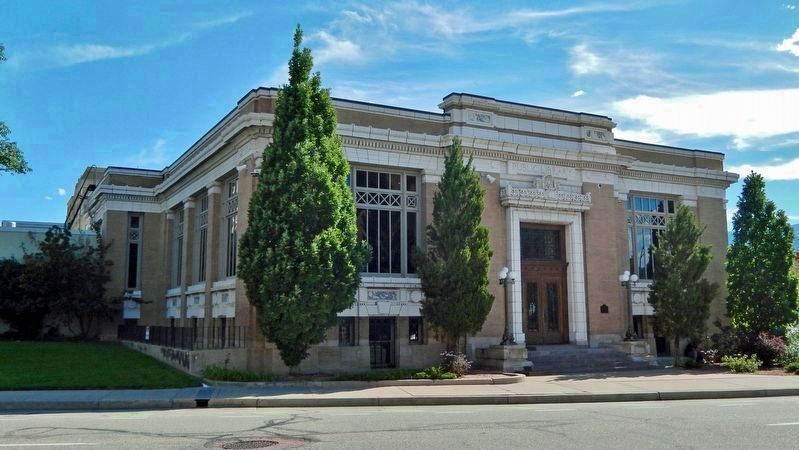
The Carnegie Building has been used continuously to provide library services for the public. It functioned as Colorado Springs' main library from 1905 through 1968 without major alteration. In 1967-68 a new 60,000 square foot addition, the Penrose Public Library, was constructed on the adjacent lot and the two buildings were physically linked. Beginning in 1968, the Carnegie Building was used to house the library's Special Collections and to provide public meeting space in itsauditorium and meeting rooms. Today, Special Collections (Local History, Genealogy, Local Government Documents, and the Pikes Peak Photo Archives) occupy the entire building with the exception of the former auditorium/alcove reading room.Photographed by Cosmos Mariner, August 17, 20244. Colorado Springs Public Library – Carnegie Building
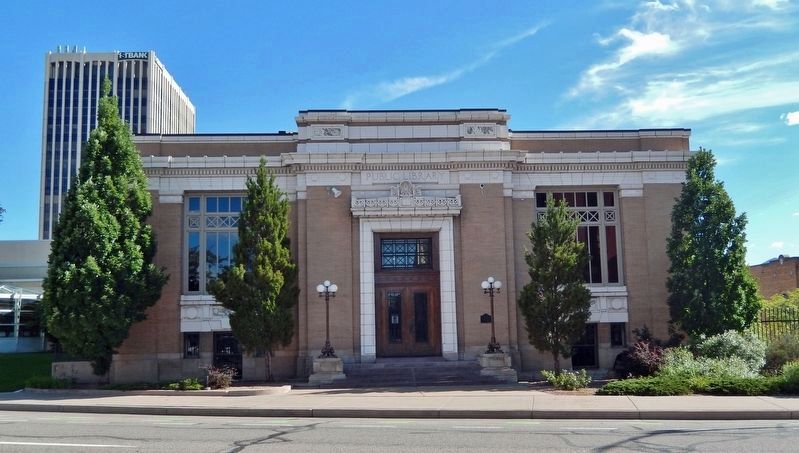
(north elevation)From the National Register Nomination: The main entry is located in the north elevation and is centered between two window bays. Six granite steps provide access to the double, glazed doors with large single-light transom. The entry is surrounded by terra cotta molding, a decorative architrave, and a frieze with name plate. The entire building is surrounded by a terra cotta entablature consisting of a decorative frieze, dentils, and crenelated cornice. A brick parapet with terra cotta coping finishes the walls.
Related marker. Click here for another marker that is related to this marker.
Also see . . .
1. Colorado Springs Public Library–Carnegie Building (Wikipedia).
Excerpt: Andrew Carnegie donated $60,000 for the construction of the library. One side of the library [south] is semi-circular with a continuous ornamental balcony and a view of Pikes Peak and the Rocky Mountains. The building is made of granite, gray Tennessee marble, Breche Violette marble, sandstone and Roman-shaped gray hydraulic press brick. Inside the library the building had reading rooms, space for 17,000 volumes, an auditorium, and a reference room. The Penrose Library was built in 1967 as an addition to the library.(Submitted on August 20, 2024, by Cosmos Mariner of Cape Canaveral, Florida.)A demonstration garden was opened in 2007 on the west side of the library. It was created by a master gardener, library staff, and volunteers, to provide a retreat within the city and a place to learn
about plants selected for the local climate. The garden area has sculptures made by local artists, benches, stone walls, and a stage.Photographed by Cosmos Mariner, August 17, 20245. Colorado Springs Public Library – Carnegie Building
(west elevation)This elevation illustrates the basement-level exterior architecture and features the 2007 Carnegie Library Public Garden.
2. Colorado Springs Public Library / Carnegie Building.
Excerpt: This 1905 Neo-Classical brick building, with terra cotta trim, is an excellent local example of the architecture associated with the City Beautiful Movement. The building is also significant for its association with the efforts of the community to establish a public library and with the nationwide public library movement funded by Andrew Carnegie.(Submitted on August 20, 2024, by Cosmos Mariner of Cape Canaveral, Florida.)
Additional commentary.
1. One of two Carnegie Libraries in Colorado Springs.
It was dedicated on March 11, 1905, and the building was originally the main Colorado Springs Public Library. It was constructed on land donated by General William Jackson Palmer using a $60,000 grant from Andrew Carnegie.
Today, this Carnegie Building is attached to the sprawling Pikes Peak Library District (PPLD)-Penrose Library Special
Photographed by Cosmos Mariner, August 17, 2024
6. Colorado Springs Public Library – Carnegie Building
(northwest elevation)
(northwest elevation)
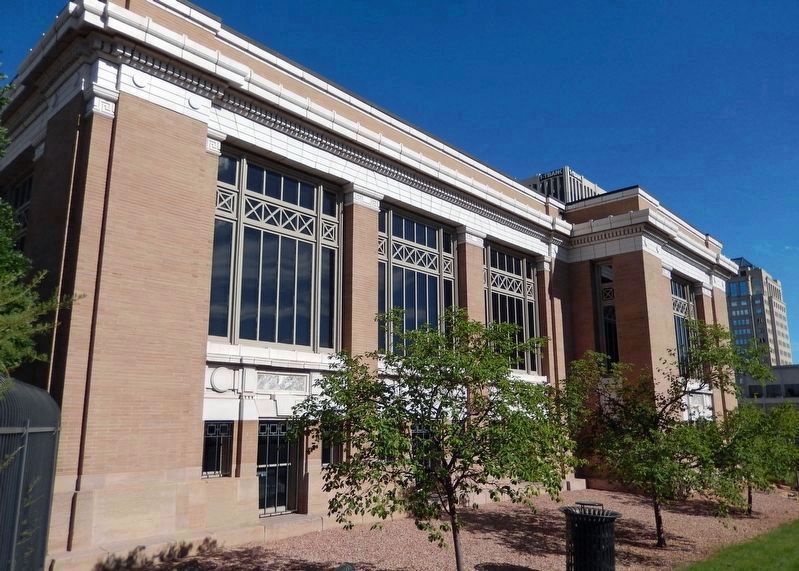
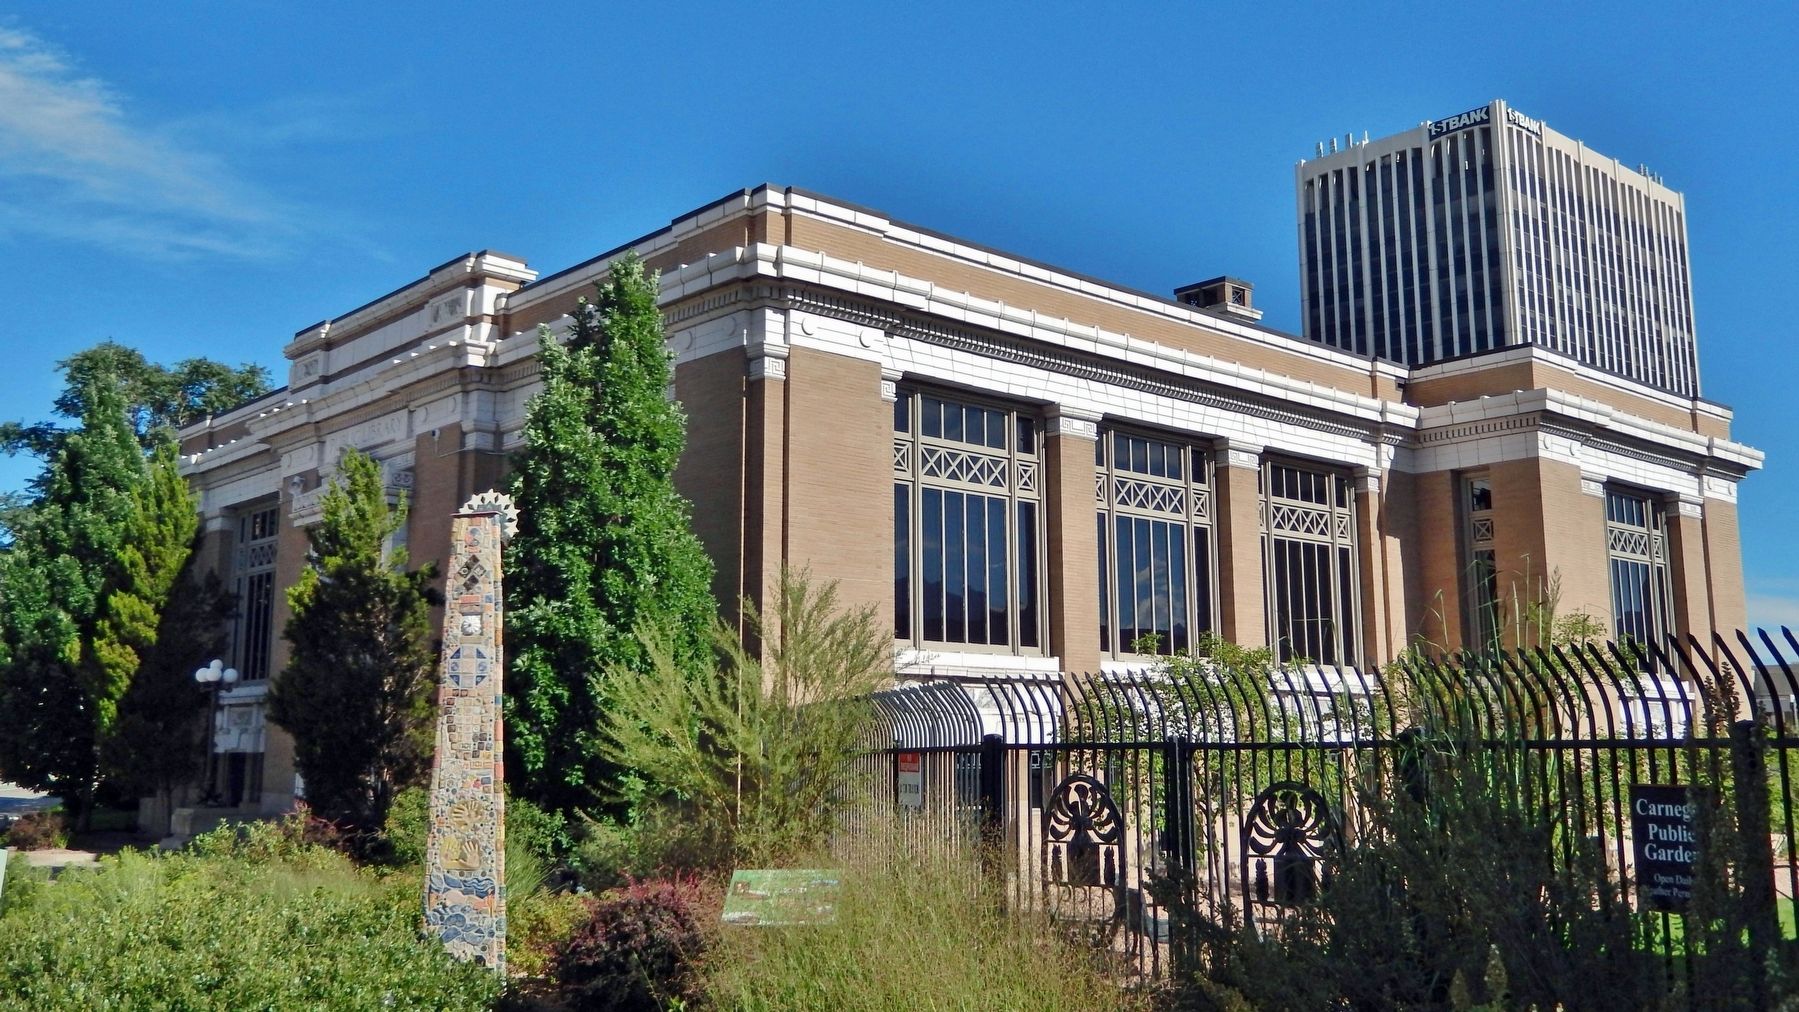
From the National Register Nomination: The Carnegie Building is a cruciform plan, one-story, Neo-Classical building of tan brick with extensive terra cotta trim in the spandrels, pilaster capitals, elaborate frieze and cornice, parapet and main entry. The building contains a full garden-level basement and is topped by a flat roof with a central copper-roofed monitor and flanking brick chimneys. The building features identical window bays on each of its elevations. Each bay is flanked by brick pilasters. Windows fill the full expanse of each first-story bay and consist of double two-over-two windows flanked by narrow single-lights. These are topped by two rows of clerestories. The lower row consists of small clerestories with diagonally crossed muntins while the upper row consists of a series of six single-light windows. The west and east elevations are mirror images.
— Submitted July 6, 2026, by Mark Hilton of Montgomery, Alabama.
Credits. This page was last revised on July 6, 2026. It was originally submitted on August 19, 2024, by Cosmos Mariner of Cape Canaveral, Florida. This page has been viewed 590 times since then and 83 times this year. Photos: 1, 2. submitted on August 19, 2024, by Cosmos Mariner of Cape Canaveral, Florida. 3, 4, 5, 6. submitted on August 20, 2024, by Cosmos Mariner of Cape Canaveral, Florida.
