St. Thomas in Elgin County, Ontario — Central Canada (North America)
Elgin County Courthouse/ Palais de Justice Elgin County (1853)
Photographed by Tim Boyd, August 23, 2024
1. Elgin County Courthouse/ Palais de Justice Elgin County Marker
Inscription.
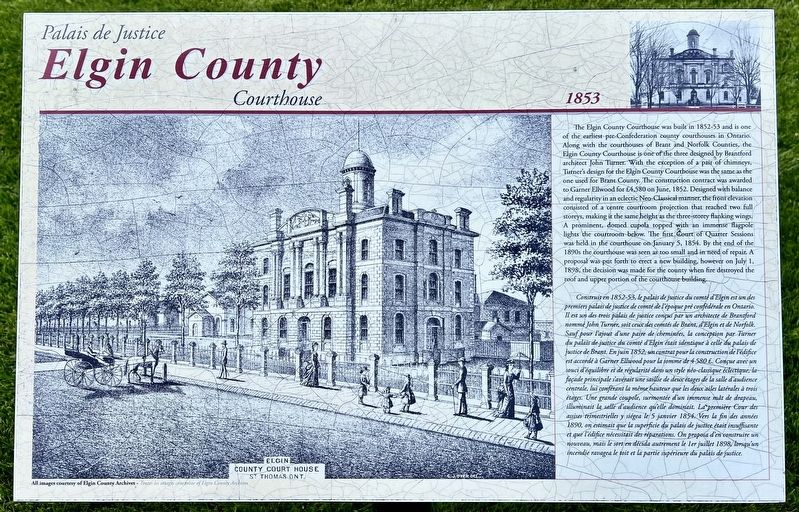
The Elgin County Courthouse was built in 1852-53 and is one of the earliest pre-Confederation county courthouses in Ontario. Along with the courthouses of Brant and Norfolk Counties, the
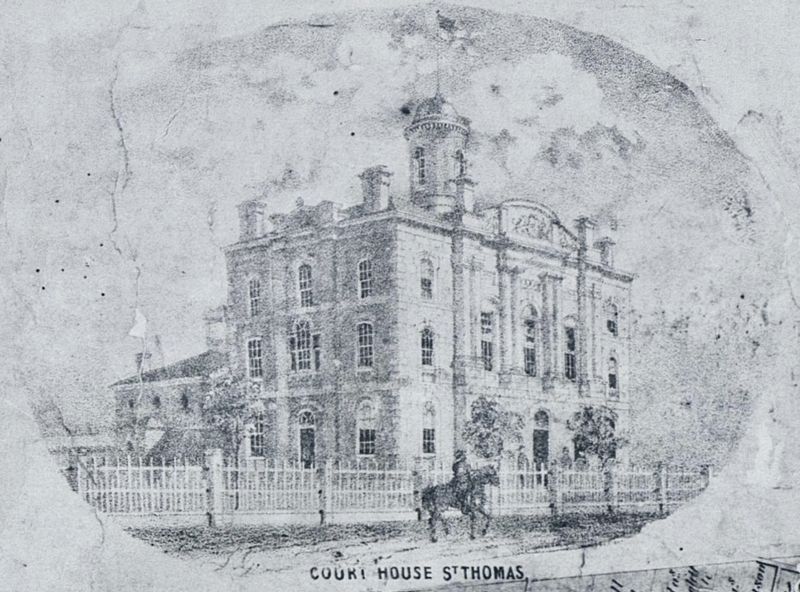
Elgin County Courthouse is one of the three designed by Brantford architect John Turner. With the exception of a pair of chimneys, Turner's design for the Elgin County Courthouse was the same as the one used for Brant County. The construction contract was awarded to Garner Ellwood for £4,580 on June, 1852. Designed with balance and regularity in an eclectic Neo-Classical manner, the front elevation consisted of a centre courtroom projection that reached two full storeys, making it the same height as the three-storey flanking wings. A prominent, domed cupola topped with an immense flagpole lights the courtroom below. The first Court of Quarter Sessions was held in the courthouse on January 5, 1854. By the end of the 1890s the courthouse was seen as too small and in need of repair. A proposal was put forth to erect a new building, however on July 1, 1898, the decision was made for the county when fire destroyed the roof and upper
Click or scan to see this page online
portion of the courthouse building.
Construit en 1852-53, le palais de justice du comté d'Elgin est un des premiers palais de justice de comté de l'époque pré confédérale en Ontario.
Il est un des trois palais de justice conçus par un architecte de Brantford nommé John Turner, soit ceux des comtés de Brant, d'Elgin et de Norfolk.
Sauf pour l'ajout d'une paire de cheminées, la conception par Turner du palais de justice du comté d'Elgin était identique à celle du palais de justice de Brant. En juin 1852, un contrat pour la construction de l'édifice est accordé à Garner Ellwood pour la somme de 4 580 £. Conque avec un souci d'équilibre et de régularité dans un style néo-classique éclectique, la façade principale savérait une saillie de deux étages de la salle d'audience centrale, lui conférant la même hauteur que les deux ailes latérales à trois étages. Une grande coupole, surmontée d'un immense mât de drapeau, illuminait la satte d'audience qu'elle dominait. La première Cour des assises trimestrielles y siégea le 5 janvier 1854. Vers la fin des années 1890, on estimait que la superficie du palais de justice était insuffisante et
Photographed by Tim Boyd, August 23, 2024
2. Elgin County Courthouse/ Palais de Justice Elgin County Marker
que l'édifice nécessitait des réparations. On proposa d'en construire un nouveau, mais le sort en décida autrement le 1er juillet 1898, lorsqu'un incendie ravagea le toit et la partie supérieure du palais de justice.
Topics. This historical marker is listed in these topic lists: Architecture • Government & Politics. A significant historical year for this entry is 1853.
Location. 42° 46.504′ N, 81° 12.073′ W. Marker is in St. Thomas, Ontario, in Elgin County. It is at the intersection of Metcalfe Street and Queen Street, on the right when traveling east on Metcalfe Street. Touch for map. Marker is in this post office area: St Thomas ON N5R 2P3, Canada. Touch for directions.
Regionally, this marker is in the Southwest Ontario Area and in Southwestern Ontario. It is also in Central Canada. Globally, it is in North America, on the Great Lakes, in the Western Hemisphere, in the Western World, and in the Anglosphere. Historically, it finds itself in what was once a British colony, the Viceroyalty of New France, the Haudenosaunee (Iroquois) Confederacy, and Rupert’s Land.
The original estimated date of completion had been August 15, 1853. With setbacks and changes, the building could not be completed on time. In addition, when all the receipts were submitted, the total expenditure was £11,405. Mr. Elwood in tendering for the buildings was guided by the figures submitted by architect, John Turner, based on building the Brantford Courthouse.
A special committee reported on the completion of the work. It was determined “that after taking into consideration the advance in price of material and labor – that the buildings have been erected in as judicious and economical a manner as the circumstances would admit, and that the beautiful workmanship and design is not surpassed by any building in Canada West.”
(Submitted on September 1, 2024, by Tim Boyd of Hamilton, Ontario.)
Credits. This page was last revised on September 27, 2024. It was originally submitted on September 1, 2024, by Tim Boyd of Hamilton, Ontario. This page has been viewed 110 times since then and 19 times this year. Photos:1, 2, 3. submitted on September 1, 2024, by Tim Boyd of Hamilton, Ontario. • Andrew Ruppenstein was the editor who published this page.