St. Thomas in Elgin County, Ontario — Central Canada (North America)
Elgin County Courthouse
Land Registry Office
⎯⎯⎯
Palais de Justice Elgin County
Bureau d'enregistrement immobilier
Photographed by Tim Boyd, August 23, 2024
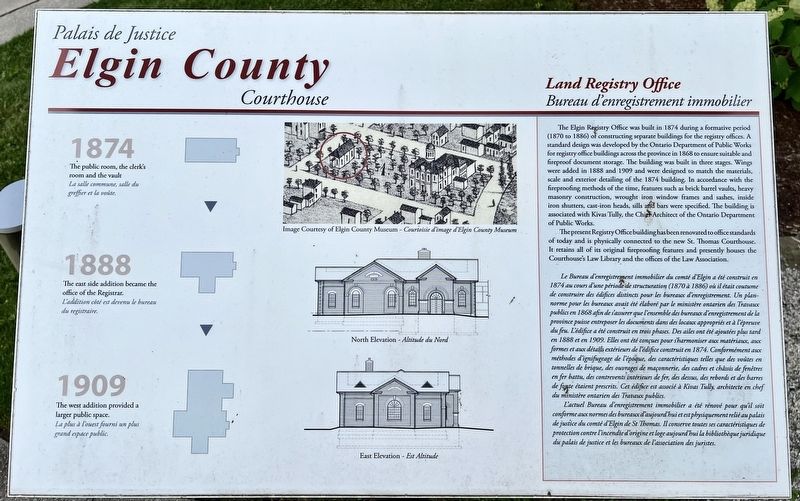
1. Elgin County Courthouse/ Palais de Justice Elgin County Marker

The present Registry Office building has been renovated to office standards of today and is physically connected to the new St. Thomas Courthouse. It retains all of its original fireproofing features and presently houses the Courthouse's Law Library and the offices of the Law Association.
this page online
L’actuel Bureau d'enregistrement immobilier

Photographed by Tim Boyd, August 23, 2024
2. Elgin County Courthouse/ Palais de Justice Elgin County Marker
Topics. This historical marker is listed in these topic lists: Architecture • Government & Politics. A significant historical year for this entry is 1874.
Location. 42° 46.497′ N, 81° 12.065′ W. Marker is in St. Thomas, Ontario, in Elgin County. It is at the intersection of Wellington Street and Metcalfe Street on Wellington Street. Touch for map. Marker is in this post office area: St Thomas ON N5R 2P2, Canada. Touch for directions.

Regionally, this marker is in the Southwest Ontario Area and in Southwestern Ontario. It is also in Central Canada. Globally, it is in North America, on the Great Lakes, in the Western Hemisphere, in the Western World, and in the Anglosphere. Historically, it finds itself in what was once a British colony, the Viceroyalty of New France, the
Photographed by Tim Boyd, August 23, 2024
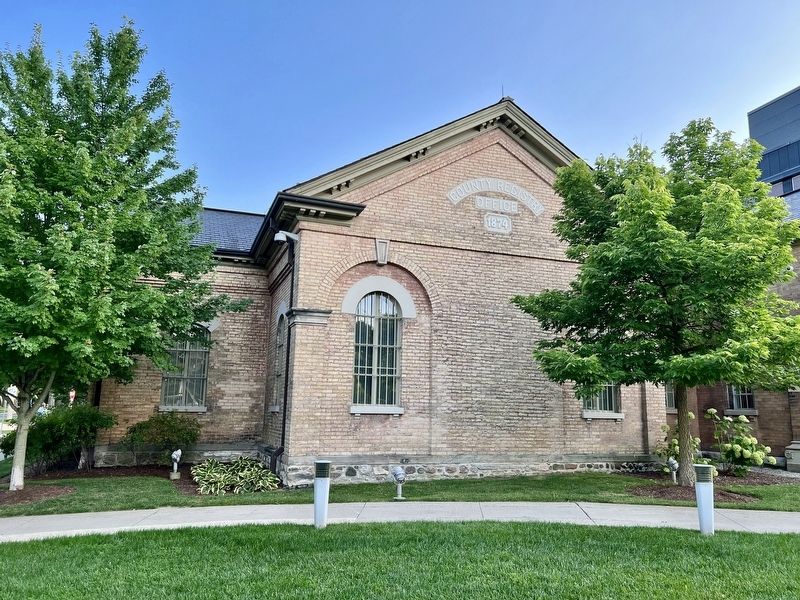
3. Former Elgin County Land Registry Office (1874 building)
Other nearby markers. At least 8 other markers are within walking distance of this marker: Elgin County Courthouse/ Palais de Justice Elgin County (1853) (a few steps from this marker); Elgin County Courthouse/ Palais de Justice Elgin County (1898) (within shouting distance of this marker); Elgin County Courthouse/ Palais de Justice Elgin County (2014) (within shouting distance of this marker); Col. the Hon. Thomas Talbot 1771-1853 (about 90 meters away, measured in a direct line); Elgin County Courthouse/ Palais de Justice Elgin County (about 120 meters away); a different marker also named Elgin County Courthouse/ Palais de Justice Elgin County (about 120 meters away); McArthur’s Raid, November 11, 1814 (approx. half a kilometer away); St. Thomas’ Church 1824 (approx. half a kilometer away). Touch for a list and map of all markers in St. Thomas.
Credits. This page was last revised on December 11, 2024. It was originally submitted on September 2, 2024, by Tim Boyd of Hamilton, Ontario. This page has been viewed 127 times since then and 26 times this year. Photos: 1, 2, 3. submitted on September 2, 2024, by Tim Boyd of Hamilton, Ontario. • Andrew Ruppenstein was the editor who published this page.
