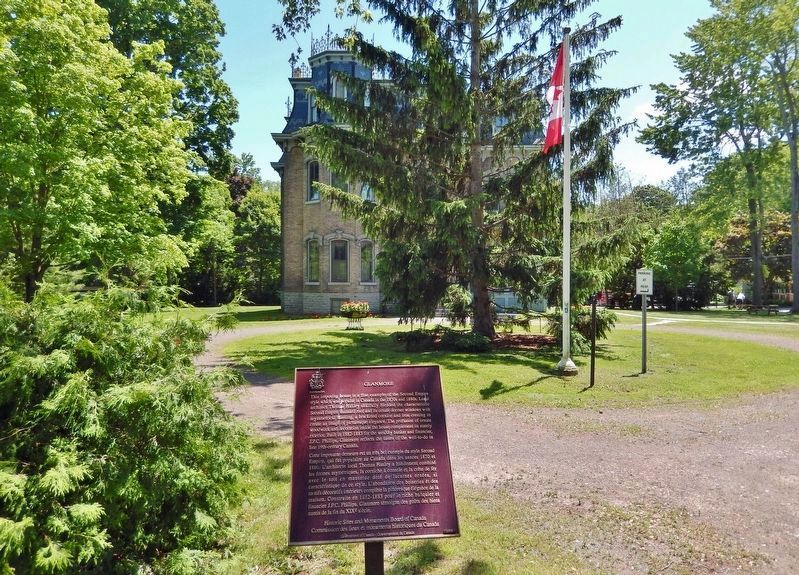
Glanmore


this page online
Erected 1998 by Historic Sites and Monuments Board of Canada/Commission des lieux et monuments historiques du Canada.
Topics and series. This historical marker is listed in these topic lists: Architecture • Arts, Letters, Music. In addition, it is included in the Canada, Historic Sites and Monuments Board series list. A significant historical year for this entry is 1882.
Location. 44° 10.037′ N, 77° 22.064′ W. Marker is in Belleville, Ontario, in Hastings County. It is on Bridge Street East just east of Dufferin Avenue, on the right when traveling east. The marker is located beside the sidewalk at the Glanmore National Historic Site north/front entrance. Touch for map. Marker is at or near this postal address: 257 Bridge Street East, Belleville ON K8N 1P4, Canada. Touch for directions.

Regionally, this marker is in Eastern Ontario and specifically in Southeastern Ontario. It is also in Central Canada. Globally, it is in North America, on the Great Lakes, in the Western Hemisphere, in the Western World, and in the Anglosphere. Historically,
Other nearby markers. At least 8 other markers are within walking distance of this marker: Exterior Restoration Project (here, next to this marker); Historic Landscape Restoration (within shouting distance of this marker); Glanmore National Historic Site of Canada (within shouting distance of this marker); O'Hare-Chant House (approx. one kilometer away); Formation of the Methodist Church (Canada, Newfoundland, Bermuda) 1884 (approx. 1.1 kilometers away); Belleville Collegiate Institute & Vocational School (approx. 1.1 kilometers away); Griffin Opera House (approx. 1.1 kilometers away); Albert Carman 1833-1917 (approx. 1.2 kilometers away). Touch for a list and map of all markers in Belleville.
Regarding Glanmore. Canadian Register of Historic Places (1969/05/08).
From the Canadian Register Statement of Significance:
The key elements that contribute to the heritage character of this site include:• its asymmetrical three-storey massing composed of projecting bays, receding walls and aturret;Photographed by Cosmos Mariner, May 30, 20243. Glanmore Phillips-Faulkner House
(northwest elevation)
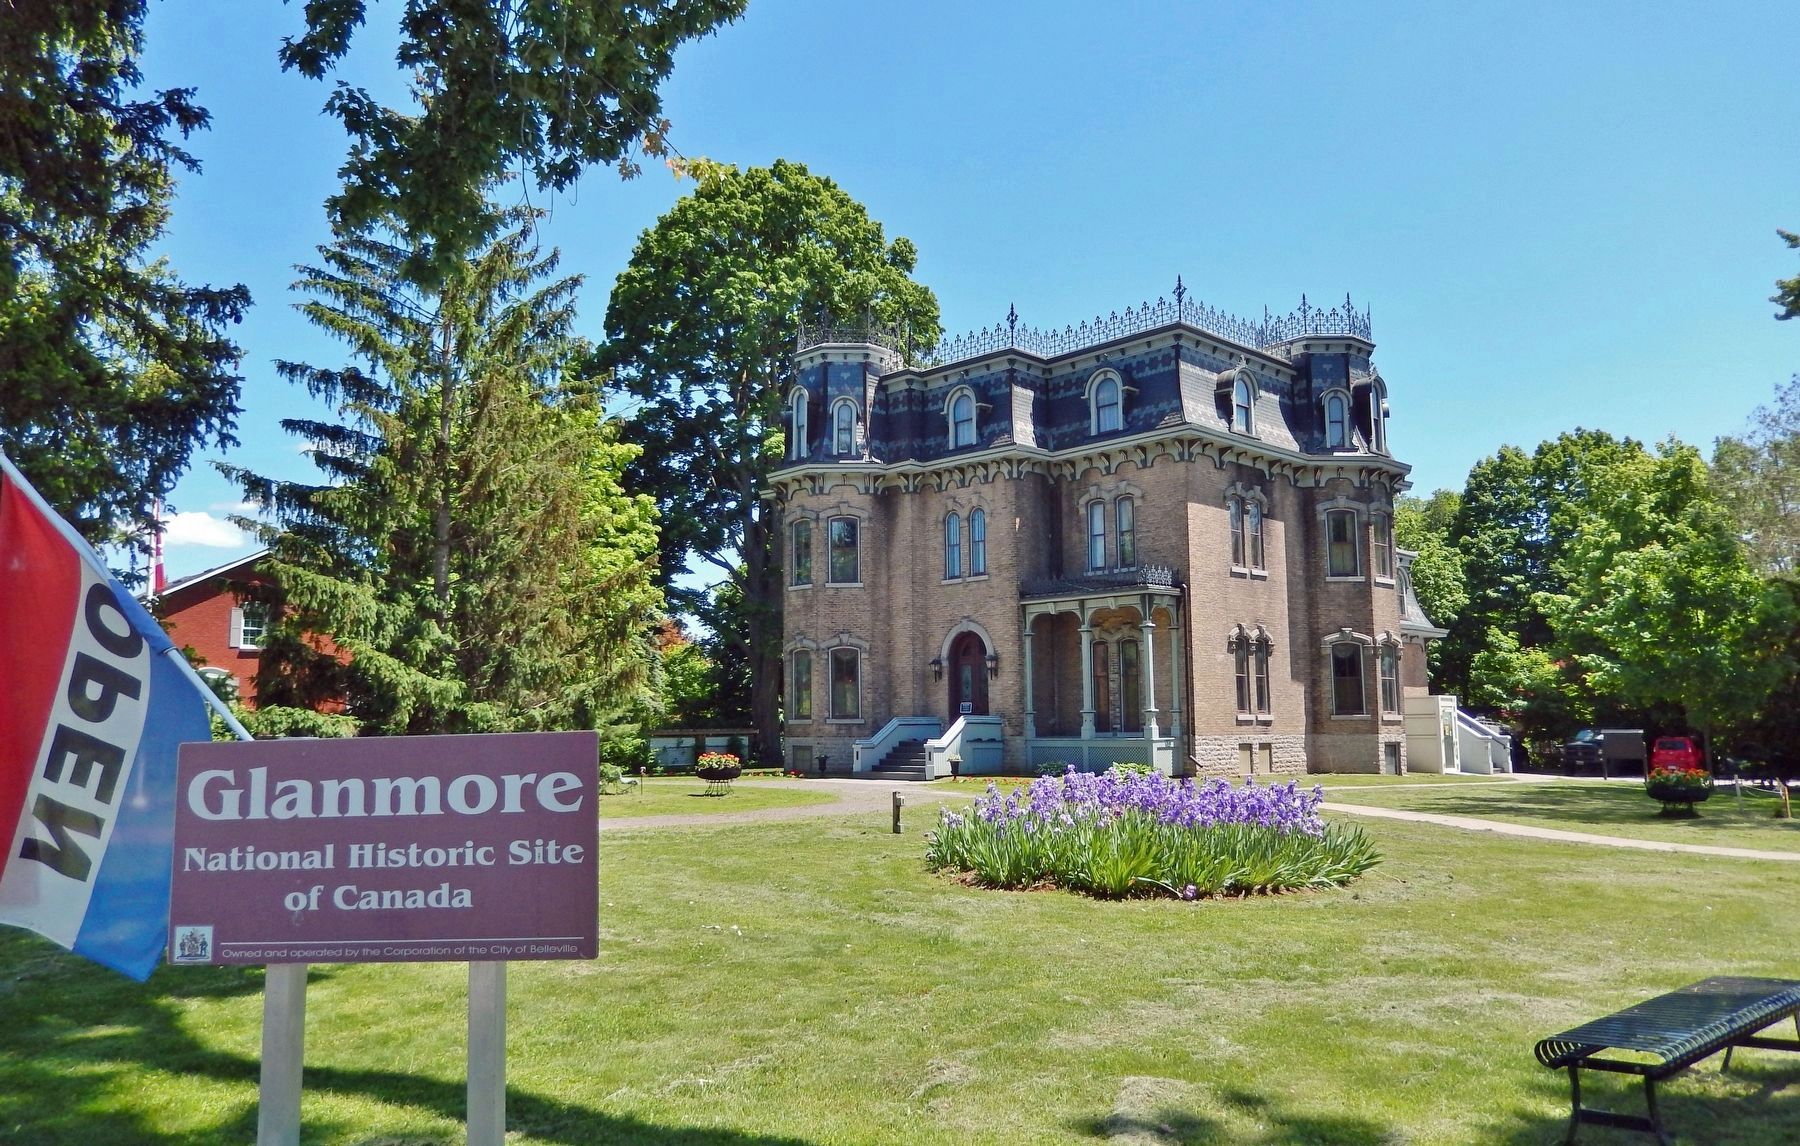
• its mansard roof with polychrome slate and detailing such as ornamental iron cresting, scalloped fascia boards, cornice with turned brackets, and semi-circular dormer windows;
• its rich sculptural detail, evident in the use of bays, porches, an ornamental verandah, and a variety of textures and materials;
• its segmented and round-headed windows with stone lintels and projecting keystones;
• the surviving original exterior materials, including yellow brick, stone trim, wood, slate, and cast iron;
• surviving original interior detailing, including ornate, decorated ceilings in the principal rooms, wood and plaster mouldings in the drawing room, dining room and reception room, and original paint finishes on the drawing room and dining room ceilings;
• the location and orientation of the house on a corner lot;
• viewscapes of the house from the circular driveway and Bridge Street.

Related markers. Click here for a list of markers that are related to this marker. Glanmore / Phillips-Faulkner House National Historic Site of Canada
Also see . . .
1. Glanmore / Phillips-Faulkner House National Historic Site of Canada.

Excerpt: An impressive, three-storey, 19th-century buff-brick house, built in the Second Empire style, it is a classic example of the Second Empire style popular among the upper middle class in late-19th-century Canada. The design elements of the Second Empire style most evident in the house are the single-sloped mansard roof and the rich sculptural detailing along the façade. The house has survived relatively intact, inside and out. It is now operated as a house museum.(Submitted on September 3, 2024, by Cosmos Mariner of Cape Canaveral, Florida.)
2. Glanmore National Historic Site (Wikipedia).
Excerpt: Built on land that Harriet Dougall Phillips inherited from the Bleecker family. She and her husband, wealthy banker John Philpot Curran Phillips, constructed the house in 1882-1883. The building exterior features a slate mansard roof, cornices, and elaborate molding. It was designed by architect Thomas Hanley of Belleville and built by Francis McKay.(Submitted on September 3, 2024, by Cosmos Mariner of Cape Canaveral, Florida.)The building underwent restoration of the roof in 1997, and the conservation of the historic plaster interiors in 2012. The ceilings are believed to have been originally
hand-painted by Harriet Dougall Phillips, the original inhabitant of the house. By 2018, the house had been through 22 restoration projects designed to conserve its original state.Photographed by Cosmos Mariner, May 30, 20245. Glanmore / Phillips-Faulkner House National Historic Site of CanadaLooking southeast from the Bridge Street/Dufferin Avenue intersection.The name Glanmore House is suggested to have come from potential ties between the original owners and the Glanmore region of Ireland.
3. Glanmore National Historic Site of Canada (Quinte Arts Council).
Excerpt: Four generations of the Phillips-Burrows-Faulkner family resided at Glanmore from the time it was built in 1883, and the continuity of ownership ensured the preservation of the building’s original character.(Submitted on September 3, 2024, by Cosmos Mariner of Cape Canaveral, Florida.)While still a private residence Glanmore was designated a National Historic Site in 1969. The designation was in recognition of its outstanding Second Empire style of architecture. Glanmore’s grand interior, thanks to many meticulous restoration projects, features beautiful hand-painted ceilings and ornate woodwork.
In 1971, Philippa Faulkner, a celebrated artist and the last family member to own the house, sold Glanmore for use as a community museum. The
museum’s impressive period-rooms display beautiful original furnishings, known as the Glanmore Collection (or Phillips-Burrows-Faulkner Collection), as well as exceptional objects from the Couldery Collection.
4. Glanmore / Phillips-Faulkner House (Canadian Register of Historic Places). (Submitted on September 3, 2024, by Cosmos Mariner of Cape Canaveral, Florida.)
Credits. This page was last revised on March 21, 2025. It was originally submitted on September 3, 2024, by Cosmos Mariner of Cape Canaveral, Florida. This page has been viewed 211 times since then and 19 times this year. Photos: 1, 2, 3, 4, 5. submitted on September 3, 2024, by Cosmos Mariner of Cape Canaveral, Florida.
