Belleville in Hastings County, Ontario — Central Canada (North America)
Exterior Restoration Project
Photographed by Cosmos Mariner, May 30, 2024
1. Exterior Restoration Project Marker
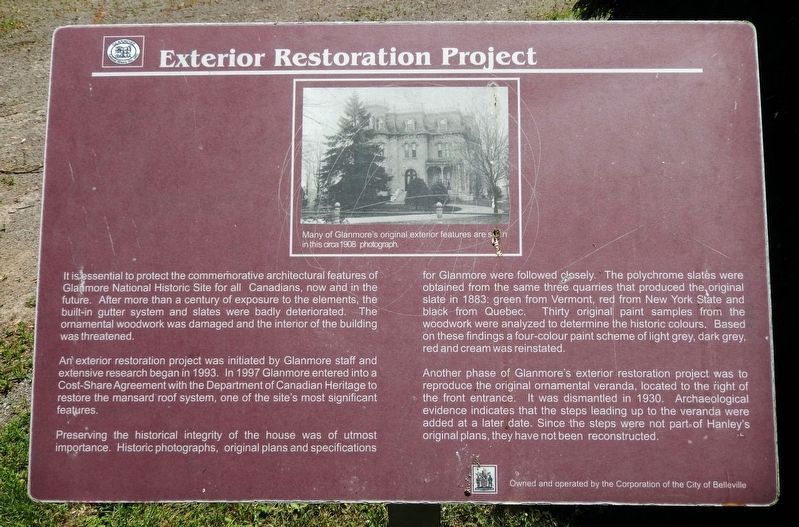
It is essential to protect the commemorative architectural features of Glenmore National Historic Site for all Canadians, now and in the future. After more than a century of exposure to the elements, the built-in gutter system and slates were badly deteriorated. The ornamental woodwork was damaged and the interior of the building was threatened.
An exterior restoration project was initiated by Glanmore staff and extensive research began in 1993. In 1997 Glanmore entered into a Cost-Share Agreement with the Department of Canadian Heritage to restore the mansard roof system, one of the site's most significant features.
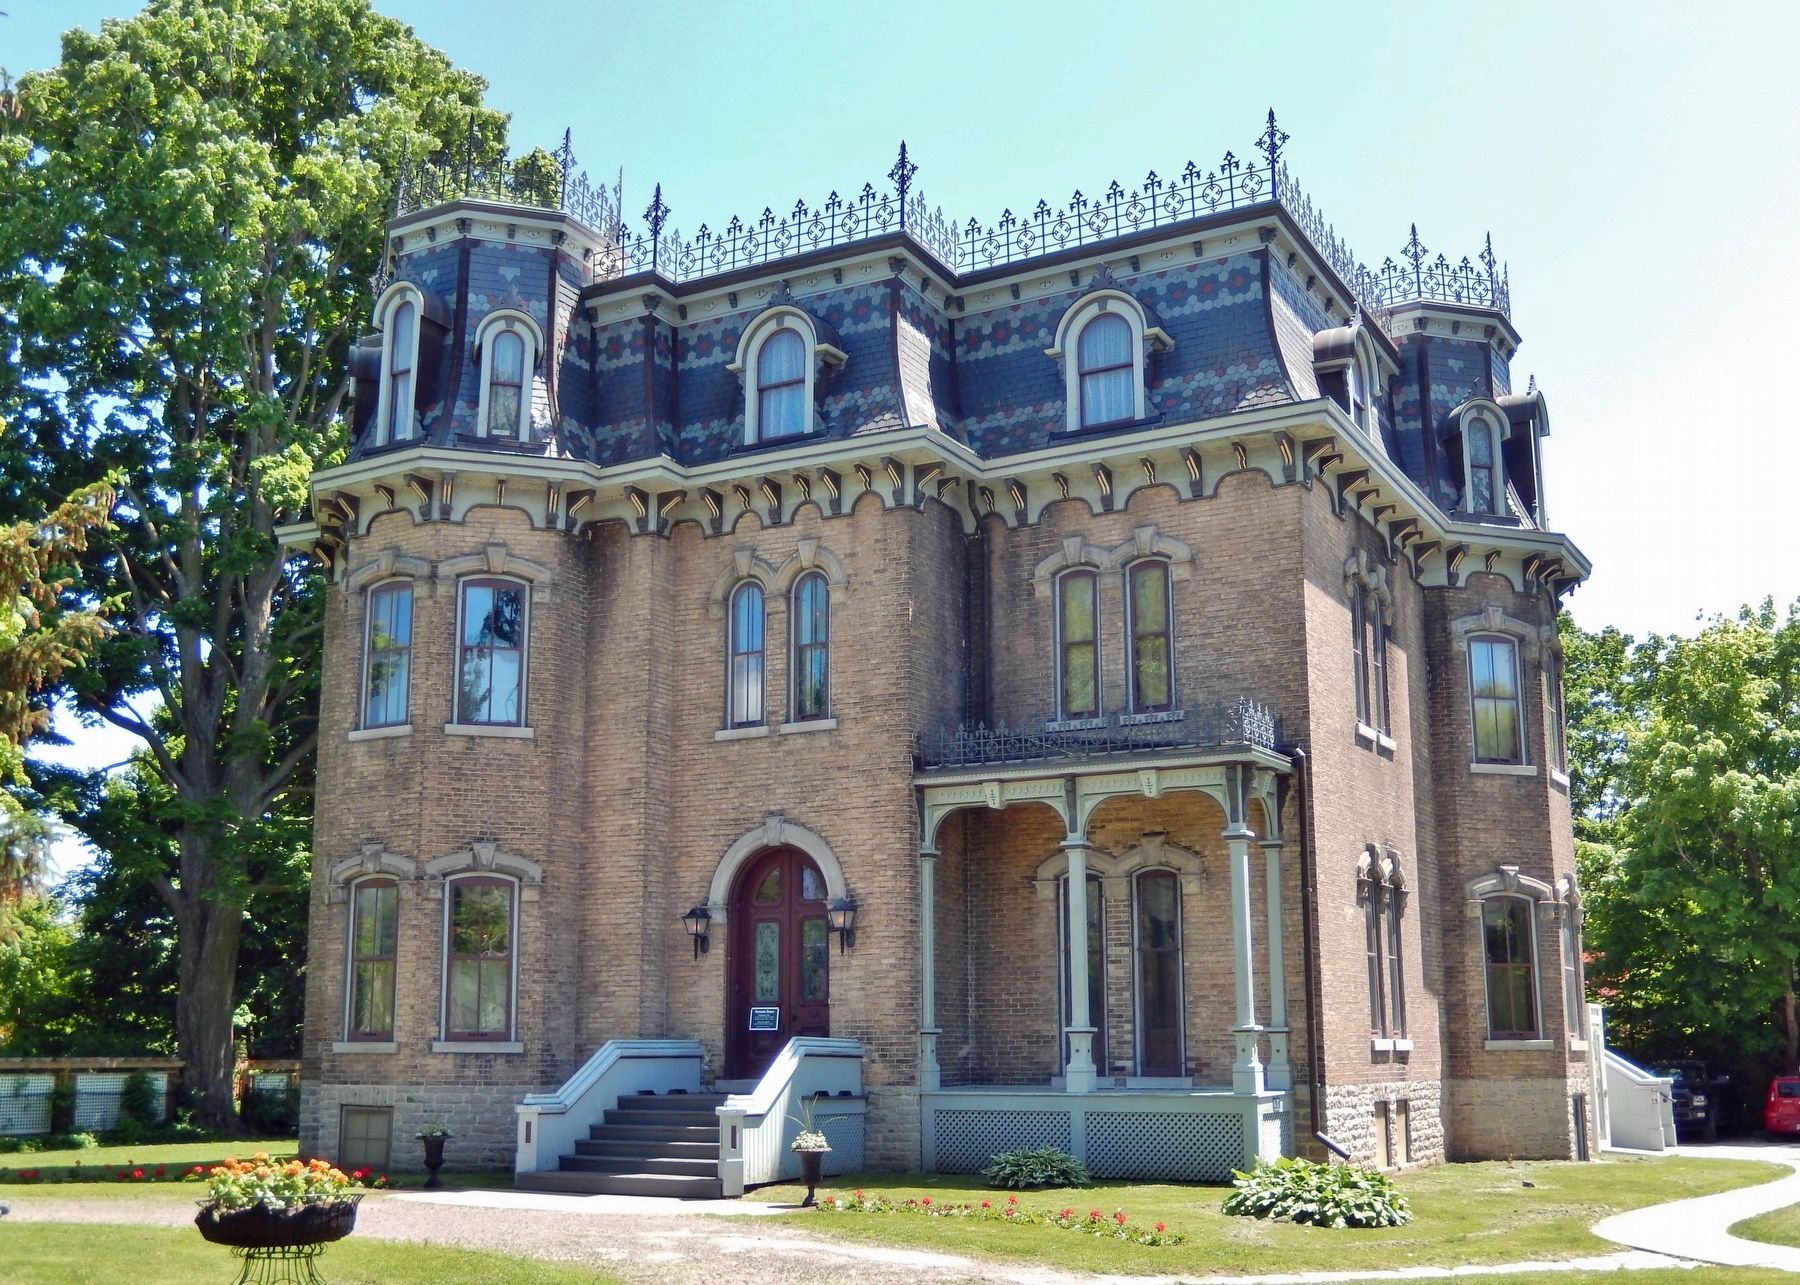
Preserving the historical integrity of the house was of utmost importance. Historic photographs, original plans and specifications for Glanmore were followed closely. The polychrome slates were obtained from the same three quarries that produced the original slate in 1883: green from Vermont, red from New York State and black from Quebec. Thirty original paint samples from the woodwork were analyzed to determine the historic colours. Based on these findings a four-colour paint scheme of light grey, dark grey,
this page online
Another phase of Glanmore's exterior restoration project was to reproduce the original ornamental veranda, located to the right of the front entrance. It was dismantled in 1930. Archaeological evidence indicates that the steps leading up to the veranda were added at a later date. Since the steps were not part of Hanley's original plans, they have not been reconstructed.
Owned and operated by the Corporation of the City of Belleville
Topics. This historical marker is listed in these topic lists: Architecture • Notable Buildings. A significant historical year for this entry is 1993.
Location. 44° 10.037′ N, 77° 22.069′ W. Marker is in Belleville, Ontario, in Hastings County. It is on Bridge Street East just east of Dufferin Avenue, on the right when traveling east. The marker is located beside the sidewalk near the Glanmore National Historic Site north/front entrance. Touch for map. Marker is at or near this postal address: 257 Bridge Street East, Belleville ON K8N 1P4, Canada. Touch for directions.

Regionally, this marker is in Eastern Ontario and specifically in Southeastern Ontario. It is also
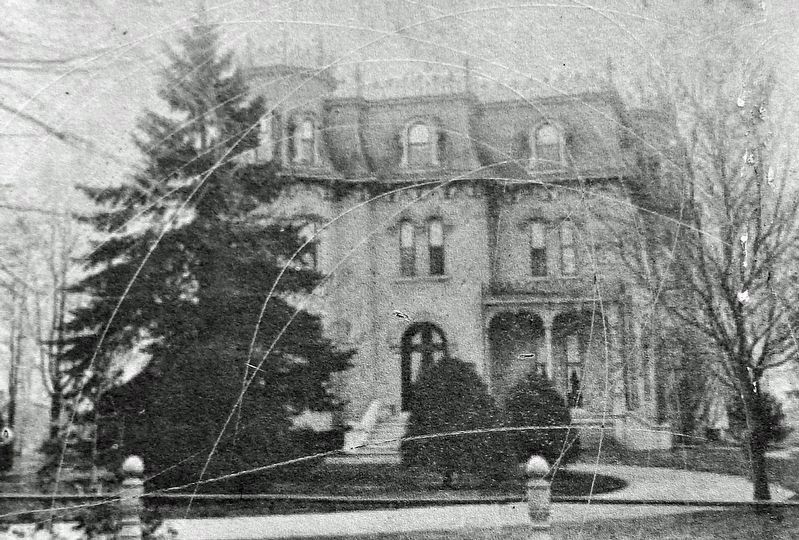
2. Marker detail: Many of Glanmore’s original exterior features are seen in this circa 1908 photograph
Other nearby markers. At least 8 other markers are within walking distance of this marker: Glanmore (here, next to this marker); Historic Landscape Restoration (within shouting distance of this marker); Glanmore National Historic Site of Canada (within shouting distance of this marker); O'Hare-Chant House (approx. one kilometer away); Formation of the Methodist Church (Canada, Newfoundland, Bermuda) 1884 (approx. 1.1 kilometers away); Belleville Collegiate Institute & Vocational School (approx. 1.1 kilometers away); Griffin Opera House (approx. 1.1 kilometers away); Albert Carman 1833-1917 (approx. 1.2 kilometers away). Touch for a list and map of all markers in Belleville.
Related markers. Click here for a list of markers that are related to this marker. Glanmore / Phillips-Faulkner House National Historic Site of Canada
Also see . . .
1. Glanmore National Historic Site (Wikipedia).

Photographed by Cosmos Mariner, May 30, 2024
3. Exterior Restoration Project Marker
Looking south from Bridge Street East across the Glanmore Historic Site entrance. The Glanmore /Phillips-Faulkner House is obscured by trees in the background.
Excerpt: The house was constructed in 1882-1883 for J.P.C. Phillips and his wife Harriet Dougall Phillips. Glanmore was designated as a National Historic Site in 1969, due to its architectural style, and has operated as a museum since 1973. Much of the building is restored to showcase 1890s interiors, as well as period landscaping of the exterior.(Submitted on September 4, 2024, by Cosmos Mariner of Cape Canaveral, Florida.)The building underwent restoration of the roof in 1997, and the conservation of the historic plaster interiors in 2012. By 2018, the house had been through 22 restoration projects designed to conserve its original state.
2. Glanmore Historic Site Restoration.
Excerpt: Glanmore has undergone historic restoration since 1975. Restoration projects and research are always ongoing. In 2016, Glanmore was honoured to receive the Peter Stokes Restoration Award (Corporate) from the Architectural Conservancy of Ontario in recognition of innovative techniques used during the historic plaster ceiling restoration project .(Submitted on September 4, 2024, by Cosmos Mariner of Cape Canaveral, Florida.)Glanmore's restoration highlights:
• 1992-1997 - Mansard Roof System Restoration completed;Photographed by Cosmos Mariner, May 30, 20244. Glanmore Phillips-Faulkner House (northwest elevation)
• 2001 - Reproduction veranda installed;
• 2011–2012 - Investigation, conservation and restoration of decorative plaster ceilings on main floor;
• 2012 - Restoration of original interior finishes in dining room, reception room, drawing room, servants' hall and main hall ceiling and arch;
• 2013–2014 - Investigation and restoration of interior finishes in breakfast room;
• 2015–2016 - Reproduction of original carpet in halls, stairs and reception room;
• 2016–2017 - Repointing of entire limestone foundation;
• 2015–2019 - Reinstatement of picture rails throughout house;
• 2021-2023 - Reproduction of the original dining room and principal bedroom carpets.
Credits. This page was last revised on September 4, 2024. It was originally submitted on September 3, 2024, by Cosmos Mariner of Cape Canaveral, Florida. This page has been viewed 130 times since then and 14 times this year. Photos: 1, 2, 3, 4. submitted on September 3, 2024, by Cosmos Mariner of Cape Canaveral, Florida.
