Altstadt in Zürich, Switzerland — Central Europe (the Alps)
Zum Hohen Steg
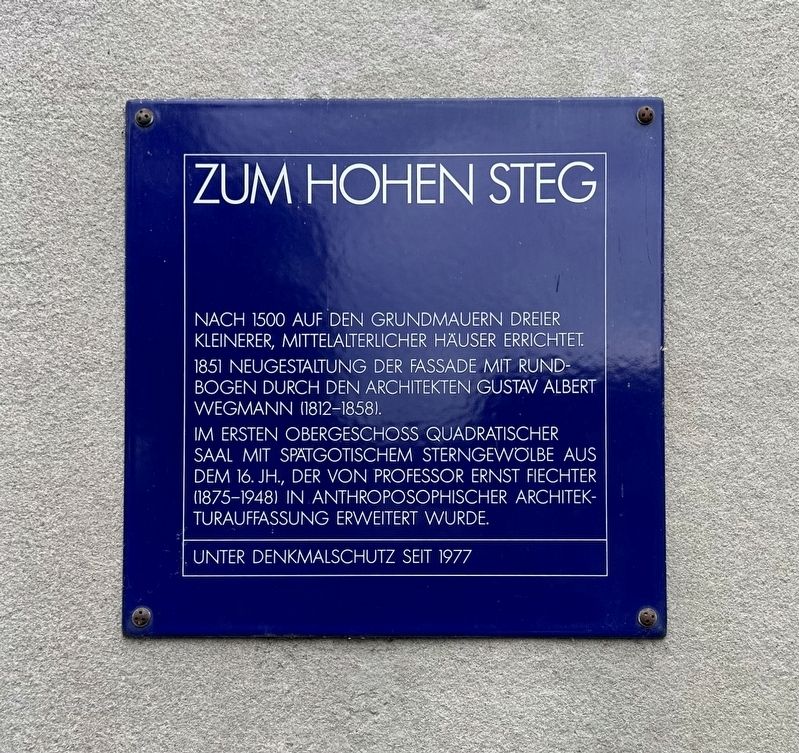
Photographed by Andrew Ruppenstein, August 17, 2024
1. Zum Hohen Steg Marker

Im ersten Obergeschoss quadratischer Saal mit spätgotischem Sterngewolbe aus dem 16. Jh., der von Professor Ernst Fiechter (1875-1948) in anthroposophischer Architekturauffassung erweitert wurde.
Unter Denkmalschutz seit 1977
Built after 1500 on the foundations of three smaller, medieval houses. In 1851, the facade was redesigned with a round arch by the architect Gustav Albert Wegmann (1812-1858).
On the first floor, a square hall with a late Gothic star vault from the 16th century, which was expanded by Professor Ernst Fiechter (1875-1948) in an anthroposophical architectural concept.
Listed as a historical monument since 1977
Topics and series. This historical marker is listed in this topic list: Architecture. In addition, it is included in the Zurich Blue Square series list. A significant historical year for this entry is 1500.
Location. 47° 22.303′ N, 8° 32.737′ E. Marker is in Zürich. It
this page online

Regionally, it is in Europe, Central Europe, the Schengen Area, Western Europe, and the Western World. Historically, it finds itself in what was once the Roman Empire and specifically also the Holy Roman Empire.
Other nearby markers. At least 8 other markers are within walking distance of this marker: Lenin (within shouting distance of this marker); Das Haus zum Rech (about 90 meters away, measured in a direct line); Alte Burg (about 90 meters away); Swiss Veterans of the Spanish Civil War Memorial (about 90 meters away); Judengasse (about 120 meters away); Zum Burghof (about 120 meters away); Schwarzer Amboss (about 120 meters away); Gottfried Keller (about 120 meters away). Touch for a list and map of all markers in Zürich.
Also see . . . «Zum hohen Steg» (Altstadt Kurier, in German).
500-year history (in translation): The impressive size of the current building can be explained by the fact that in the Middle Ages there(Submitted on September 5, 2024.)were three smaller houses in its place. It was the pharmacist Anton Klauser who bought the property with the three houses before 1505 and converted them into a single house. This period also saw the construction of the most spectacular part of the building, a square, chapel-like hall decorated with a late Gothic star vault, which no one would suspect from the street side. There has been much speculation about the original purpose of this room. Did Klauser build it as a garden hall, or use it as a sales or exhibition room for his goods, such as spices from the Orient, or perhaps as a private chapel? In any case, the sacred character of the extension probably prompted the Bishop of Chur to buy the house "Zum hohen Steg" from the heirs of Anton Klauser, who had died in the Battle of Marignano in 1515. However, the Bishop was not able to keep his Zurich flophouse for long, as Zwingli's Reformation prevailed a few years later. The Chur monastery sold the house in 1530, and in 1533 it was taken over by councilor Heinrich Rahn. As the ancestral seat, the "Hohe Steg" remained in the hands of this respected Zurich family until the first half of the 18th century, and over the course of time it provided many guild leaders and mayors. The magnificent furnishings of the rooms that can still be seen today probably go back to them and the subsequent owners, the Waser family: window columns from the 17th century and high-quality stucco ceilings from the Rococo period.Photographed by Andrew Ruppenstein, August 17, 20242. Zum Hohen Steg Marker - wide view

Credits. This page was last revised on September 5, 2024. It was originally submitted on September 5, 2024, by Andrew Ruppenstein of Lamorinda, California. This page has been viewed 134 times since then and 9 times this year. Photos: 1, 2. submitted on September 5, 2024, by Andrew Ruppenstein of Lamorinda, California.
