Quadrate in Mannheim, Baden-Württemberg, Germany — Central Europe
Zweiter Schlossbau im 18. Jahrhundert
⎯⎯⎯
Second Castle Building in the 18th century

Photographed by James Hulse, February 20, 2024
1. Zweiter Schlossbau im 18. Jahrhundert / Second castle building in the 18th century Marker

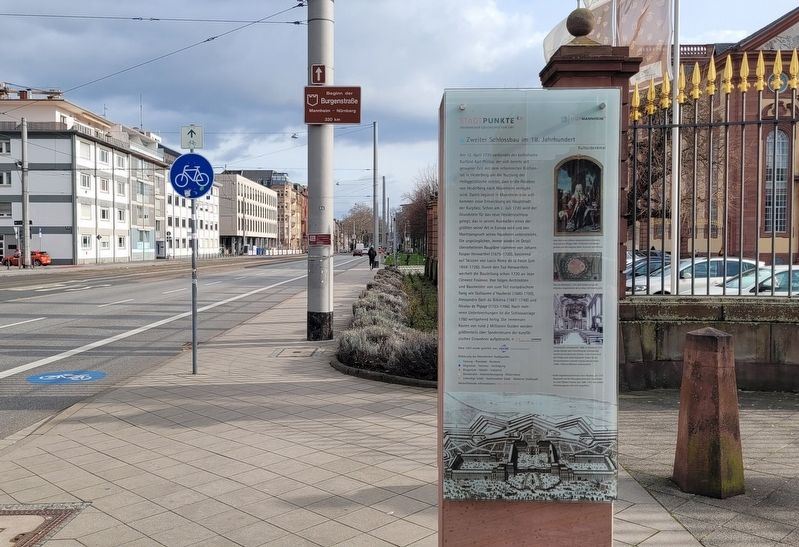
Am 12. April 1720 verkündet der katholische Kurfürst Karl Philipp, der sich bereits seit geraumer Zeit mit dem reformierten Kirchenrat in Heidelberg um die Nutzung der Heiliggeistkirche streitet, dass er die Residenz von Heidelberg nach Mannheim verlegen wird. Damit beginnt in Mannheim eine vollkommen neue Entwicklung als Hauptstadt der Kurpfalz. Schon am 2. Juli 1720 wird der Grundstein für das neue Residenzschloss gelegt, das in seinen Ausmaßen eines der größten seiner Art in Europa wird und den Machtanspruch seines Hausherrn unterstreicht. Die ursprünglichen, immer wieder im Detail überarbeiteten Baupläne stammen von Johann Kaspar Herwarthel (1675-1720), basierend auf Skizzen von Louis Remy de la Fosse (um 1659-1726). Durch den Tod Herwarthels wechelt die Bauleitung schon 1720 an Jean Clément Froimon. Ihm folgen Architekten und Baumeister von zum Teil europäischem Rang wie Guillaume d'Hauberat (1680-1750), Alessandro Galli da Bibiena (1687-1748) und Nicolas de Pigage (1723-1796). Nach mehreren Unterbrechungen ist die Schlossanlage 1760 weitgehend fertig. Die immensen Kosten von rund 2 Millionen Gulden werden größtenteils über Sondersteuern der kurpfäl-zischen Einwohner aufgebracht. © Stadtarchiv Mannheim Institut Für Stadtgeschichte
Diese Tafel wurde gestiftet von: FUCHS PETROLUB AG
Bildunterschriften
(Foto Nr. 1) Ganz Kind eines höfisch-absolutistischen Zeitalters, lässt sich Karl Philipp (1661-1742) stets mit Allongeperücke und den Insignien seiner Kurwürde porträtieren.
(Foto Nr. 2) Plan von Mannheim, 1724. Vom Schloss ist nur der Mittelbau eingezeichnet, der zu dieser Zeit bereits steht.
(Foto Nr. 3) Schlosskirche, innenansicht, 1896. Im November 1731, wenige Monate nach Einweihung der Schlosskirche, bezieht der Kurfürst sein Schloss. in der Kirche wird Karl Philipp seine letzte Ruhestätte finden. Für die Deckenmalereien zeichnet Cosmas Damian Asam (1686-1739) aus München verantwortlich.
(Foto Nr. 4) Große Vogelschauansicht der neuen Residenz, um 1725. Dorgestellt wird der Planungszustand beim Ausscheiden von Jean Clément Froiman (um 1686-1741). Der vordere Verbindungsgang wird nicht ausgeführt.
On
this page online
Photographed by James Hulse, February 20, 2024
2. The view of the marker in front of the main entrance to the University of Mannheim
This plaque was donated by: FUCHS PETROLUB AG
Captions
(Photo #1) A child of a courtly, absolutist age, Karl Philipp (1661-1742) always had himself portrayed with a full wig and the insignia of his electoral dignity.
(Photo #2) Plan of Mannheim, 1724. Only the central part of the palace is shown, which was already standing at that time.
(Photo #3) Palace church, interior view, 1896. In November 1731, a few months after the inauguration of the palace church, the elector moved into his palace. Karl Philipp would find his final resting place in the church. Cosmas Damian Asam (1686-1739) from Munich was responsible for the ceiling paintings.
(Photo #4) Large bird's eye view of the new residence, around 1725. It shows the planning state when Jean Clément Froiman (around 1686-1741) left. The front connecting passage is not executed.
Erected by Stadtpunkte Mannheimer Geschichte Vor Ort and Stadt Mannheim.
Topics. This historical marker is listed in these topic lists: Education • Forts and Castles •
Photographed by James Hulse, September 23, 2024
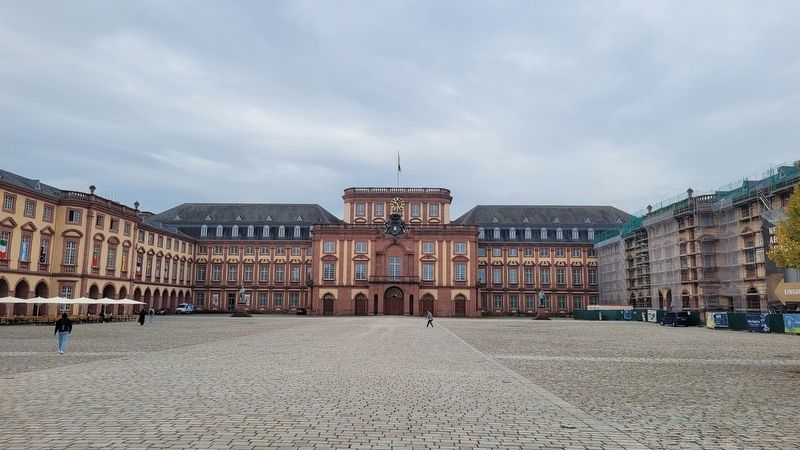
3. The University of Mannheim
Location. 49° 29.053′ N, 8° 27.787′ E. Marker is in Mannheim, Baden-Württemberg. It is in Quadrate. It is at the intersection of Bismarckstraße and Kurpflazstraße, on the right when traveling east on Bismarckstraße. The marker is located in front of the University of Mannheim's main entrance. Touch for map. Marker is at or near this postal address: Bismarckstraße 24, Mannheim BW 68161, Germany. Touch for directions.

Regionally, it is in Europe, the European Union, Atlantic Europe, Central Europe, the Schengen Area, Western Europe, and the Western World. Historically, it finds itself in what was once the Roman Empire and specifically also the Holy Roman Empire.
Other nearby markers. At least 8 other markers are within walking distance of this marker: Erster Schlossbau im 17. Jahrhundert / First Castle Built in the 17th Century (here, next to this marker); Prosper L'Orange (a few steps from this marker); Luftschiff Schütte-Lanz (a few steps from this marker); Ludwig Roebel (a few steps from this marker); Nobelpreis Chemie / Nobel Prize in Chemistry (within shouting distance of this marker); Nobelpreis für Medizin / Nobel Prize for Medicine (within shouting distance of this marker); Bulldog (within shouting distance of this marker); Max Weber (within shouting distance of this marker). Touch for a list and map of all markers in Mannheim.
More about this marker. There is a non-related marker separately attached on the other side of the post.
Credits. This page was last revised on September 26, 2024. It was originally submitted on September 23, 2024, by James Hulse of Medina, Texas. This page has been viewed 109 times since then and 21 times this year. Photos: 1, 2, 3. submitted on September 26, 2024, by James Hulse of Medina, Texas.
