Limon Railroad Depot
Former Rock Island Line and Union Pacific Station
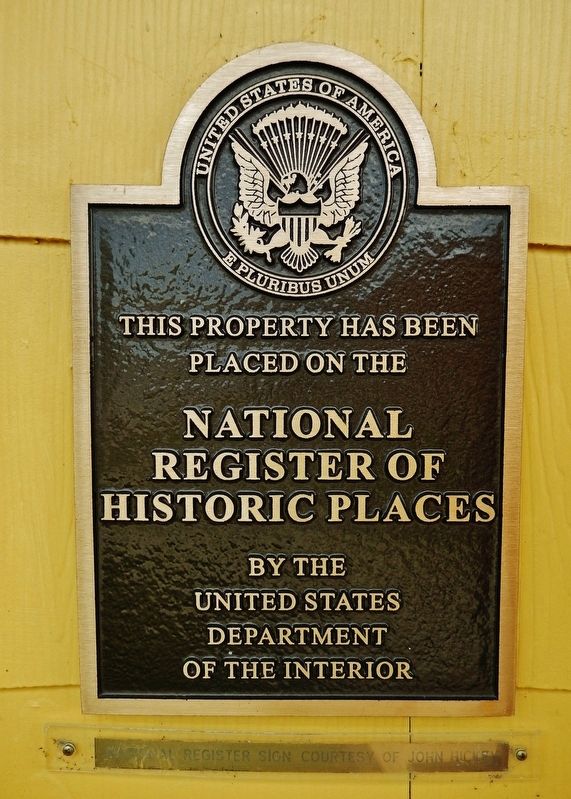
placed on the
National
Register of
Historic Places
by the
United States
Department
of the Interior
Topics and series. This historical marker is listed in these topic lists: Architecture • Industry & Commerce • Notable Buildings • Railroads & Streetcars. In addition, it is included in the National Register of Historic Places (NRHP) series list. A significant historical year for this entry is 1910.
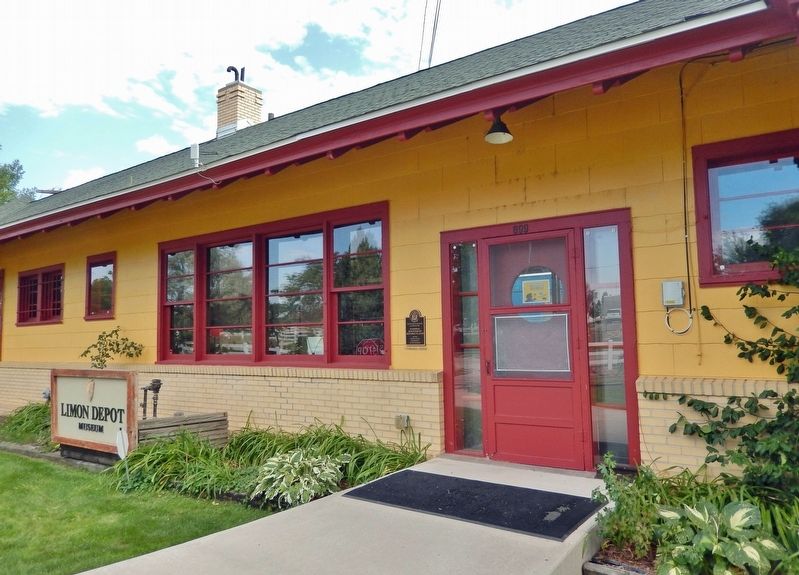
Location. 39° 15.614′ N, 103° 41.27′ W. Marker is in Limon, Colorado, in Lincoln County. It can be reached from 1st Street near Civic Center Drive, on the right when traveling east. The marker is mounted at eye-level, directly on the subject building, just to the left of the north/front lobby entrance. Touch for map. Marker is at or near this postal address: 897 1st Street, Limon CO 80828, United States of America. Touch for directions.

Regionally, this marker is in the Eastern Plains. It is also in the American Mountain West, on the Great Plains, and specifically on the High Plains. Globally, it is in North America, the Western Hemisphere, the Western World, and the Anglosphere. Historically,
this page online
Other nearby markers. At least 8 other markers are within walking distance of this marker: Colorado Centennial Project (within shouting distance of this marker); Currie Windmill (about 300 feet away, measured in a direct line); Prairie Monument (about 500 feet away); Rock Island Snow Plow No. 95580 (about 600 feet away); Eclipse Windmill (about 600 feet away); Dempster Windmill (approx. 0.2 miles away); David Bradley Windmill (approx. 0.2 miles away); Aeromotor Windmill (approx. 0.2 miles away). Touch for a list and map of all markers in Limon.
Regarding Limon Railroad Depot. National Register of Historic Places № 03000038.
From the National Register Nomination prepared by Vivian Lowe & Lucille Reime, Limon Heritage Society, 8/30/2002:
The Limon Railroad Depot, built in 1910 and modernized in the late 1930s, is located on its roughly triangular original site between the historic rights-of-way of the Chicago, Rock Island and Pacific Railroad (CRI&P) and the Union Pacific Railroad (UP). The depot is situated immediately south ofthe commercial center of Limon.Photographed by Cosmos Mariner, September 4, 20242. Limon Railroad Depot MarkerMarker is mounted on the left side of the north/front lobby entrance.The depot's south elevation faces the former CRI&P mainline running west to Colorado Springs and east to Burlington (and on to Kansas City and Chicago). Only a short section of track remains for use as a house track by the Limon Heritage Museum which now occupies the depot. Several vintage passenger cars and a caboose sit on the house track. The Union Pacific tracks from Denver to Hugo remain on the depot's west elevation. The Rock Island/Union Pacific diamond crossing just southwest of the depot has been removed. The north elevation faces the former CRI&P track which swings north to join the UP tracks to Denver.
The Limon Depot is one of only three Rock Island depots in Colorado remaining in their place of operation. The Rock Island used similar designs for its passenger stations, varying each to meet site characteristics and traffic requirements. These depots were of the combination type, combining both passenger and freight operations. Combination depots typically consist of a waiting room at one end of the building with baggage, freight and express relegated to the other end. The station agent's office,
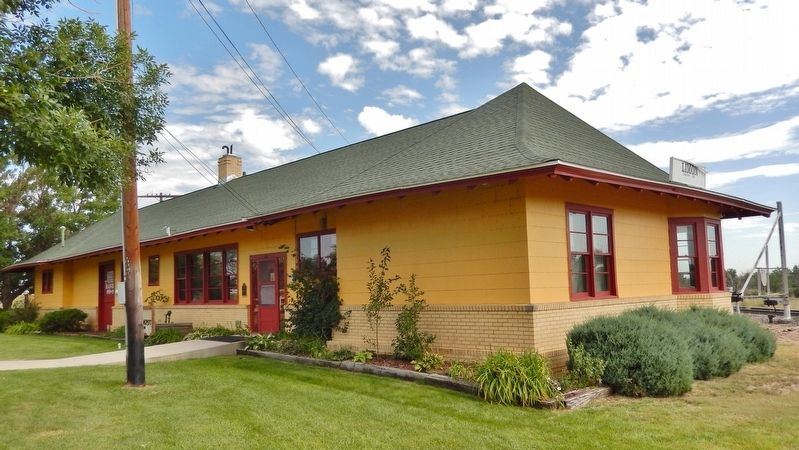
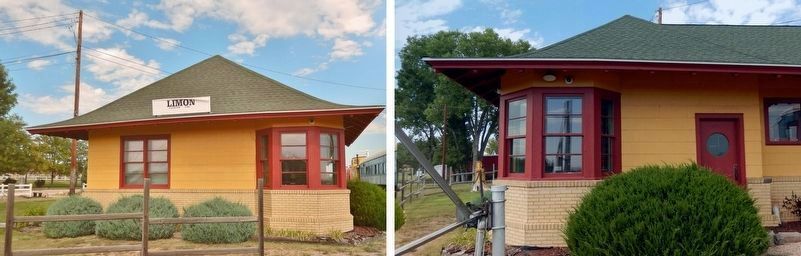
ticket counter and other building services generally occupied the middle.Photographed by Cosmos Mariner, September 4, 20243. Limon Railroad Depot (northwest elevation)The Limon Depot incorporates a modification specifically designed to accommodate the adjacent crossing of the Rock Island and Union Pacific tracks. The station agent was responsible for managing train movements through the station area. To provide a good view of the tracks, most station agent offices included a projecting bay on the track side of the depot. The first Limon Depot included such a bay on its south elevation. While offering a good view of trains on the CRI&P tracks, as well as northbound trains on the Union Pacific tracks, the Limon agent could not see south-bound trains on the UP tracks. The 1910 depot removed the station agent's blind spot by moving the bay window to the southwest corner of the building. This offered the agent an unobstructed view of all arriving and departing trains. As one of only three CRI&P remaining in its original location, and as the only depot designed specifically to accommodate a rail intersection, the Limon Depot is an architecturally significant building associated with the Rock Island Railroad in Colorado.
Also see . . .
1. Limon Railroad Depot (Wikipedia).
Excerpt: Limon Railroad Depot (also known as Limon station) was a major Union Pacific and Chicago, Rock Island and Pacific Railroad station. It is one of seven still standing Rock Island Line stations in Colorado, and the only one restored. In 1870, the Kansas Pacific railroad, now Union Pacific, was the first railroad to pass where the town of Limon is today. The town was not incorporated (and didn't have a station) yet so trains passed by without stopping on their way to Denver.(Submitted on September 28, 2024, by Cosmos Mariner of Cape Canaveral, Florida.)
In 1888, the Rock Island Line constructed a camp for workers building the main line to Colorado Springs. The track intersected the Union Pacific track where the depot is now. The town was named after the construction supervisor for the railroad, John Limon. The Chicago, Rock Island and Pacific (Rock Island Line) then decided that Denver would be a better western terminus for their trains. In 1889, the two railroads reached an agreement to allow "The Rock" to use Union Pacific's Limon Subdivision line on trackage rights. Limon became a major junction for the two railroads.
2. Limon Railroad Depot (Limon Heritage Museum).

Excerpt: After the first 2 wooden depots were consumed by fire, the Rock Island Depot was rebuilt in 1910 using brick. It is one of only three remaining Rock Island depots in the state of Colorado. In 2010, the depot was placed on the National Register of Historic Places.(Submitted on September 29, 2024, by Cosmos Mariner of Cape Canaveral, Florida.)

From the National Register Nomination: The wood-frame l-plan depot measures approximately 30 feet by 120 feet. The one-story building rises from a concrete foundation with a 44-inch-high brick veneer wall and water table. The rowlock coping forms a sill course for the larger depot windows. The upper portion of the building is sheathed in cement-asbestos siding over the original clapboard. The windows and doors are all wood framed and date to the late-1930s modernization of the depot. The hipped roof with flared eaves and decoratively cut rafter ends is covered with green asphalt shingles applied in August 1990 to repair damage resulting from a June 1990 tornado. The roof terminates at each end in slightly elevated pyramidal sections. Two metal flues and a brick chimney pierce the roof. Little has been changed to the building exterior since the 1940s.
Credits. This page was last revised on September 29, 2024. It was originally submitted on September 27, 2024, by Cosmos Mariner of Cape Canaveral, Florida. This page has been viewed 452 times since then and 92 times this year. Photos: 1, 2, 3, 4, 5, 6. submitted on September 28, 2024, by Cosmos Mariner of Cape Canaveral, Florida.
