Goodland in Sherman County, Kansas — The American Midwest (Upper Plains)
Ennis Handy House
⎯⎯⎯
Mary Seaman Ennis House

Photographed by Cosmos Mariner, September 6, 2024
1. Ennis Handy House Marker
19th Century America had a surge in Queen Anne Style homes. The Queen Anne architectural style came to Sherman County in 1905 when Mary Ennis bought three lots on the northwest corner of 13th and Center streets and started construction on her new home. She hired local contractor Fred Hunt to oversee the construction in 1907; construction was completed and Mary Ennis and her sister and her husband, Margaret and William Higdon, moved into the house. Mary Ennis lived in the home until 1917 when it was sold to James P. Cullen. Cullen sold the house in 1927 to Emily Stewart who lived in the house until Roy Heston bought the house in 1930.
The Bower family bought the home in 1941 but had been operating their funeral home business in the house since 1939. In 1956 the Bowers sold the home to Calvin Handy, where family members continued to live in the house until 2000. That same year, the Sherman County Historical Society purchased the house to preserve the history of Sherman County. In 2006, the Ennis-Handy House was placed on the National Register of Historic Places for its architecture and builder, Fred Hunt.
Topics and series.
this page online
Location. 39° 20.767′ N, 101° 42.802′ W. Marker is in Goodland, Kansas, in Sherman County. It is on Center Avenue near West 13th Street, on the right when traveling south. The marker is located near the southeast corner of the house, facing Center Avenue. Touch for map. Marker is at or near this postal address: 202 West 13th Street, Goodland KS 67735, United States of America. Touch for directions.

Regionally, this marker is in the American Midwest, in the Corn Belt, on the prairies, on the Great Plains, on the Southern Plains, and specifically on the High Plains. Globally, it is in North America, the Western Hemisphere, the Western World, and the Anglosphere. Historically, it finds itself in what was once the Louisiana Purchase.
Other nearby markers. At least 8 other markers are within one mile of this marker, measured as the crow flies: Chambers Fountain (about 300 feet away, measured in a
Photographed by Cosmos Mariner, September 6, 2024
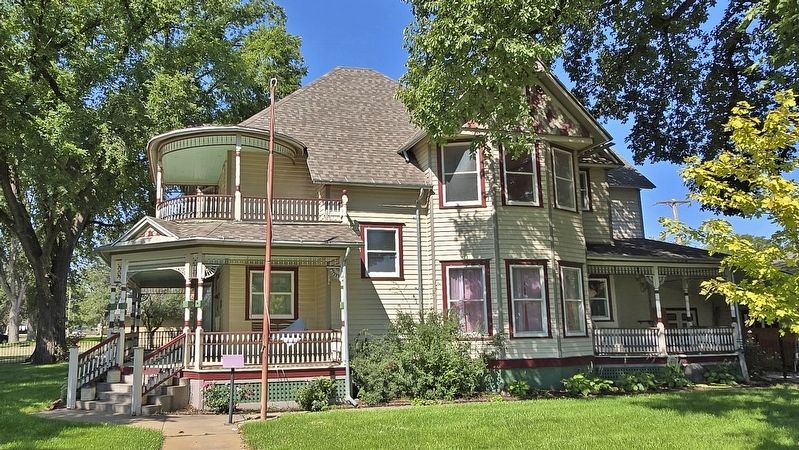
2. Ennis Handy House (east elevation)
The marker is located beside the flagpole, near the southeast corner of the house.
Regarding Ennis Handy House / Mary Seaman Ennis House. National Register of Historic Places № 06000598, as The Mary Seaman Ennis House.
From the National Register Nomination prepared by Melissa Fisher Isaacs, Kansas State Historical Society, 4/02/2004:
Mary Seaman Ennis was the widow of William Ennis, a prominent local businessman who had operated one of Goodland's first drug stores, and had been a successful entrepreneur in her own right. A trailblazer in business, Mary Seaman Ennis also built a home that was at the forefront of style and technology for the fledgling Goodland community. The home, completed in 1907, was one of the first in Sherman County to be wired for electricity as wellas for telephone service. The kitchen, basement washroom, and a large bathroom on the second floor were plumbed for running water.Photographed by Cosmos Mariner, September 6, 20243. Mary Seaman Ennis House Marker(located on the right side of the south entrance)
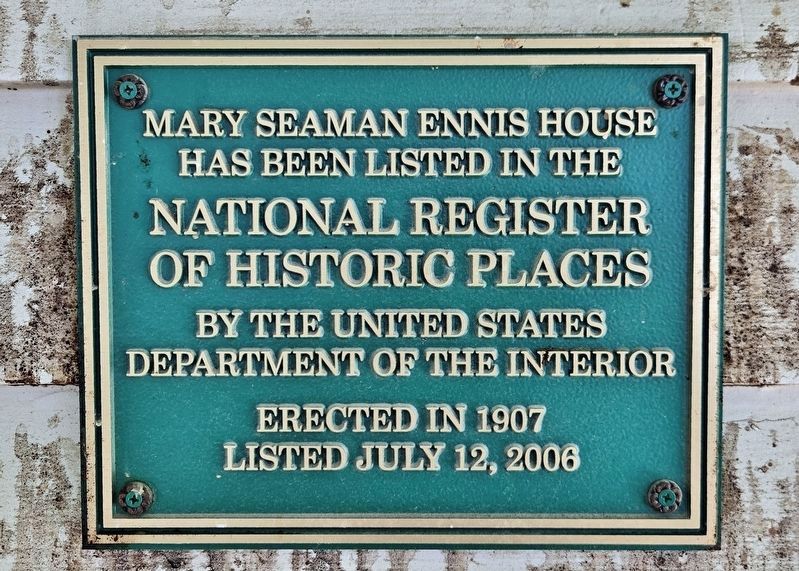
Mary Seaman Ennis House
has been listed in the
National Register
of Historic Places
by the United States
Department of the Interior
Erected in 1907
Listed July 12, 2006Builder Fred Hunt had moved west from his native New York to work on the railroad. After working in Goodland as a conductor for the Rock Island Line, Hunt left this job to become a master carpenter in Sherman County. In this capacity, he was responsible for the construction of numerous residences, businesses, hospitals, churches, and schools in Goodland and Sherman County.
The Mary Seaman Ennis House was listed in the Kansas Register of Historic Places on May 12, 2004. In the summer of 2004, the Sherman County Historical Society replicated the missing porch and gable end features, and the exterior of the house now closely approximates its original 1907 appearance.
Also see . . . Mary Seaman Ennis House (Wikipedia).
Excerpt: The Mary Seaman Ennis House, listed on the National Register in 2006, was deemed significant as an "outstanding" example of Queen Anne architecture and for association with local builder Fred Hunt. The house is now known as the Ennis-Handy House and is operated by the(Submitted on October 3, 2024, by Cosmos Mariner of Cape Canaveral, Florida.)Sherman County Historical Society as a Victorian-period historic house museum.Photographed by Cosmos Mariner, September 6, 20244. Mary Seaman Ennis House MarkerMounted on the right side of the south entrance.

Photographed by Cosmos Mariner, September 6, 2024
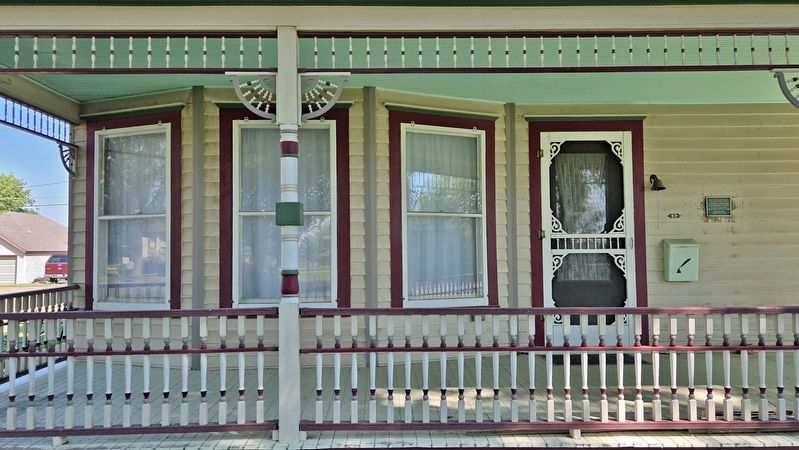
5. Ennis Handy House / Mary Seaman Ennis House (southeast elevation)
From the National Register Nomination: The house faces south and east with the southern view overlooking Chamber's Park, the city's oldest park. In the Friday, March 1, 1907, issue of the Goodland Republic, the house was described as a two-story composite Gothic structure with four gables, two porches, one one-story and two two-story bay windows, and a balcony. The home was built on a three-foot brick foundation with a brick basement under half of the structure. The plans included a covered back porch on the northeast corner of the house, along with a one-car garage. Other exterior features included exquisite gingerbread trim around the balcony and the generous wraparound porch, which faces both south and east.
The first floor has a large entry hall and foyer, parlor, dining room, sitting room, and kitchen. On the second-floor landing is a sitting area with access to the balcony. The three bedrooms and original bath are located on the second level. Each room has its own closet, and the south and east bedrooms have the benefit of large bay windows. Today there is a second bath and a partially finished attic space, which was used as a guest room by later owners.
The first floor has a large entry hall and foyer, parlor, dining room, sitting room, and kitchen. On the second-floor landing is a sitting area with access to the balcony. The three bedrooms and original bath are located on the second level. Each room has its own closet, and the south and east bedrooms have the benefit of large bay windows. Today there is a second bath and a partially finished attic space, which was used as a guest room by later owners.
Credits. This page was last revised on October 3, 2024. It was originally submitted on September 29, 2024, by Cosmos Mariner of Cape Canaveral, Florida. This page has been viewed 401 times since then and 56 times this year. Photos: 1. submitted on October 1, 2024, by Cosmos Mariner of Cape Canaveral, Florida. 2, 3, 4, 5. submitted on October 3, 2024, by Cosmos Mariner of Cape Canaveral, Florida.
