Claremont in Hickory in Catawba County, North Carolina — The American South (South Atlantic)
Albert L. Berry House
1927
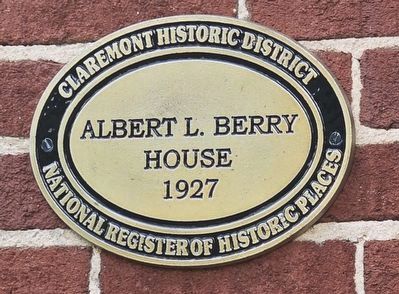
Photographed by Mark Parker, September 14, 2024
1. Albert L. Berry House Marker
National Register of Historic Places
Topics. This historical marker is listed in this topic list: Notable Buildings. A significant historical year for this entry is 1927.
Location. 35° 44.091′ N, 81° 19.892′ W. Marker is in Hickory, North Carolina, in Catawba County. It is in Claremont. It is on 3rd Avenue Northeast west of 7th Street NE, on the left when traveling west. The marker is to the left of the front entrance. Touch for map. Marker is at or near this postal address: 504 3rd Ave NE, Hickory NC 28601, United States of America. Touch for directions.

Regionally, this marker is in North Carolina’s Piedmont. It is also in the American South and specifically in the Upper South. Globally, it is in North America, the Western Hemisphere, the Western World, and the Anglosphere. Historically, it finds itself in what was once the territory of the Mississippian Culture, one of the original Thirteen Colonies, one of the Confederate States of America, and the Antebellum South.
Other nearby markers. At least 8 other markers are within walking distance of this marker: Robert W. McComb House
this page online
Regarding Albert L. Berry House.
Excerpts from the Claremont High School Historic District Nomination Form (boundary increase):
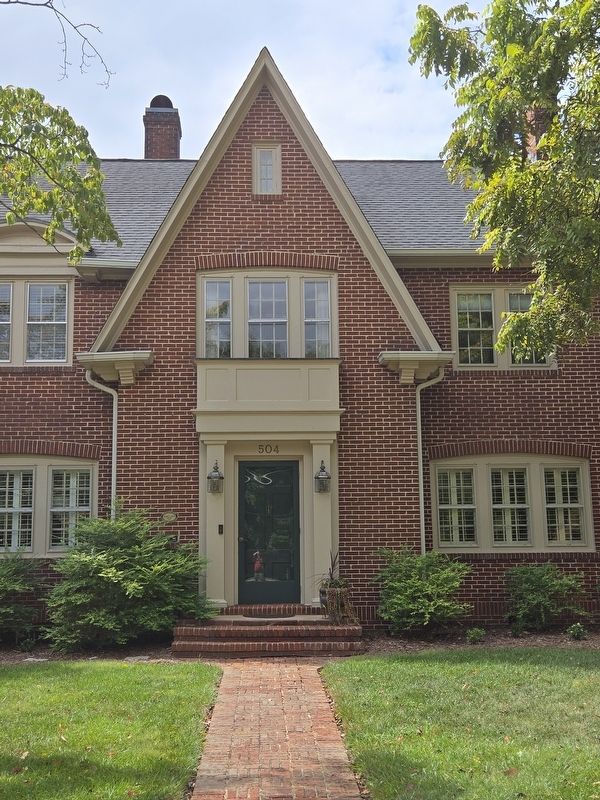
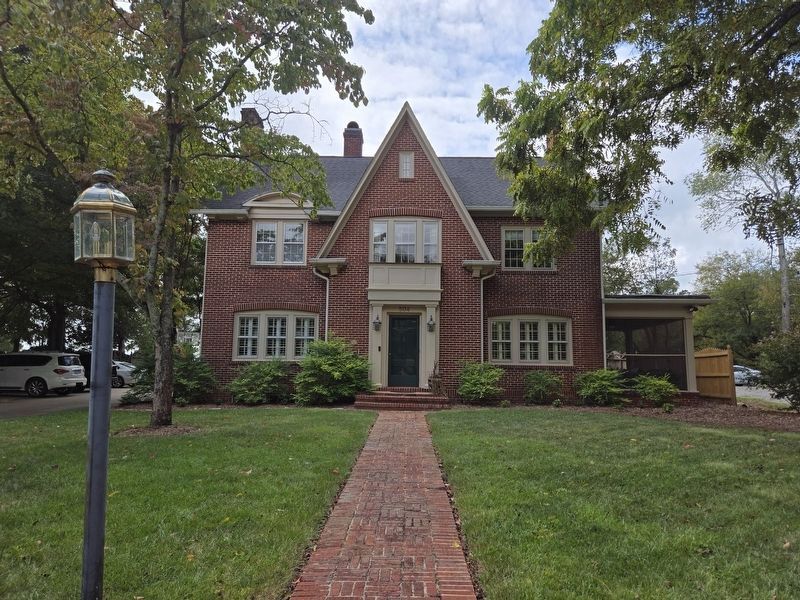
Set back from the street and approached by a brick sidewalk, the two-story brick, eclectic Period Revival-style house features an asphalt-shingle side-gable roof, brick end chimneys, dominant façade pavilion, cornice returns and modillions, soldier course water table, and six-over-six windows. The pavilion holds a single-leaf entrance framed by square pilasters and surmounted by a tall, paneled entablature that rises to the sill of the second-story window group, which is positioned beneath a segmental arch opening...Thehouse was built for Albert Leland Berry, a contractor, and his wife, Eloise.Photographed by Mark Parker, September 14, 20242. Front entrance of Albert L. Berry House. Marker is to the left.
Also see . . . Claremont High School District Nomination Form - Increased Boundary (pdf). Prepared by Clay Griffith, Acme Preservation Services, Asheville, 2009 (Submitted on September 30, 2024, by Mark Parker of Hickory, North Carolina.)Photographed by Mark Parker, September 14, 20243. Fuller view of Albert L. Berry House
Credits. This page was last revised on October 1, 2024. It was originally submitted on September 30, 2024, by Mark Parker of Hickory, North Carolina. This page has been viewed 147 times since then and 25 times this year. Photos: 1, 2, 3. submitted on September 30, 2024, by Mark Parker of Hickory, North Carolina. • Bernard Fisher was the editor who published this page.