Hickory in Catawba County, North Carolina — The American South (South Atlantic)
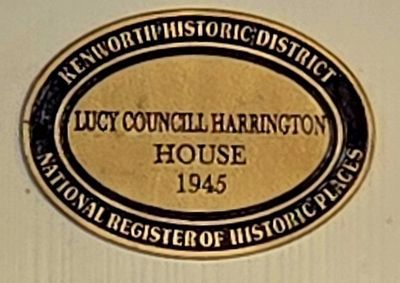
Lucy Councill Harrington House
1945
Photographed by Mark Parker, October 11, 2024
1. Lucy Councill Harrington House Marker
National Register of Historic Places
Topics. This historical marker is listed in this topic list: Notable Buildings. A significant historical year for this entry is 1945.
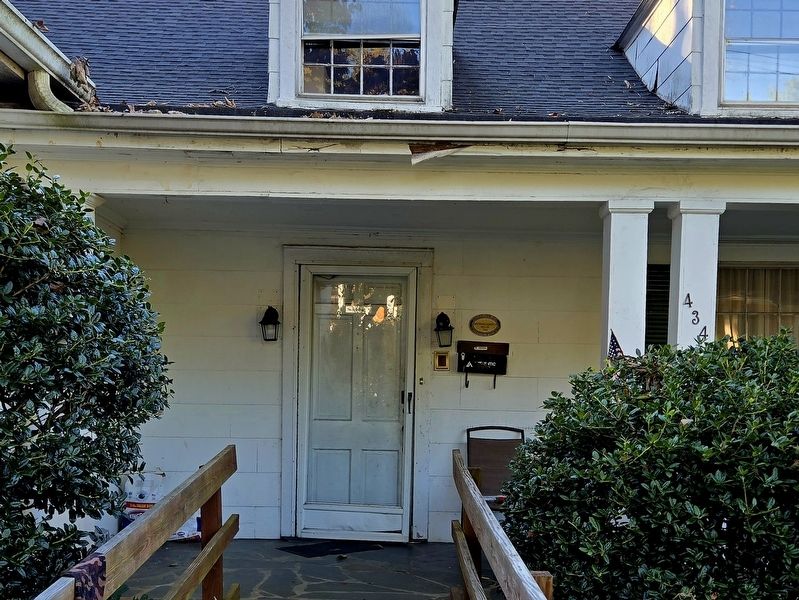
Location. 35° 43.514′ N, 81° 19.814′ W. Marker is in Hickory, North Carolina, in Catawba County. It can be reached from 5th Street Southeast north of 5th Avenue SE, on the left when traveling north. The marker is to the right of the front entrance of the house. Touch for map. Marker is at or near this postal address: 434 5th St SE, Hickory NC 28602, United States of America. Touch for directions.

Regionally, this marker is in the Piedmont. It is also in the American South and specifically in the Upper South. Globally, it is in North America, the Western Hemisphere, the Western World, and the Anglosphere. Historically, it finds itself in what was once the territory of the Mississippian Culture, one of the original Thirteen Colonies, one of the Confederate States of America, and the Antebellum South.
Other nearby markers. At least 8 other markers are within walking distance of this marker: William & Blanche Busby House
this page online
Regarding Lucy Councill Harrington House. Excerpt from the Kenworth Historic District Expanded Boundary Nomination Form:
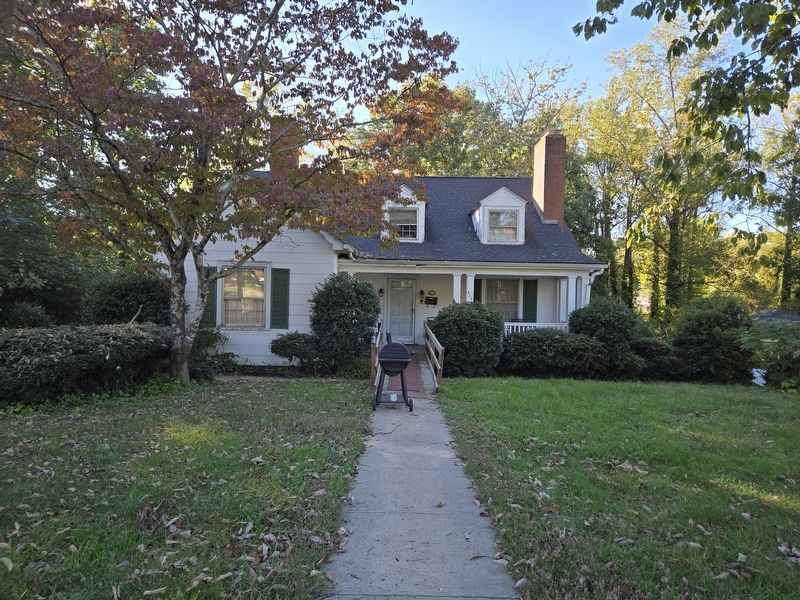
One-and-one-half-story, Colonial Revival, frame, asbestos shingle siding, side-gable roof with projecting front gable bay at southern end of facade, 6/6 and 8/8 sash, two front gable dormers with 8/8 sash, single-leaf entry, partial-width shed-roofed porch with paired square posts, brick foundation, end and interior brick chimneys, gable vents, gable-roofed rear sunroom addition over two-car garage, wood deck with metal railing over carport supported by round metal posts. Lucy C. Harrington, a widow, sold real estate and general insurance.
Also see . . . Kenworth Historic District Expanded Boundary Nomination Form (pdf).
Photographed by Mark Parker, October 11, 2024
2. Front entrance to Lucy Councill Harrington House. Marker is to the right.
Photographed by Mark Parker, October 11, 2024
3. Full front view of Lucy Councill Harrington House
Credits. This page was last revised on October 13, 2024. It was originally submitted on October 11, 2024, by Mark Parker of Hickory, North Carolina. This page has been viewed 133 times since then and 16 times this year. Photos: 1, 2, 3. submitted on October 11, 2024, by Mark Parker of Hickory, North Carolina. • Bernard Fisher was the editor who published this page.
