All Saints Episcopal Church
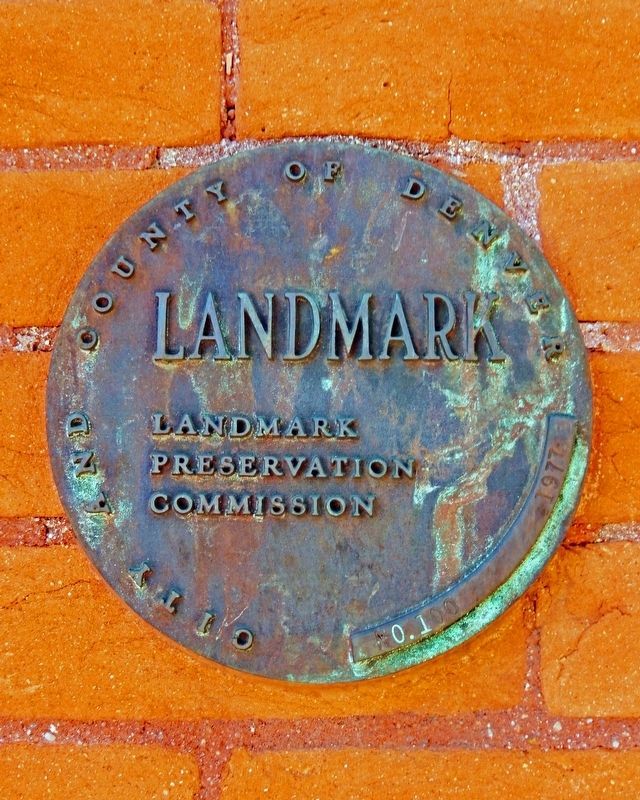
Landmark Preservation Commission
Erected 1977 by Denver Landmark Preservation Commission.
Topics and series. This historical marker is listed in these topic lists: Architecture • Religion & Religious Structures. In addition, it is included in the National Register of Historic Places (NRHP) series list. A significant historical date for this entry is September 14, 1890.
Location. 39° 45.711′ N, 105° 0.86′ W. Marker is in Denver, Colorado, in Denver County. It is in Highland. It is at the intersection of Wyandot Street and West 32nd Avenue, on the right when traveling north on Wyandot Street. The marker is mounted directly on the subject building, on the right side of the west entrance. Touch for map. Marker is at or near this postal address: 3150 Wyandot Street, Denver CO 80211, United States of America. Touch for directions.

Regionally, this marker is in the Front Range. It is also in the American Mountain West. Globally, it is in North America, the Rocky Mountains, the Western Hemisphere, the Western World, and the Anglosphere. Historically, it finds itself in what
this page online
Other nearby markers. At least 8 other markers are within walking distance of this marker: Romeo Block (approx. 0.2 miles away); Creation of the Cheeseburger (approx. 0.4 miles away); St. Patrick Mission Church (approx. 0.4 miles away); St. Elizabeth's Retreat Chapel (approx. 0.4 miles away); Commons Park (approx. half a mile away); Trolley Town (approx. 0.6 miles away); Denver Tramway Power Plant (approx. 0.6 miles away); Confluence Park: Reclaiming Denver's Birthplace (approx. 0.6 miles away). Touch for a list and map of all markers in Denver.
Regarding All Saints Episcopal Church. National Register of Historic Places № 78000839.
From the National Register Nomination prepared by Carl Jacobsen, Historic Denver Inc., 10/17/1977:
The Chapel of Our Merciful Savior, built in 1890 as All Saints Episcopal Church, the second oldest Episcopal Church structure erected in Denver, is significant both historically and architecturally. It stands today, virtually unaltered or changed since the day it was finished, as an excellent example of the small church designed to serve a parish of working class- lower middle-class families. The building has added significance since it is the work of Janes Murdoch, an important architect in Denver in the late 19th and early 20th centuries.Photographed by Cosmos Mariner, September 2, 20242. All Saints Episcopal Church MarkerThe marker is mounted on the right side of the west entrance.
From the National Register Nomination: There is a gabled narthex on the front, next to the tower, with the main entrance into the church in the center. The entrance is recessed within a Gothic arch which is outlined with light-colored rusticated stone. The wooden, double doors are paneled in the lower portion, and the upper half of each has two narrow rectangular lights. Above the doers is decorated by a trefoil within a circle.All Saints Episcopal parish traces its origins to 1874 when it was organized as a mission by Sister Eliza Barton under the auspices of Bishop John F. Spalding. On December 4, 1389, the parish was formally organized and early the following year the old church building was sold and new land purchased on the southeast corner of Fairview Avenue and Gray Street, now named West 32nd Avenue and Wyandot Street. The building permit was issued April 26, 1890, and listed J. Murdoch as architect and U. J. Prisk as builder. The church was completed on September 14, 1890, and was known as All Saints Parish Church until August 6, 1961, when a new, larger church was dedicated at West 37th Avenue and Yates Street. The old structure was renamed "The Chapel of Our Merciful Savior" and is still used for services.
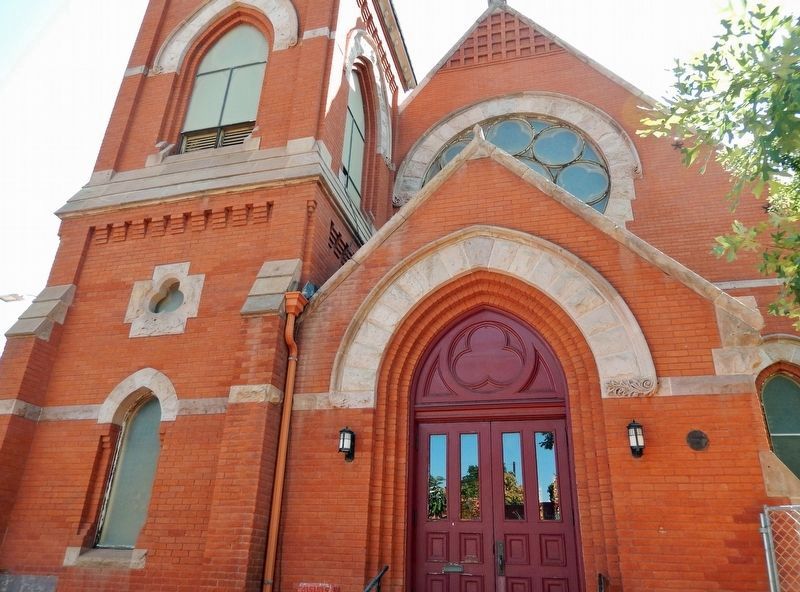
Also see . . . All Saints Episcopal Church (Wikipedia).
Excerpt: The church was built in the Gothic Revival style and features a corner bell tower.(Submitted on October 14, 2024, by Cosmos Mariner of Cape Canaveral, Florida.)The building was largely influenced by the German immigrants occupying the neighborhood at the time of its construction. Other notable exterior features are the rose-stained glass window above the archway and the circular stone arches. Wooden statues, the pulpit, pews, and baptismal font are in their original form inside the chapel. The high beams of the ceiling are set in a herringbone pattern.Photographed by Cosmos Mariner, September 2, 20243. All Saints Episcopal Church (southwest elevation)
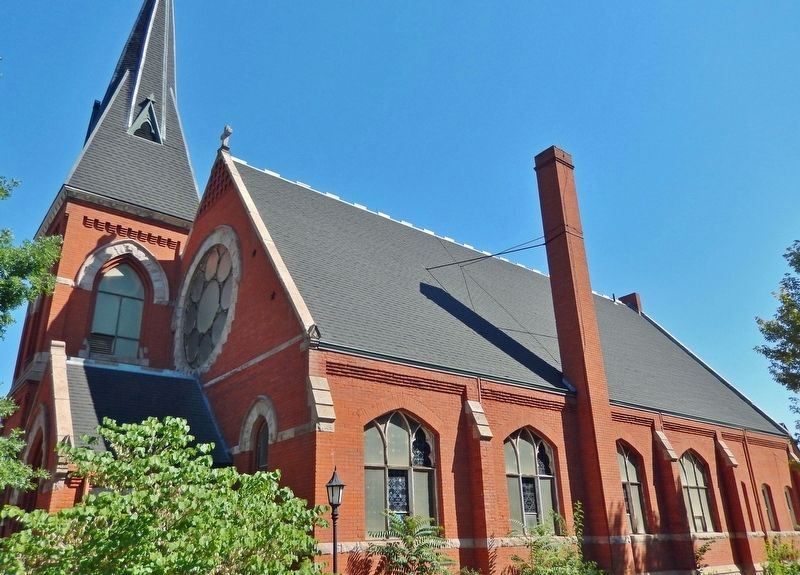
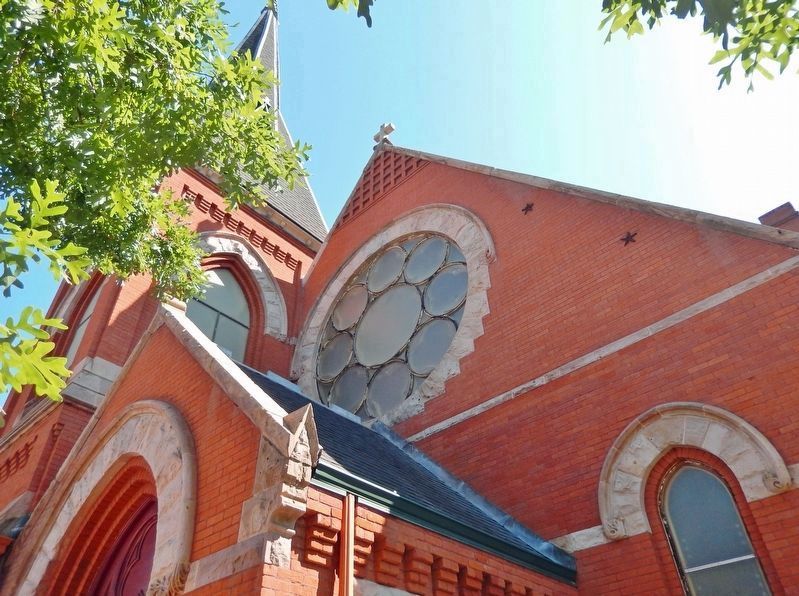
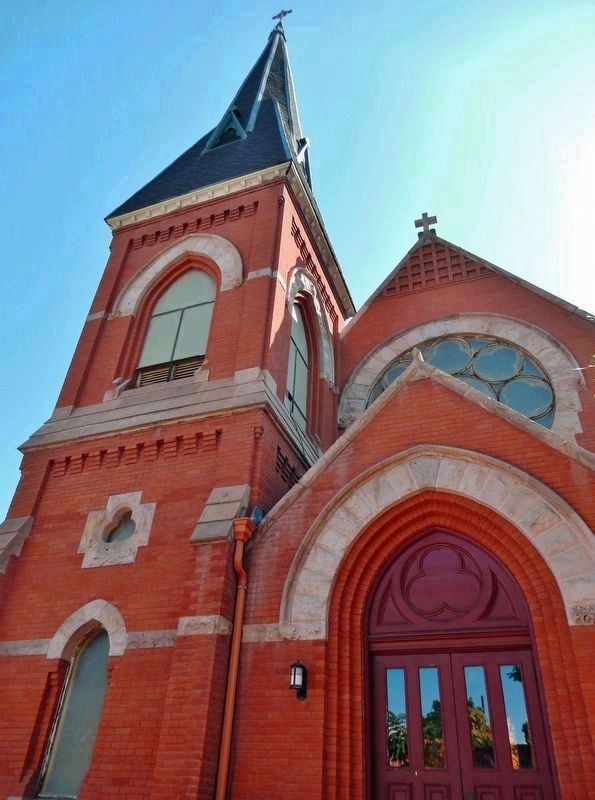
(bell tower detail)
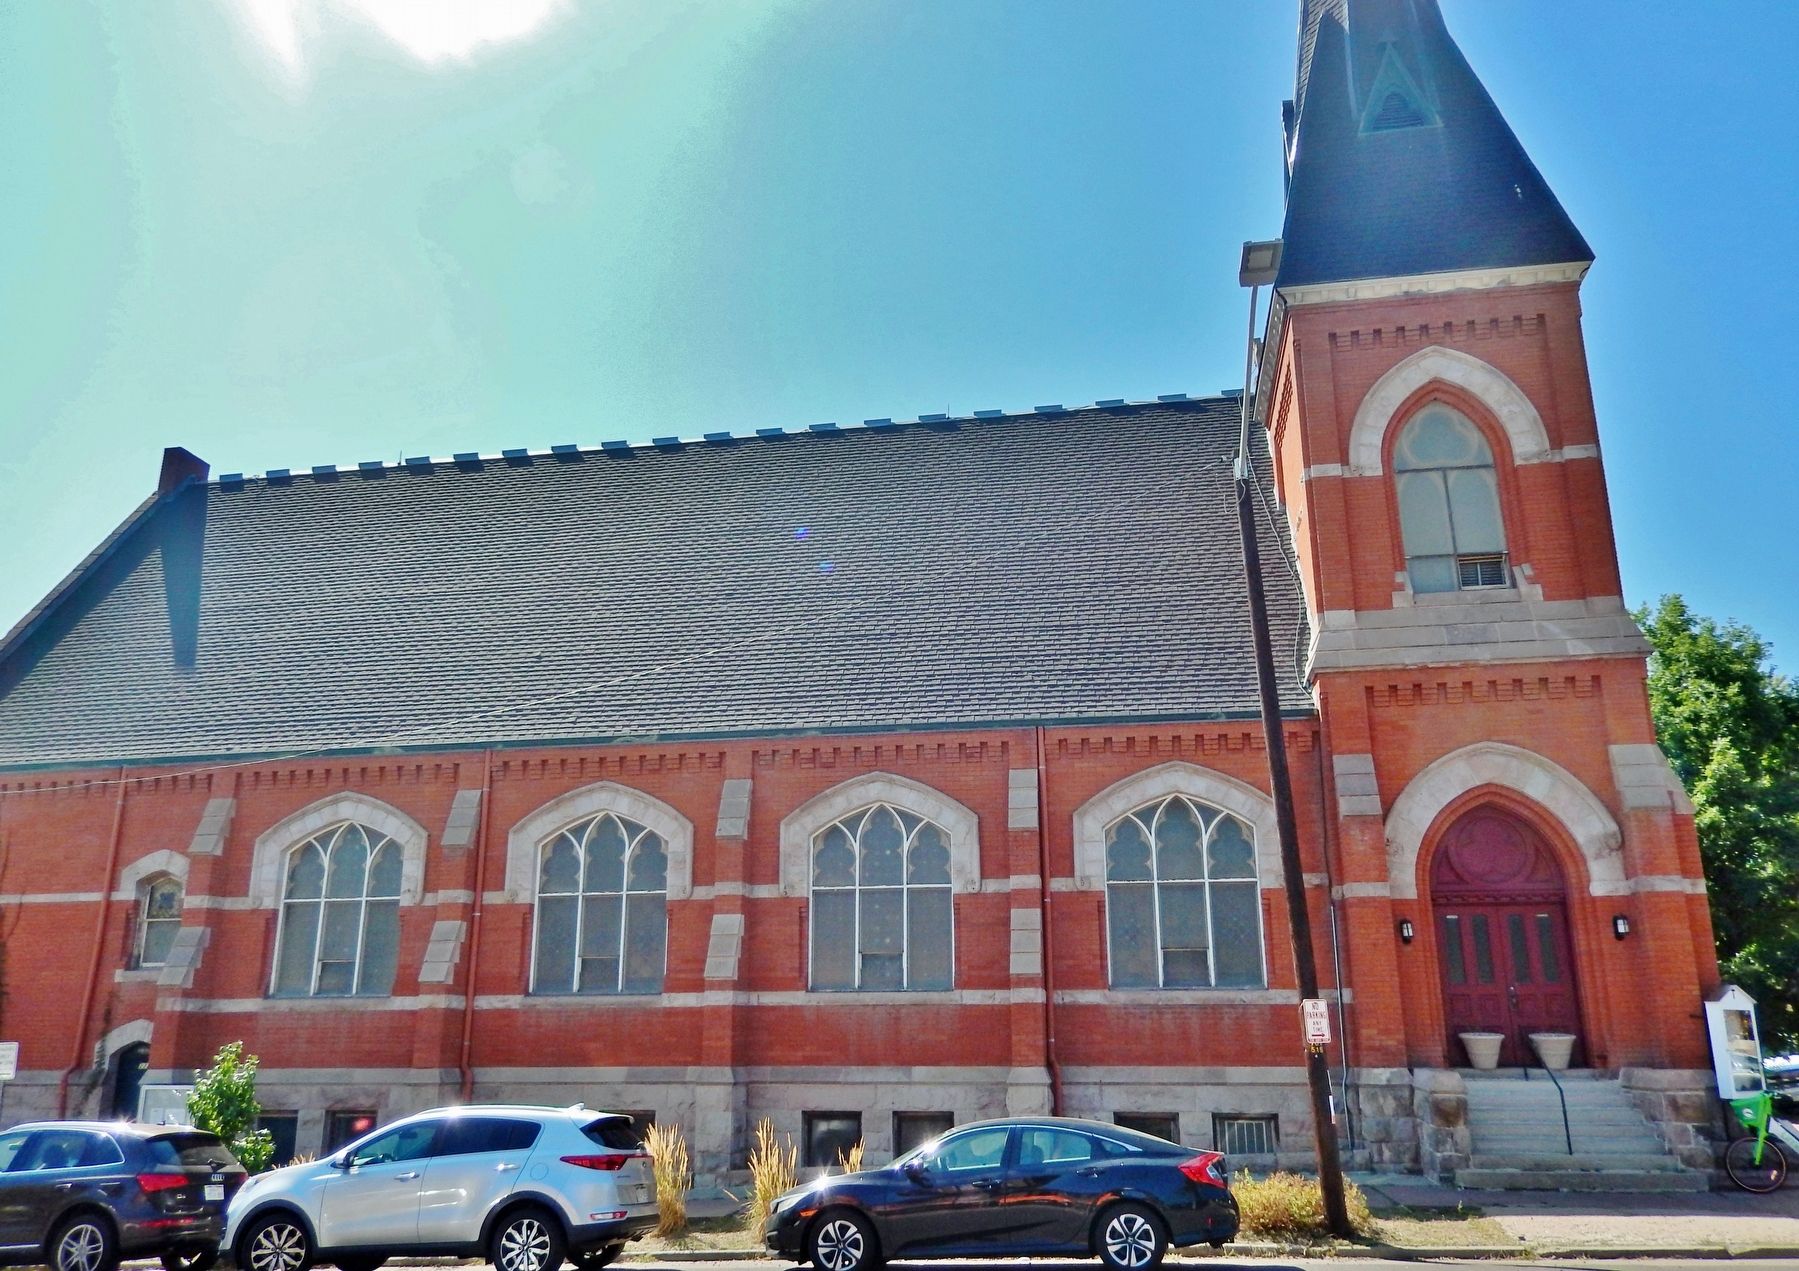
Credits. This page was last revised on January 9, 2025. It was originally submitted on October 14, 2024, by Cosmos Mariner of Cape Canaveral, Florida. This page has been viewed 376 times since then and 136 times this year. Photos: 1, 2, 3, 4, 5, 6. submitted on October 14, 2024, by Cosmos Mariner of Cape Canaveral, Florida.
