Muskogee in Muskogee County, Oklahoma — The American South (West South Central)
The Patterson House
Muskogee Oklahoma Historic Preservation Commission

Photographed by Cosmos Mariner, September 11, 2024
1. The Patterson House Marker
This home at 1320 West Okmulgee, was built in 1906 by A.W. Patterson, who was president of the Bank of Muskogee, located at Okmulgee Avenue and Second Street in 1901. He was also an investment broker and owned much property in this area. Patterson and his son-in-law, A.C. Trumbo, were promoters of Muskogee and early Arkansas River navigation. Together, these two men provided the financing for Muskogee Convention Hall, scene of the Trans-Mississippi Congress in 1907. This home was later occupied by L.R. Kershaw, who had substantial interests in land, oil and cattle. In 1912, he introduced the breed of Aberdeen-Angus cattle into this area. Private home — no visitors.
Erected by Muskogee Oklahoma Historic Preservation Commission.
Topics and series. This historical marker is listed in these topic lists: Animals • Architecture • Industry & Commerce. In addition, it is included in the National Register of Historic Places (NRHP) series list. A significant historical year for this entry is 1906.
Location. 35° 45.216′ N, 95° 23.093′ W. Marker is in Muskogee, Oklahoma, in Muskogee County. It is on West Okmulgee Avenue
this page online

Regionally, this marker is in Oklahoma’s Muscogee Nation and specifically in the Cherokee Nation. It is also in the American South, specifically on the prairies, and on the Southern Plains. Globally, it is in North America, the Western Hemisphere, the Western World, and the Anglosphere. Historically, it finds itself in what was once the territory of the Mississippian Culture and also the Louisiana Purchase.
Other nearby markers. At least 8 other markers are within walking distance of this marker: The Coss Home (within shouting distance of this marker); The George Murphy Home (within shouting distance of this marker); The Hultquist Home (within shouting distance of this marker); The Welch Home (within shouting distance of this marker); The Trumbo Home (about 300 feet away, measured in a direct line);

Photographed by Cosmos Mariner, September 11, 2024
2. The Patterson House (south/front elevation)
The marker is located near the curb, on the east/right side of the entrance walkway.
Regarding The Patterson House. National Register of Historic Places № 84003322.
From the National Register Nomination prepared by Claudia Craig, January, 1983:
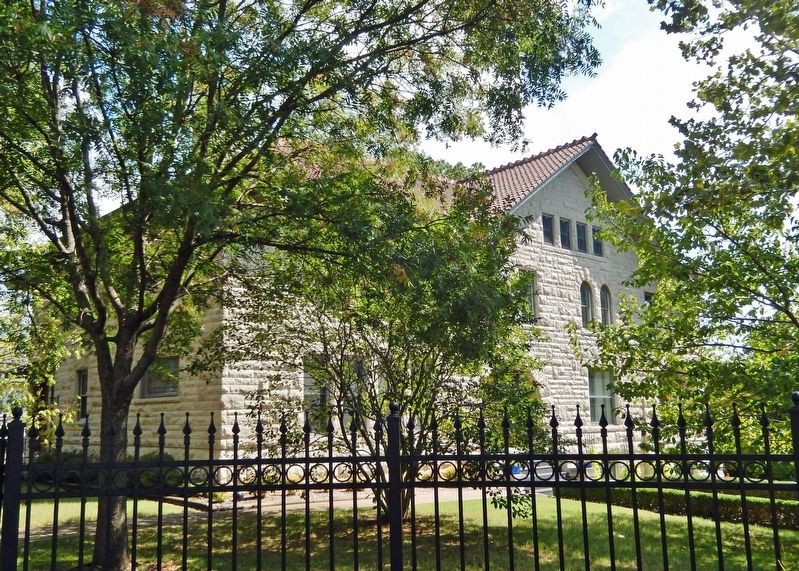
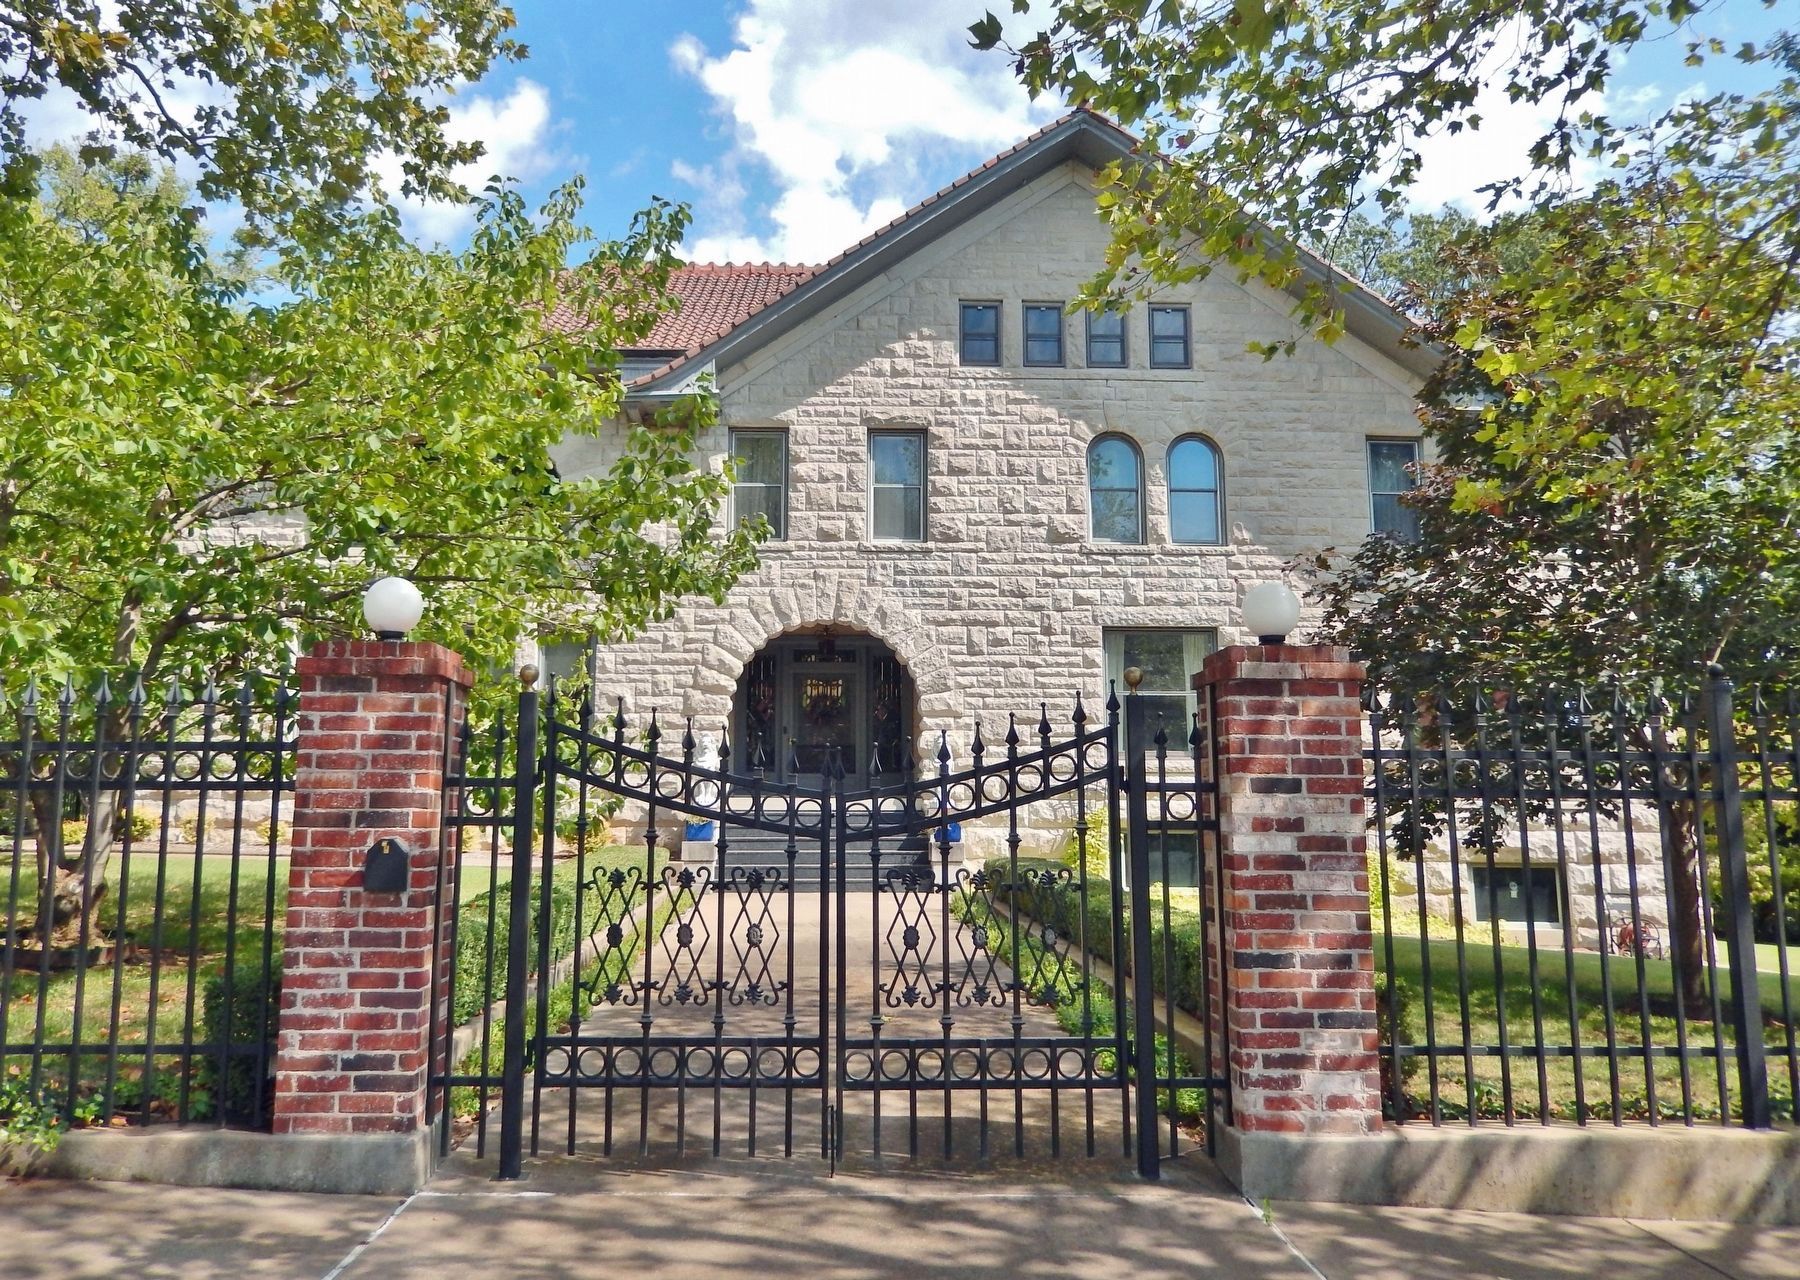
The A.W. Patterson Home is a three-story dwelling, with full basement. It is approximately 55' x 85' and finished with limestone rock laid in coursed ashlar fashion. The gently-pitched red tile hipped roof has large cross gables in front and rear. This was one of five historic residences that were nominated in a group, titled “Territorial Homes of Muskogee.”
Architects McKibban and McKibban have applied many Richardsonian Romanesque features to the exterior. The overall heavy and massive quality of the limestone rock wall finish, cavernous door and porch openings, and occasional band of straight-topped windows give the Patterson Home a distinctive H.H. Richardson style. Richardsonian-type arches with voussoirs are featured in main entryway, second floor openingon facade, and on east side porch. Other decorative features include multiple brackets under eaves with the bell-like flare on lower slopes of cross gables in both front and rear. The limestone rock and stonemasons to construct home were brought from Missouri by Patterson in 1906 when it was completed.Photographed by Cosmos Mariner, September 11, 20243. The Patterson House (southwest elevation)
Related markers. Click here for a list of markers that are related to this marker. Territorial Homes of Muskogee
Also see . . . A. W. Patterson House (Wikipedia).
Excerpt: The home was designed by McKibban & McKibban, an architectural firm which designed many of Muskogee's early commercial buildings. It is three stories high, with rooms on the two lower floors. Total area is about 10,000 sq ft. The heavy stone arches utilized limestone quarried from Carthage, Missouri. It was built with four covered porches, including the main south entry, the north side entry from the detached garage, and two interior covered porches, one which spreads the entire width of the home on the east side, overlooking downtown Muskogee to the east. There is also a covered porch on the second floor of the south side.(Submitted on October 28, 2024, by Cosmos Mariner of Cape Canaveral, Florida.)A. W. Patterson was co-founder
of the Bank of Muskogee in 1901 which later was renamed the Muskogee National Bank and he served as its president until 1918. Patterson was the driving force in promoting the Arkansas River as a navigable body of water and was the instrumental figure in the construction of Muskogee's Convention Hall. Patterson lived in the home until his death in 1916. His widow remained there until she died in 1934.Photographed by Cosmos Mariner, September 11, 20244. The Patterson House (southeast elevation)This is one of five historic residences that were nominated in a group, titled “Territorial Homes of Muskogee.”

Photographed by Cosmos Mariner, September 11, 2024
5. The Patterson House (south/front elevation)
From the National Register Nomination: The large foyer inside the main entry door on the south side has dual sidelight clear lead-glass windows with beveled panes behind carved stone benches which straddle the front porch. This porch, with nearly a dozen steps up to the front door is the scene of many historical family photos and group photos for civic and social organizations within the city.
Credits. This page was last revised on July 15, 2025. It was originally submitted on October 28, 2024, by Cosmos Mariner of Cape Canaveral, Florida. This page has been viewed 364 times since then and 68 times this year. Photos: 1, 2, 3, 4, 5. submitted on October 28, 2024, by Cosmos Mariner of Cape Canaveral, Florida.
