Muskogee in Muskogee County, Oklahoma — The American South (West South Central)
The Coss Home
Muskogee Oklahoma Historic Preservation Commission
Photographed by Cosmos Mariner, September 11, 2024
1. The Coss Home Marker
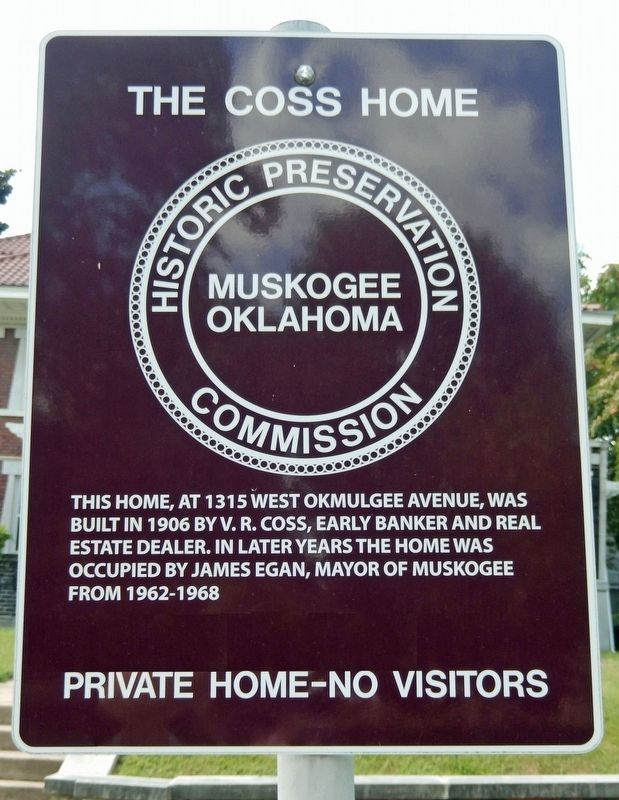
This home, at 1315 West Okmulgee Avenue, was built in 1906 by V.R. Coss, early banker and real estate dealer. In later years the home was occupied by James Egan, Mayor of Muskogee from 1962-1968. Private home — no visitors.
Erected by Muskogee Oklahoma Historic Preservation Commission.
Topics and series. This historical marker is listed in these topic lists: Architecture • Industry & Commerce. In addition, it is included in the National Register of Historic Places (NRHP) series list. A significant historical year for this entry is 1906.
Location. 35° 45.202′ N, 95° 23.094′ W. Marker is in Muskogee, Oklahoma, in Muskogee County. It is on West Okmulgee Avenue (Business U.S. 62/64) just east of South 14th Street, on the right when traveling east. The marker is located near the curb, directly in front of the subject house. Touch for map. Marker is at or near this postal address: 1315 West Okmulgee Avenue, Muskogee OK 74401, United States of America. Touch for directions.

Regionally, this marker is in Oklahoma’s Muscogee Nation and specifically in the Cherokee Nation. It is also in the American South, specifically
this page online
Other nearby markers. At least 8 other markers are within walking distance of this marker: The George Murphy Home (within shouting distance of this marker); The Patterson House (within shouting distance of this marker); The Hultquist Home (within shouting distance of this marker); The Welch Home (about 300 feet away, measured in a direct line); The Trumbo Home (about 400 feet away); Thomas-Foreman House (about 600 feet away); Jefferson Highway Route through Muskogee (approx. ¼ mile away); Marland Oil Gas Station (approx. half a mile away). Touch for a list and map of all markers in Muskogee.
Regarding The Coss Home. National Register of Historic Places № 84003159.
From the National Register Nomination prepared by Claudia Craig, January, 1983:
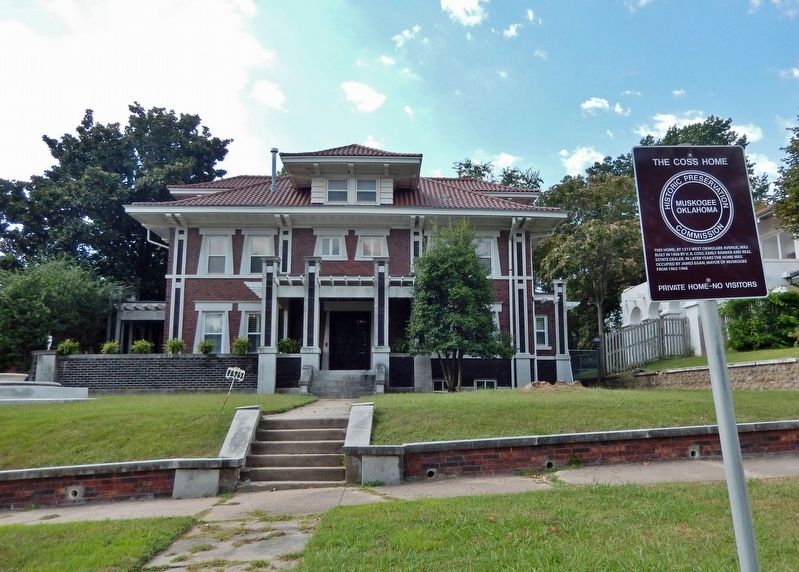
The Coss Home was built in 1906 by V.R. Coss, a prominent Muskogee banker. He was an influential leader in thecivic affairs of Muskogee and served as cashier for the National Bank of Muskogee while he lived in the home.Photographed by Cosmos Mariner, September 11, 20242. The Coss Home & MarkerLooking south from West Okmulgee Avenue.
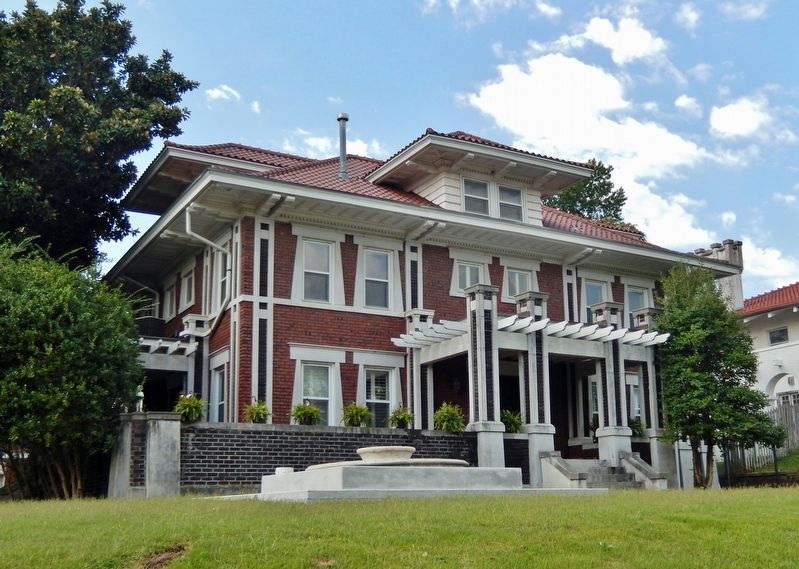
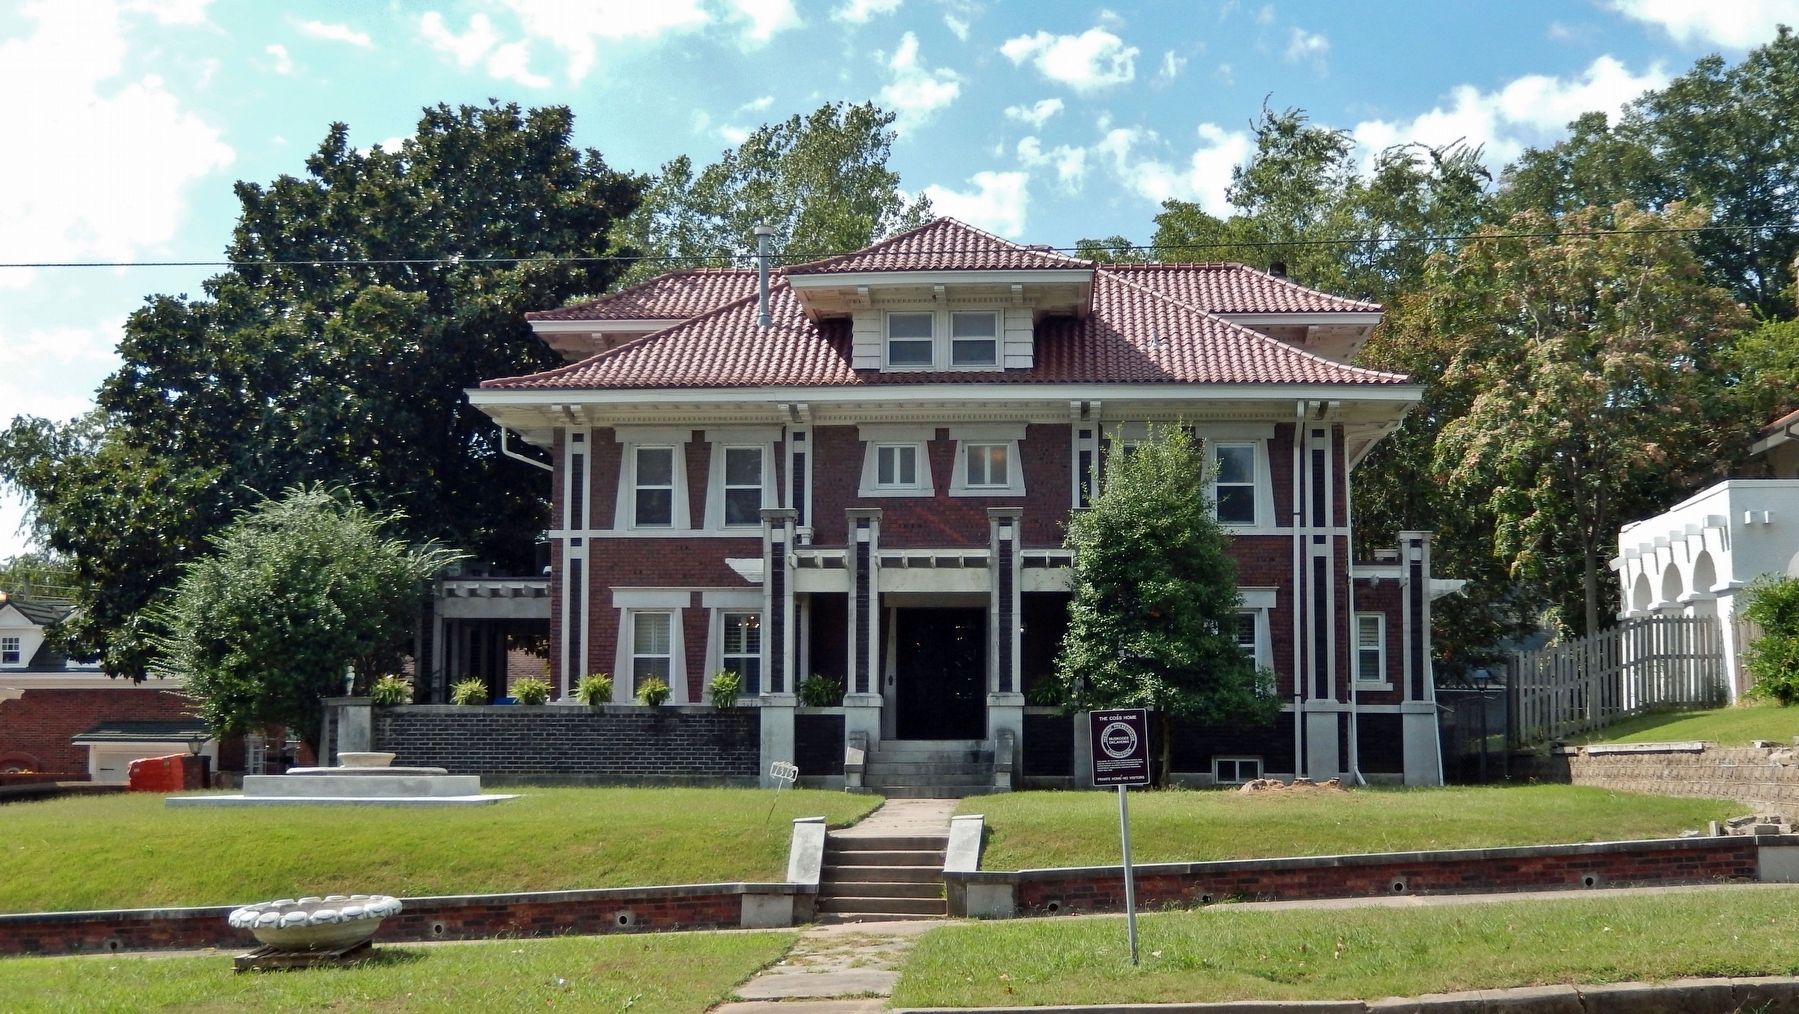
The V.R. Coss home is a three-story dwelling constructed of red brick laid in a running bond course. The Coss home has a unique architectural style for a frontier town because of the Oriental vocabulary applied to it. There are two large one-story square-shaped porches on front and west sides which are similar in design. A two-story enclosed porch is located on the southwest corner in the rear. A smaller one-story projecting wing extends out from east wall. It is enclosed with red brick and features a floriated leaded glass, rectangular-shaped window. There is a two-story four-sided bay in center of the rear wall. Hipped roof dormers are located in each of the four roof slopes.
Related markers. Click here for a list of markers that are related to this marker. Territorial Homes of Muskogee
Also see . . . V. R. Coss House (Wikipedia).
Excerpt: The V. R. Coss House is a two-and-a-half-story house, about 50 by 75 feet in plan, and has a red tile roof. Its walls are brick, laid in running bond. The first level(Submitted on October 28, 2024, by Cosmos Mariner of Cape Canaveral, Florida.)is predominantly made of quarter-sawn oak while the second level is made of maple. The home has the original stairway as well as a smaller servant stairway which had initiated at the butler's pantry. The butler's pantry was combined with the original kitchen to make a larger modern kitchen. The original dining room was fashioned after a railway dining car, so done because of Mr. Coss's close friendship with George Pullman. The Coss home was listed on the National Register of Historic Places in 1984. It is one of five historic residences that were nominated in a group, titled “Territorial Homes of Muskogee.”Photographed by Cosmos Mariner, September 11, 20243. The Coss Home (northeast elevation)
Photographed by Cosmos Mariner, September 11, 2024
4. The Coss Home (north/front elevation)
From the National Register Nomination: The outstanding characteristic of the house is its overall symmetry in proportion, scale, and detailing in the porches on front and west as well as the window/door surrounds and roof dormers. Chinese architectural features are highlighted in the tuo kung construction techniques used in front and west porches and the projecting wing on the east. The use of purlins in roof construction of the porches and projecting wing give the home a definite Oriental appearance. The porches and projecting wing feature six square-shaped columns of red brick and masonry set on smooth-faced masonry pedestals. Other Oriental features embodied in the exterior include the widely overhanging eaves resting on multiple brackets on all four sides and the gently-pitched red tile roof with bell-like flaring at the corners.
Credits. This page was last revised on July 15, 2025. It was originally submitted on October 28, 2024, by Cosmos Mariner of Cape Canaveral, Florida. This page has been viewed 192 times since then and 21 times this year. Photos: 1, 2, 3, 4. submitted on October 28, 2024, by Cosmos Mariner of Cape Canaveral, Florida.
