Muskogee in Muskogee County, Oklahoma — The American South (West South Central)
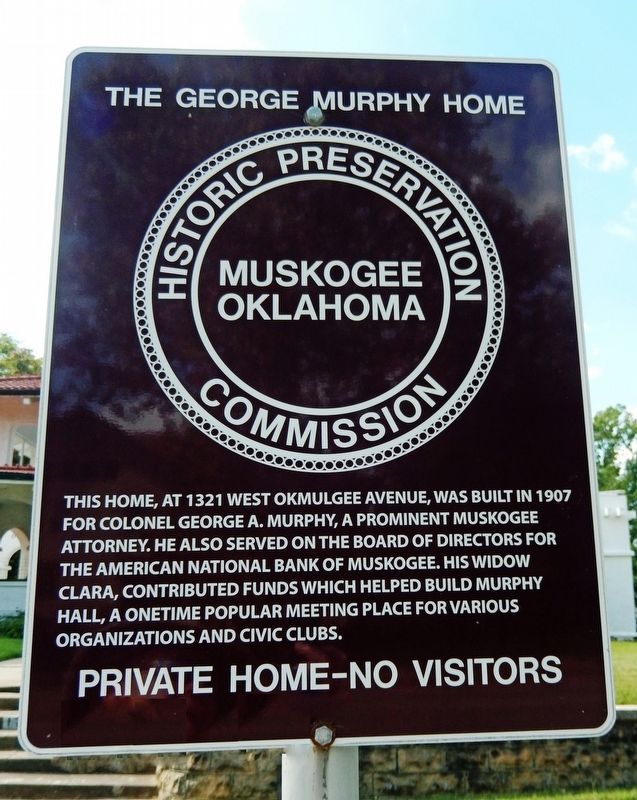
The George Murphy Home
Muskogee Oklahoma Historic Preservation Commission
Photographed by Cosmos Mariner, September 11, 2024
1. The George Murphy Home Marker
This home, at 1321 West Okmulgee Avenue, was built in 1907 for Colonel George A. Murphy, a prominent Muskogee attorney. He also served on the Board of Directors for the American National Bank of Muskogee. His widow Clara contributed funds which helped build Murphy Hall, a onetime popular meeting place of various organizations and civic clubs. Private home — no visitors.
Erected by Muskogee Oklahoma Historic Preservation Commission.
Topics and series. This historical marker is listed in these topic lists: Architecture • Charity & Public Work • Industry & Commerce. In addition, it is included in the National Register of Historic Places (NRHP) series list. A significant historical year for this entry is 1907.
Location. 35° 45.208′ N, 95° 23.109′ W. Marker is in Muskogee, Oklahoma, in Muskogee County. It is on West Okmulgee Avenue (Business U.S. 62/64) near South 14th Street, on the left when traveling west. The marker is located near the curb, directly in front of the subject house. Touch for map. Marker is at or near this postal address: 1321 West Okmulgee Avenue, Muskogee OK 74401, United States of America.
this page online

Regionally, this marker is in Oklahoma’s Muscogee Nation and specifically in the Cherokee Nation. It is also in the American South, specifically on the prairies, and on the Southern Plains. Globally, it is in North America, the Western Hemisphere, the Western World, and the Anglosphere. Historically, it finds itself in what was once the territory of the Mississippian Culture and also the Louisiana Purchase.
Other nearby markers. At least 8 other markers are within walking distance of this marker: The Coss Home (within shouting distance of this marker); The Patterson House (within shouting distance of this marker); The Welch Home (within shouting distance of this marker); The Hultquist Home (within shouting distance of this marker); The Trumbo Home (about 400 feet away, measured in a direct line); Thomas-Foreman House (about 500 feet away); Jefferson Highway Route through Muskogee (approx. ¼ mile away); Marland Oil Gas Station (approx. half a mile away). Touch for a list and map of all markers in Muskogee.
Regarding The George Murphy Home. National Register of Historic Places № 84003170.
Photographed by Cosmos Mariner, September 11, 2024
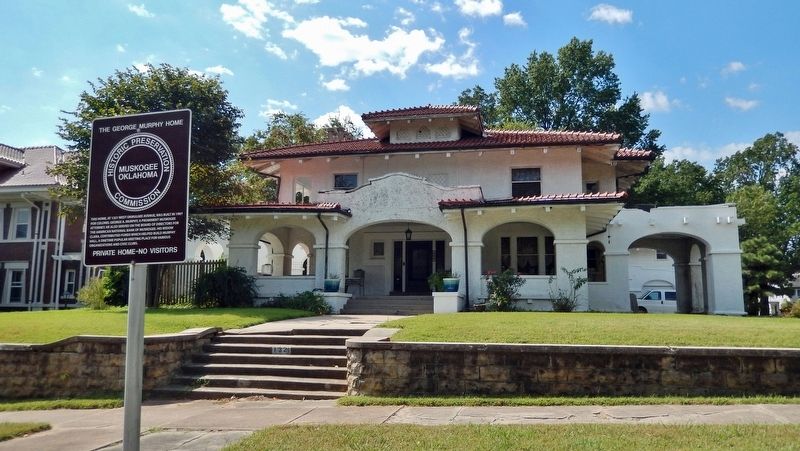
2. The George Murphy Home Marker
Looking south from West Okmulgee Avenue.
From the National Register Nomination prepared by Claudia Craig, January, 1983:
The Murphy home was the residence of Colonel George A. Murphy, a prominent Muskogee attorney. While residing in the home, he served on the Board of Directors for the American National Bank of Muskogee and helped finance Murphy Hall which was used by community organizations and civic clubs. The Murphy home is a three-story dwelling approximately 45' x 50' with a light stucco wall finish. There is a one story 15' x 60’ porch extending across entire front of house, a 12’ x 20' one story porch on the southwest corner, a one-story porch on the east side, and a 20' x 25' one story attached carport on the northwest corner. One hipped roof dormer is located on the front and one interior stucco finish chimney stack with decorative molding is located in center of roof.The Murphy home draws many decorative elements from the Mission Style which reached its peak in America approximately the same time it was built. The house abounds with round arches supported by piers. They punctuate the otherwise plain undecorative stucco walls. Following the Mission Style are the curvilineared
gable on front porch, red tile hipped roof, and iron window grillework in dormer and second floor fenestration in the facade. Also characteristic of the Mission Style are the exposed rafters in the roof eaves and the exposed rafters extending beyond walls of the carport and porch on the southwest corner.Photographed by Cosmos Mariner, September 11, 20243. George Murphy Home (northeast elevation)The George A. Murphy home was listed on the National Register of Historic Places in 1984. It is one of five historic residences that were nominated in a group, titled “Territorial Homes of Muskogee.”

Related markers. Click here for a list of markers that are related to this marker. Territorial Homes of Muskogee

Photographed by Cosmos Mariner, September 11, 2024
4. George Murphy Home (northwest elevation)
(The two-story garage can be seen in the right background.)
From the National Register Nomination: A two-story two car garage is located approximately 20' from the southwest corner. The Mission Style is carried out in the garage with exposed rafters extending beyond walls, stucco wall finish, curvilinear gable detail above doors, and the numerous round arches.
From the National Register Nomination: A two-story two car garage is located approximately 20' from the southwest corner. The Mission Style is carried out in the garage with exposed rafters extending beyond walls, stucco wall finish, curvilinear gable detail above doors, and the numerous round arches.

Photographed by Cosmos Mariner, September 11, 2024
5. George Murphy Home (north/front elevation)
Credits. This page was last revised on July 15, 2025. It was originally submitted on October 28, 2024, by Cosmos Mariner of Cape Canaveral, Florida. This page has been viewed 252 times since then and 35 times this year. Photos: 1, 2, 3, 4, 5. submitted on October 29, 2024, by Cosmos Mariner of Cape Canaveral, Florida.
