Beasley in Hamilton, Ontario — Central Canada (North America)
Pigott Building
1929

Photographed by Tim Boyd, November 24, 2024
1. Pigott Building Marker
Pigott Building
Architect: Prack and Prack
Built for the Pigott Realty Company
Hamilton's first skyscraper
Designated under the Ontario Heritage Act
Erected by City of Hamilton.
Topics. This historical marker is listed in this topic list: Architecture. A significant historical year for this entry is 1929.
Location. 43° 15.335′ N, 79° 52.168′ W. Marker is in Hamilton, Ontario. It is in Beasley. It is at the intersection of James Street South and Main Street West, on the right when traveling south on James Street South. Touch for map. Marker is at or near this postal address: 47 James Street South, Hamilton ON L8P 2Y6, Canada. Touch for directions.

Regionally, this marker is on the Golden Horseshoe, in the Hamilton-Halton-Brant Area, and specifically in the Toronto Metropolitan Area. It is also in Central Canada. Globally, it is in North America, on the Great Lakes, in the Western Hemisphere, in the Western World, and in the Anglosphere. Historically, it finds itself in what was once a British colony, the Viceroyalty of New France, the Haudenosaunee (Iroquois) Confederacy, and Rupert’s Land.
this page online
Other nearby markers. At least 8 other markers are within walking distance of this marker: 47 James Street South (a few steps from this marker); The First Telephone Exchange in the British Empire (within shouting distance of this marker); St. Paul’s Church (about 90 meters away, measured in a direct line); St. Paul’s Presbyterian Church (about 90 meters away); St. Paul’s Presbyterian Church / L’église Presbytérienne St. Paul (about 120 meters away); Clock of the Charging Horsemen (about 150 meters away); The Official Birthplace of the Hamilton Tiger-Cats Football Club (about 150 meters away); Lloyd D. Jackson Square (about 150 meters away). Touch for a list and map of all markers in Hamilton.
Also see . . . Piigott Building (Ontario Association of Architecs). When it first opened its doors in 1929, the Pigott Building was unlike anything Hamiltonians had seen before. At a height of 18 storeys, the tower was the city’s first skyscraper – an architectural spectacle meant to clearly position its developer and owner, the Piggott Construction Company, as a leader in its industry and an early adopter of the latest technologies.

Photographed by Tim Boyd, November 24, 2024
2. Pigott Building Marker

Photographed by Tim Boyd, November 24, 2024
3. The Pigott Building, 2024
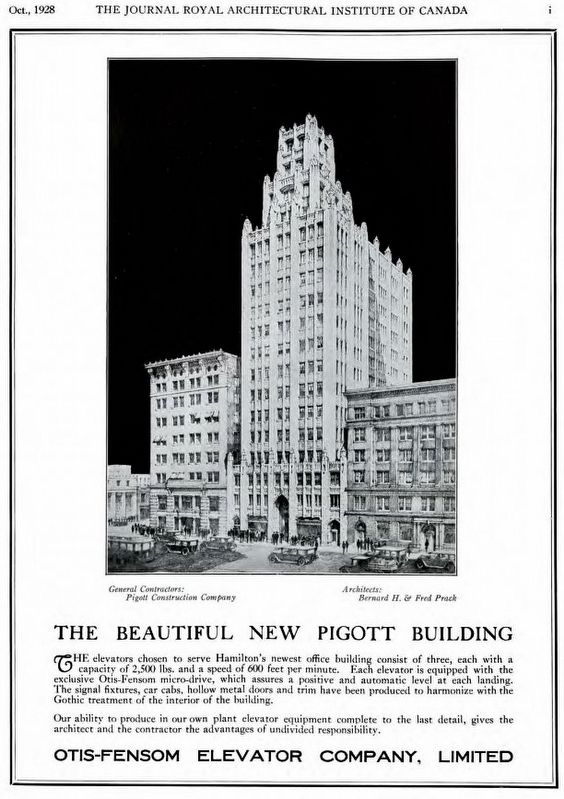
4. Otis Elevator Company promotion of the Pigott Building, 1928
Journal of the Royal Architectural Institute of Canada

Photographed by Tim Boyd, February 6, 2023
5. Stained glass in the Pigott Building foyer
Showing construction of the Pigott Building in 1929
Credits. This page was last revised on November 25, 2024. It was originally submitted on November 25, 2024, by Tim Boyd of Hamilton, Ontario. This page has been viewed 180 times since then and 37 times this year. Photos: 1, 2, 3, 4, 5. submitted on November 25, 2024, by Tim Boyd of Hamilton, Ontario. • Andrew Ruppenstein was the editor who published this page.
