Trenton in Quinte West in Hastings County, Ontario — Central Canada (North America)
Gilmour Lumber & Company Offices
Circa 1842
| — | Designated Property April 1983 | — |
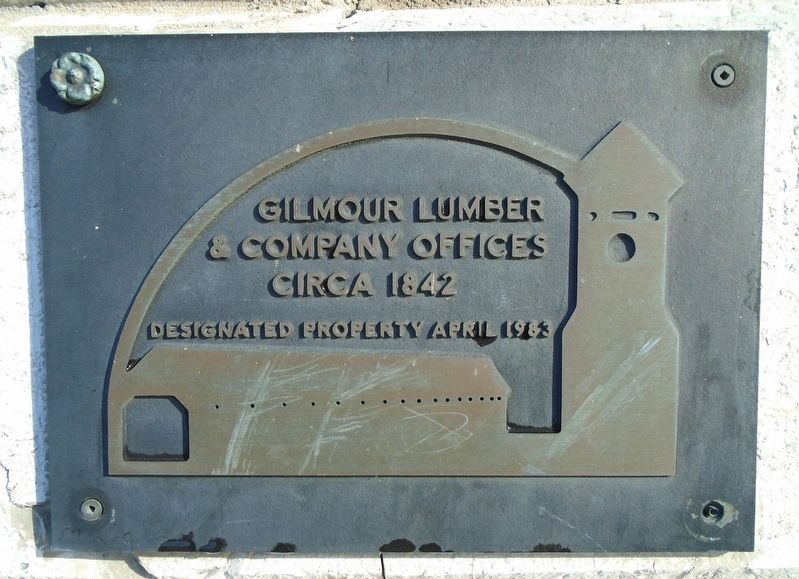
Photographed by William Fischer, Jr., December 5, 2024
1. Gilmour Lumber & Company Offices Marker
Erected by Quinte West Heritage Properties Committee.
Topics. This historical marker is listed in this topic list: Notable Buildings.
Location. 44° 6.227′ N, 77° 34.351′ W. Marker is in Quinte West, Ontario, in Hastings County. It is in Trenton. It is at the intersection of Dundas Street East and Ontario Street, on the right when traveling east on Dundas Street East. Touch for map. Marker is at or near this postal address: 15 Dundas Street East, Quinte West ON K8V 1K6, Canada. Touch for directions.

Regionally, this marker is in Eastern Ontario and specifically in Southeastern Ontario. It is also in Central Canada. Globally, it is in North America, on the Great Lakes, in the Western Hemisphere, in the Western World, and in the Anglosphere. Historically, it finds itself in what was once a British colony, the Viceroyalty of New France, the Haudenosaunee (Iroquois) Confederacy, and Rupert’s Land.
Other nearby markers. At least 8 other markers are within walking distance of this marker: Bleecker's Ferry (approx. 0.3 kilometers away);
this page online
Regarding Gilmour Lumber & Company Offices. City of Quinte West Heritage Properties description:
15 Dundas Street East is recognized as a historically valuable building due to its unique architectural features and its association with the influential Gilmour and Company administration. Constructed in a local vernacular style using limestone, it stands as the sole remaining industrial/commercial administrative building of its kind in the City.
The building’s exterior exhibits distinct characteristics, such as a front façade made of cut “quarry-faced” limestone and squared limestone walls. A shot sawn limestone plinth surrounds the structure,
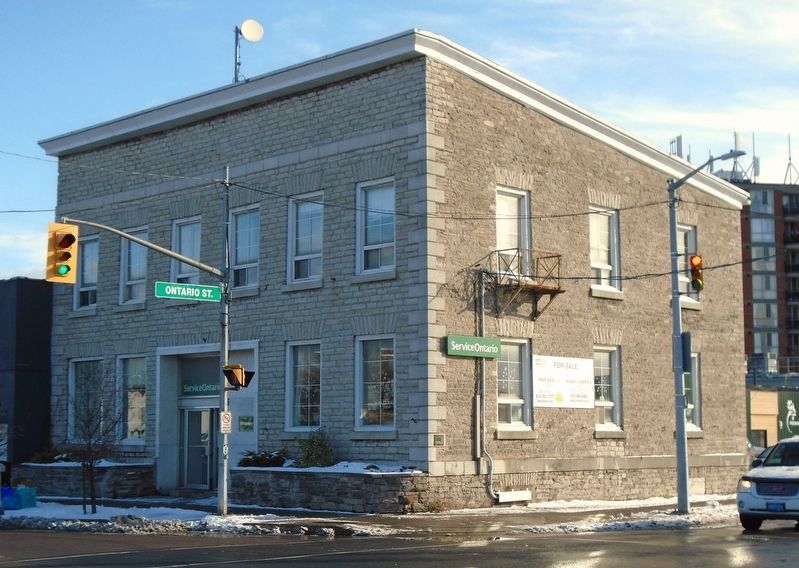
Photographed by William Fischer, Jr., December 5, 2024
2. Gilmour Lumber & Company Offices and Marker
Retaining its original form, the building showcases a two-story elevation and a shed roof. The cornice on the front facade parapet remains intact, preserving its original appearance. The facade features a symmetrical arrangement of five bays, each marked by limestone voussoirs composing the arches. Even in areas where openings have been modified or blocked, the visible presence of the arches in the wall structure remains, demonstrating the building’s architectural continuity.
While the window sashes have been replaced with metal, the 18 and 30 pane casement sashes installed maintain a sympathetic aesthetic to the original design, ensuring a harmonious visual appeal.
Constructed around 1852, the building served as the administrative center for Gilmour and Company. This company played a significant role in Trenton’s economic growth during the latter half of the nineteenth century, particularly through its lumbering operations. As a major employer in the area, the Gilmour Company left a lasting impact on the local community and its development.
Credits. This page was last revised on December 7, 2024. It was originally submitted on December 7, 2024, by William Fischer, Jr. of Reynoldsburg, Ohio. This page has been viewed 131 times since then and 34 times this year. Photos: 1, 2. submitted on December 7, 2024, by William Fischer, Jr. of Reynoldsburg, Ohio.
