Ponca City in Kay County, Oklahoma — The American South (West South Central)
Gill Funeral Home
Photographed by Cosmos Mariner, September 10, 2024
1. Gill Funeral Home Marker
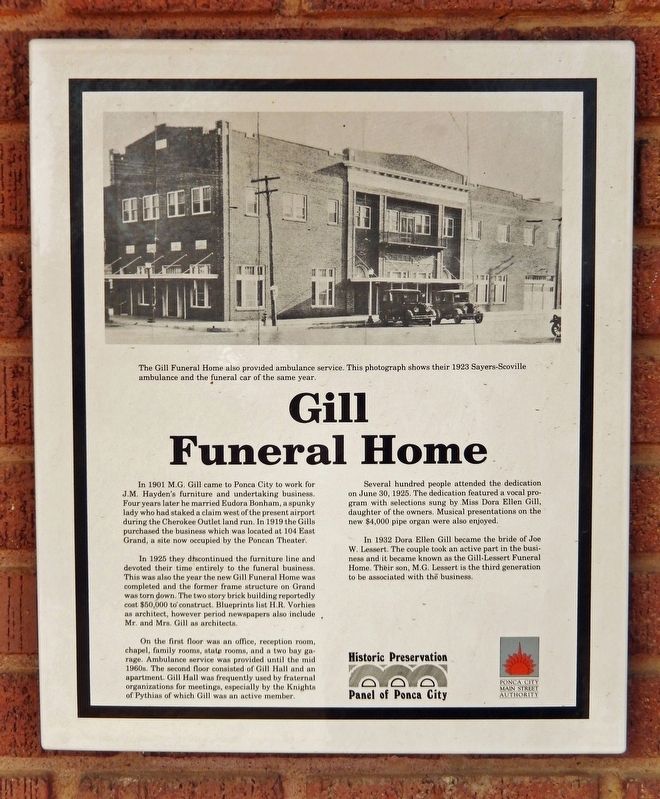
In 1901 M.G. Gill came to Ponca City to work for J.M. Hayden's furniture and undertaking business. Four years later he married Eudora Bonham, a spunky lady who had staked a claim west of the present airport during the Cherokee Outlet land run. In 1919 the Gills purchased the business which was located at 104 East Grand, a site now occupied by the Poncan Theater.
In 1925 they discontinued the furniture line and devoted their time entirely to the funeral business. This was also the year the new Gill Funeral Home was completed and the former frame structure on Grand was torn down. The two story brick building reportedly cost $50,000 to construct. Blueprints list H.R. Vorhies as architect, however period newspapers also include Mr. and Mrs. Gill as architects.
On the first floor was an office, reception room, chapel, family rooms, state rooms, and a two bay garage. Ambulance service was provided until the mid 1960s. The second floor consisted of Gill Hall and an apartment. Gill Hall was frequently used by fraternal organizations for meetings, especially by the Knights of Pythias of which Gill was an active member.
Several hundred
this page online
In 1932 Dora Ellen Gill became the bride of Joe W. Lessert. The couple took an active part in the business and it became known as the Gill-Lessert Funeral Home. Their son, M.G. Lessert is the third generation to be associated with the business.
Erected by Ponca City Main Street Authority, and Historic Preservation Panel of Ponca City.
Topics and series. This historical marker is listed in these topic lists: Architecture • Fraternal or Sororal Organizations • Industry & Commerce. In addition, it is included in the National Register of Historic Places (NRHP) series list. A significant historical date for this entry is June 30, 1925.
Location. 36° 42.278′ N, 97° 4.957′ W. Marker is in Ponca City, Oklahoma, in Kay County. It is at the intersection of North 2nd Street and East Cleveland Avenue, on the left when traveling north on North 2nd Street. The marker is mounted at eye-level, directly on the northeast
2. Marker detail: Gill Funeral Home
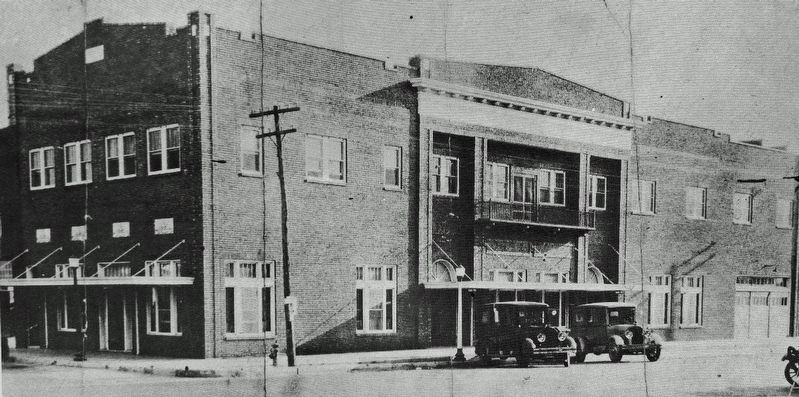
The Gill Funeral Home also provided ambulance service. This photograph shows their 1923 Sayers-Scoville ambulance and the funeral car of the same year.

Regionally, this marker is in Northwest Oklahoma — Red Carpet Country. It is also in the American South, specifically on the prairies, and on the Southern Plains. Globally, it is in North America, the Western Hemisphere, the Western World, and the Anglosphere. Historically, it finds itself in what was once the territory of the Mississippian Culture, the Louisiana Purchase, and Cherokee Outlet.
Other nearby markers. At least 8 other markers are within walking distance of this marker: B. S. Barnes (about 300 feet away, measured in a direct line); Oklahoma Indian Nations (about 400 feet away); Farmer's National Bank (about 400 feet away); Poncan Theater (about 400 feet away); The Miller Brothers (about 500 feet away); Bill Pickett (about 500 feet away); E. W. Marland (about 500 feet away); William H. McFadden (about 500 feet away). Touch for a list and map of all markers in Ponca City.
Regarding Gill Funeral Home. Contributing
Photographed by Cosmos Mariner, September 10, 2024
3. Gill Funeral Home Marker
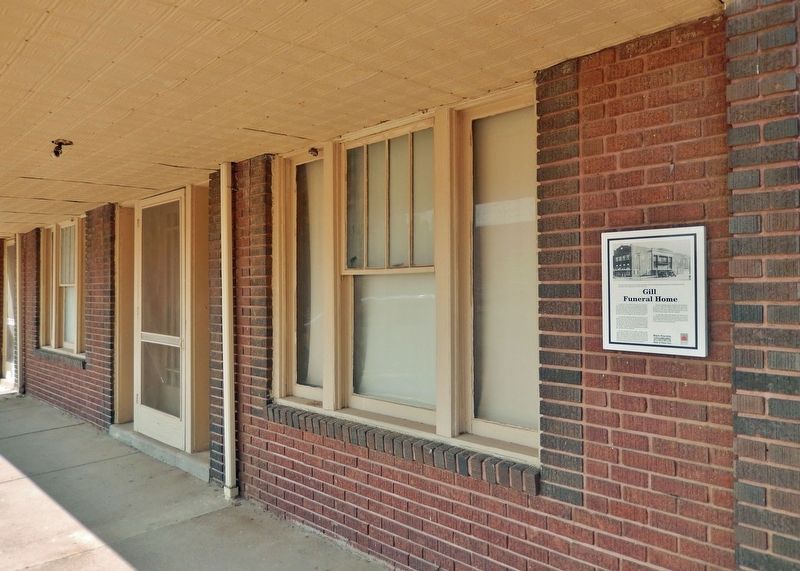
The marker is mounted on the northeast corner of the building.
From the National Register Nomination prepared by Kelli E. Gaston, June 2010:
The buildings in the Ponca City Downtown Historic District reflect the commercial growth of this community, growth spurred by farming and the discovery of oil and natural gas reserves in the area. The district comprises the historic core of downtown development and is centered along Grand Avenue. Overall, the district retains much of its historic character with relatively few modern intrusions.Gill’s Mortuary Building, 122 North 2nd Street, 1924.
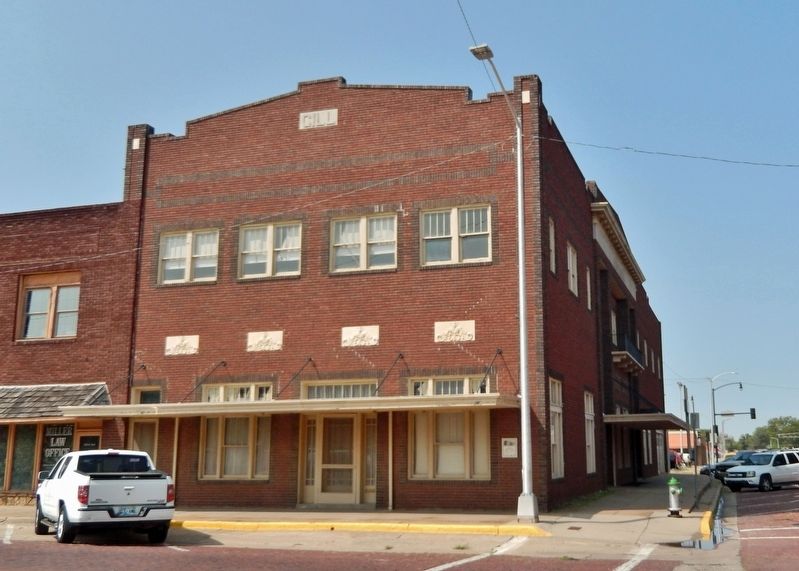
Colonial Revival two story corner brick building. The primary entrance is located on the east side of the building. This façade is dominated by a triangular parapet. Contrasting brick is used as an accent throughout the building and there are brick pilasters at the edges of the building. A second floor access door is located on the left (south) side of the building. The entry consists of a single wood framed glazed slab door with transom. Contrasting brick used as quoining around the doorway. To the right of theentry is a triple window. The outer wood windows are narrow tall vertical slabs of glass with the center window being a four over one. There is a multi-light transom above. The windows have contrasting brick sills and quoining. To the right of the window is the primary entrance on this elevation. The entry consists of a Craftsman style multi-light wood door with divided light sidelights and transom. The triple window to the right of the entry matches that found to the left of the entry. A flat metal awning is suspended across the entire storefront. Above the windows are four equally spaced cast stone plaques in a scroll pattern. Second floor fenestration consists of four pairs of four over one wood windows. Windows throughout the building have contrasting brick sills and surrounds. There is a cast stone plaque beneath the parapet inscribed with “Gill.”Photographed by Cosmos Mariner, September 10, 20244. Gill Funeral Home (east elevation)
Photographed by Cosmos Mariner, September 10, 2024
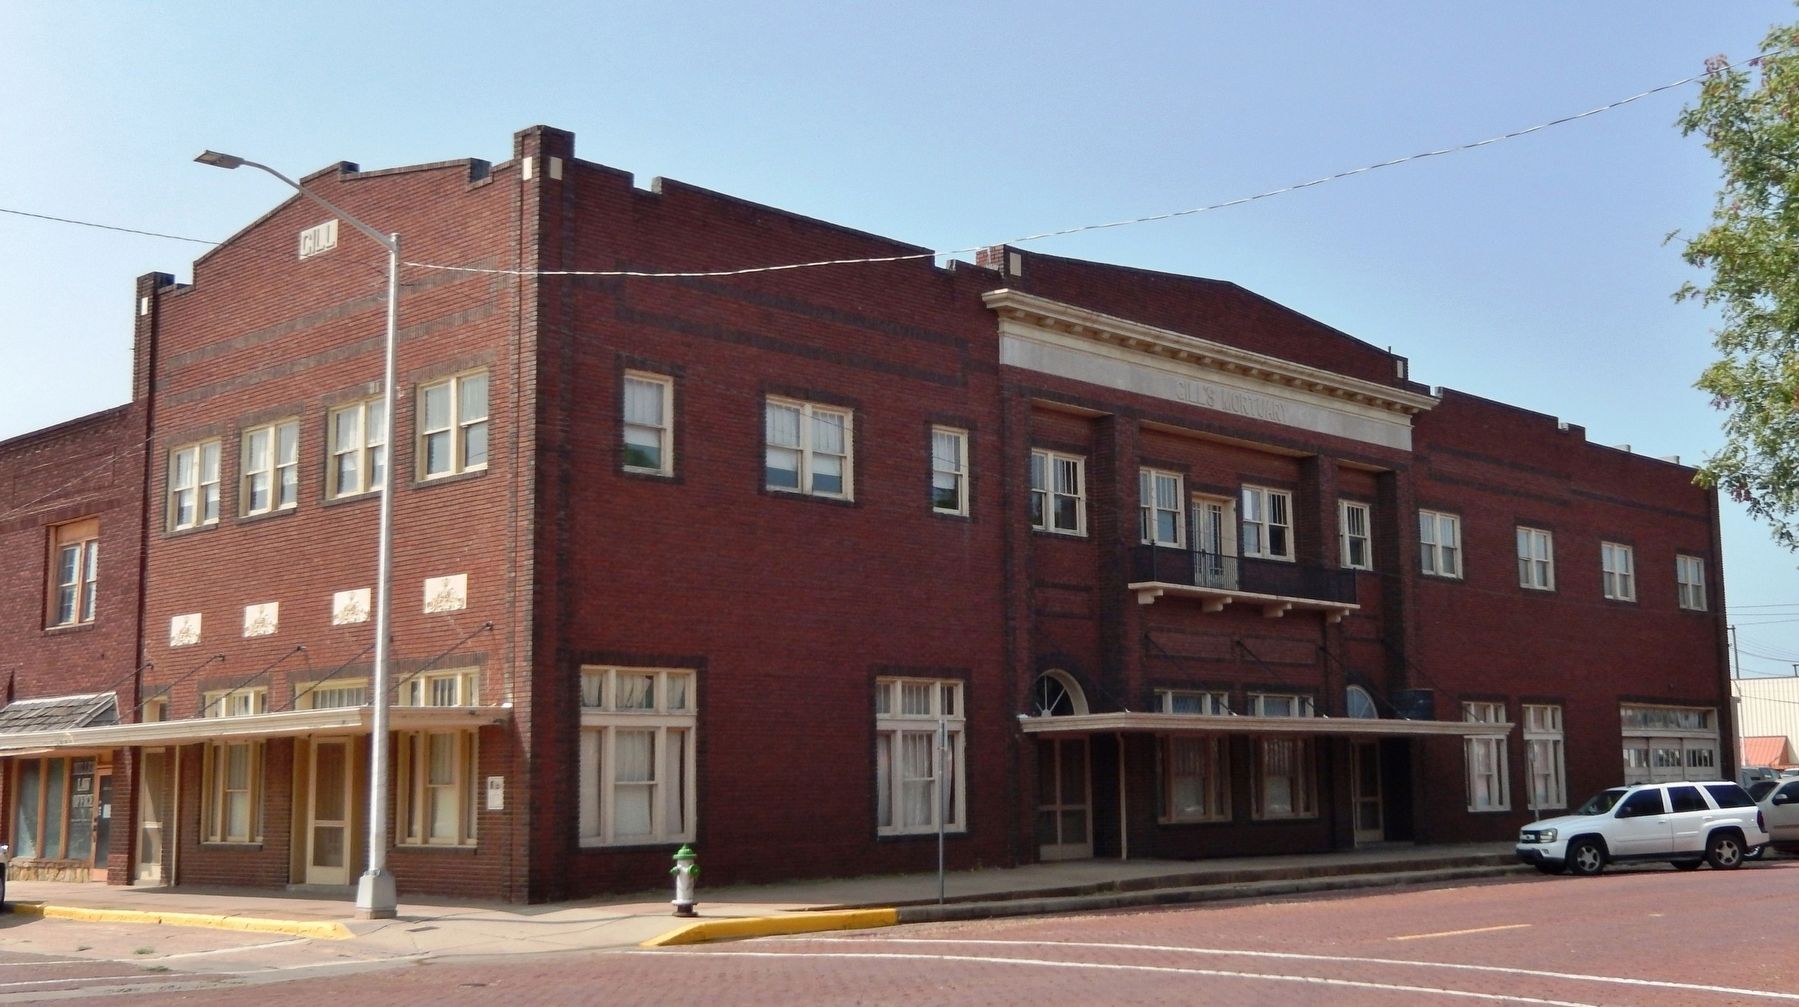
5. Gill Funeral Home (northeast elevation)
From the National Register Nomination: The north elevation of the building contains several additional entries, both public and for service purposes. The north elevation can be divided into four bays. The bay on the left has two, triple windows on the first floor. These triple windows match those found on the east elevation. On the second floor, there is a single, four over one window, a double, four over one window, and an additional single, one over one window. The second bay is by far the most elaborate. It is dominated by a triangular parapet, complete with dentilated cornice. Brick pilasters divide this section from the rest of the building, and further divide this bay into three section. On the east and west edges of this bay, there are double, paneled wood doors, each with a single glass pane. The doors have elaborate fanlights. In between the entry doors, there are two additional triple windows. These triple windows vary from others found in the building. The sidelights are leaded and the central window is a six over one. The transoms are also leaded. Above these entries, a flat metal awning is suspended across this bay of the building. On the second floor, there is a small balcony with double, wooden Craftsman style doors opening onto it. The balcony has a wrought iron balustrade. To the right and the left of the doors, there are double, four over one wood windows. Above the first floor entries, there is an additional double, four over one wood window. To the right of this section of the building, there are two additional triple windows on the first floor, and two sets of double, four over one wood windows on the second floor. In the far right (west) bay of the building, the first floor is dominated by three large, wooden garage doors. Each of these paneled wood doors has five glass panes and there is a divided light transom spanning the tops of the three doors. Above this service entrance on the second floor, there are two additional sets of double, four over one wood windows.
Credits. This page was last revised on June 30, 2025. It was originally submitted on December 29, 2024, by Cosmos Mariner of Cape Canaveral, Florida. This page has been viewed 558 times since then and 109 times this year. Photos: 1, 2, 3, 4, 5. submitted on December 30, 2024, by Cosmos Mariner of Cape Canaveral, Florida.
