Mount Airy in Surry County, North Carolina — The American South (South Atlantic)
Rufus Haymore House
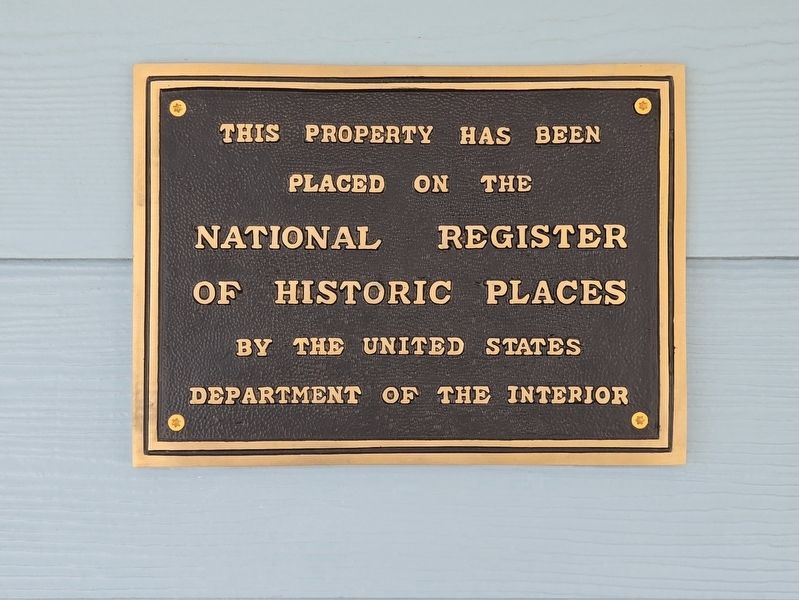
Photographed by Mark Parker, December 30, 2024
1. Rufus Haymore House Marker
placed on the
National Register
of Historic Places
by the United States
Department of the Interior
Erected by United States Department of the Interior.
Topics and series. This historical marker is listed in this topic list: Notable Buildings. In addition, it is included in the National Register of Historic Places (NRHP) series list.
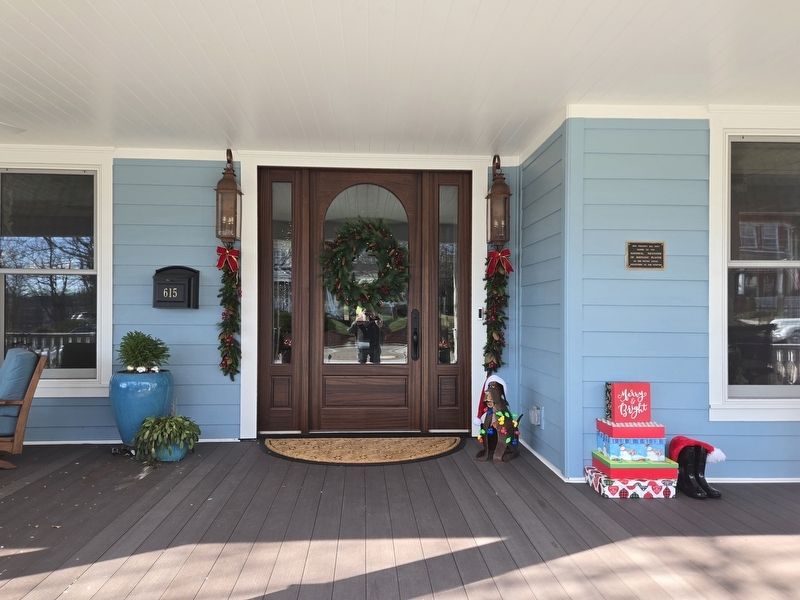
Location. 36° 30.304′ N, 80° 36.555′ W. Marker is in Mount Airy, North Carolina, in Surry County. It is on North Main Street south of West Elm Street, on the right when traveling south. The marker is on the front porch to the right of the entrance. Touch for map. Marker is at or near this postal address: 615 N Main St, Mount Airy NC 27030, United States of America. Touch for directions.

Regionally, this marker is in North Carolina’s Piedmont. It is also in the American South, specifically in the Upper South, in Appalachia, and specifically in Southern Appalachia. Globally, it is in North America, the Western Hemisphere, the Western World, and the Anglosphere. Historically, it finds itself in
this page online
Other nearby markers. At least 8 other markers are within walking distance of this marker: R. R. Galloway House (about 700 feet away, measured in a direct line); Trinity Episcopal Church (about 700 feet away); The J.D. Smith Building (approx. ¼ mile away); Leonidas Harold "L.H." Jones (approx. ¼ mile away); The Whittler (approx. ¼ mile away); The Whittling Wall (approx. ¼ mile away); Tommy Jarrell (approx. ¼ mile away); Fred Cockerham (approx. ¼ mile away). Touch for a list and map of all markers in Mount Airy.
More about this marker. The house is a contributing building to the Mount Airy Historic District.
Regarding Rufus Haymore House. Excerpts from the Mount Airy Historic District Nomination Form:
Two-and-one-half story frame Colonial Revival style house with projecting front and side bays. Tall corbelled chimneys extend above a high hip roof with gabled dormers; dormers accented by fanlighted windows and sawn shingles. Originally the house had a wrap-aroundone-story porch with sawn brackets; a portion remains as the south, side porch, where it was moved from the main elevation and replaced by an elaborate Federal style door surrounded by transom, sidelights and oversized dentils and metopes. Early in the 20th century, this was the home of R. L. Haymore, one of the founders of the National Furniture Company, and his sister Martha.Photographed by Mark Parker, December 30, 20242. Front entrance of the Rufus Haymore House. Marker is to the right by the window
Also see . . . Mount Airy Historic District Nomination Form (pdf). Prepared by Patricia S. Dickinson, Consultant, Division of Archives and History, 1985 (Submitted on January 2, 2025, by Mark Parker of Hickory, North Carolina.)
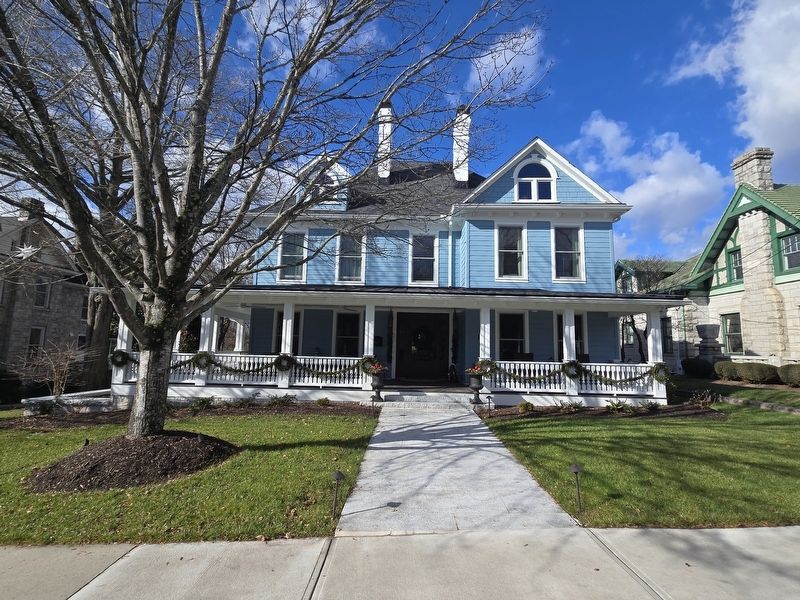
Photographed by Mark Parker, December 30, 2024
3. Full view of Rufus Haymore House
Credits. This page was last revised on January 9, 2025. It was originally submitted on January 2, 2025, by Mark Parker of Hickory, North Carolina. This page has been viewed 148 times since then and 32 times this year. Photos: 1, 2, 3. submitted on January 2, 2025, by Mark Parker of Hickory, North Carolina. • Bernard Fisher was the editor who published this page.
