Sintra, Lisboa, Portugal — Southwestern Europe (Iberian Peninsula)
Igreja Paroquial de São Martinho de Sintra
⎯⎯⎯
Parish Church of São Martinho de Sintra
Photographed by Andrew Ruppenstein, April 23, 2024
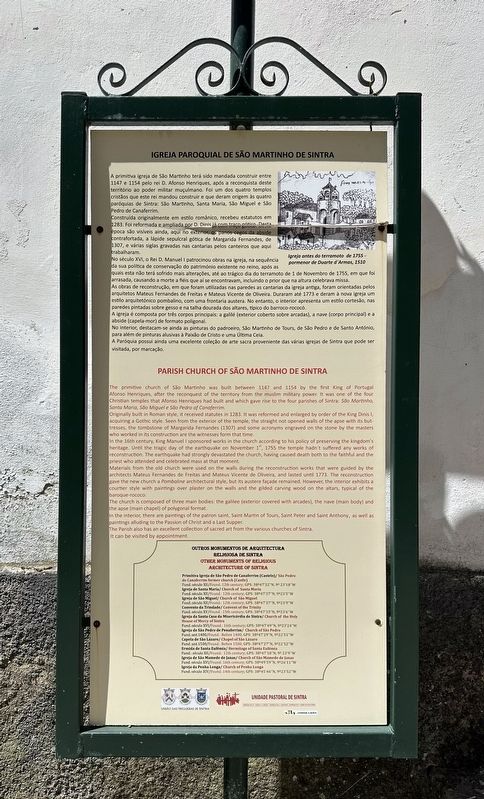
1. Parish Church of São Martinho de Sintra marker

Igreja Paroquial de São Martinho de Sintra
A primitiva igreja de São Martinho terá sido mandada construir entre 1147 e 1154 pelo rei D. Afonso Henriques, após a reconquista deste território ao poder militar muçulmano. Foi um dos quatro templos cristãos que este rei mandou construir e que deram origem às quatro paróquias de Sintra: São Martinho, Santa Maria, São Miguel e São Pedro de Canaferrim.
Construída originalmente em estilo românico, recebeu estatutos em 1283. Foi reformada e ampliada por D. Dinis já com traço gótico. Desta época são visíveis ainda, aqui no exterior, os panos cegos da abside contrafortada, a lápide sepulcral gótica de Margarida Fernandes, de 1307, e várias siglas gravadas nas cantarias pelos canteiros que aqui trabalharam.
No século XVI, o Rei D. Manuel I patrocinou obras na igreja, na sequência da sua política de conservação do património existente no reino, após as quais esta não terá sofrido mais alterações, até ao trágico dia do terramoto de 1 de Novembro de 1755, em que foi arrasada, causando a morte a fiéis que aí se encontravam, incluindo o prior que na altura celebrava missa. As obras de reconstrução, em que foram utilizadas nas paredes as cantarias da igreja antiga, foram orientadas pelos arquitetos Mateus Fernandes de Freitas e Mateus Vicente de Oliveira. Duraram até 1773 e deram à nova igreja um estilo arquitetónico pombalino, com uma frontaria austera. No entanto, o interior apresenta um estilo cortesão, nas pintadas sobre gesso e na talha dourada dos altares, típico do barroco-rococó.
A igreja é composta por três corpos principais: a galilé (exterior coberto sobre arcadas), a nave (corpo principal) e a abside (capela-mor) de formato poligonal.
No interior, destacam-se ainda as pinturas do padroeiro, São Martinho de Tours, de São Pedro
this page online
A Paróquia possui ainda uma excelente coleção de arte sacra proveniente das várias igrejas de Sintra que pode ser visitada, por marcação.
The primitive church of São Martinho was built between 1147 and 1154 by the first King of Portugal Afonso Henriques, after the reconquest of the territory from the muslim military power. It was one of the four Christian temples that Afonso Henriques had built and which gave rise to the four parishes of Sintra: São Martinho, Santa Maria, São Miguel e São Pedro of Canaferrim.
Originally built in Roman style, it received statutes in 1283. It was reformed and enlarged by order of the King Dinis I, acquiring a Gothic style. Seen from the exterior of the temple, the straight not opened walls of the apse with its buttresses, the tombstone of Margarida Fernandes (1307) and some acronyms engraved on the stone by the masters who worked in its construction are the witnesses form that time.
In the 16th century, King Manuel I sponsored works in the church according to his
Photographed by Andrew Ruppenstein, April 23, 2024
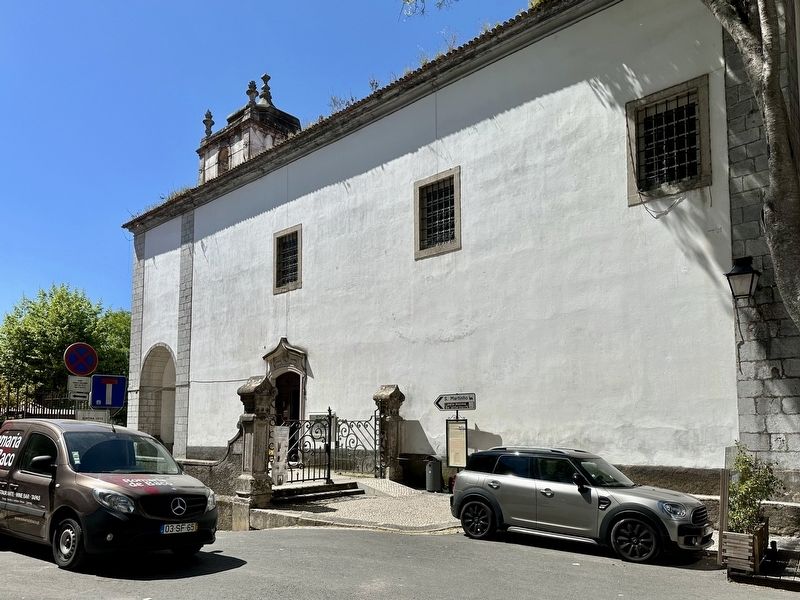
2. Parish Church of São Martinho de Sintra Marker - wide view
The marker is visible here at the south side of the building.
Materials from the old church were used on the walls during the reconstruction works that were guided by the architects Mateus Fernandes de Freitas and Mateus Vicente de Oliveira, and lasted until 1773. The reconstruction gave the new church a Pombaline architectural style, but its austere façade remained. However, the interior exhibits a courtier style with paintings over plaster on the walls and the gilded carving wood on the altars, typical of the baroque-rococo.
The church is composed of three main bodies: the galilee (exterior covered with arcades), the nave (main body) and the apse (main chapel) of polygonal format.
In the interior, there are paintings of the patron saint, Saint Martin of Tours, Saint Peter and Saint Anthony, as well as paintings alluding to the Passion of Christ and a Last Supper.
The Parish also has an excellent collection of sacred art from the various churches of Sintra. It can be visited by appointment.
Topics. This historical marker is listed in this topic list: Religion & Religious Structures. A significant historical date for this entry is November 1, 1755.
Location. 38° 47.796′ N, 9° 23.483′ W. Marker is in Sintra, Lisboa. It is on Praça da República. Touch for map. Marker is at or near this postal address: R Biquinha 1-A, Sintra, Lisboa 2710, Portugal. Touch for directions.

Regionally, it is in the North Atlantic Region, in Europe, in the European Union, in Atlantic Europe, on the Iberian Peninsula, in the Schengen Area, and in the Western World. Historically, it finds itself in what was once Portuguese colonies and also the Roman Empire.
Other nearby markers. At least 3 other markers are within 19 kilometers of this marker, measured as the crow flies: Igreja da Misericórdia / Church of Mercy (about 120 meters away, measured in a direct line); Cabo da Roca Rotary International (approx. 9.5 kilometers away); João Jayme de Faria Affonso (approx. 19.1 kilometers away).
Also see . . . Igreja de S. Martinho (St. Martinho Church), Sintra (GPSMyCity). Excerpt:
In 1147, King Afonso Henriques conquered Sintra. He ordered the construction of at least four Christian churches near the newly captured palace. In 1241, mainly because of the church's proximity to the palace, the Saint Martinho Church was granted the status of Cathedral.(Submitted on January 8, 2025.)
Ironically, the church prospered during the the time of the bubonic plague. Rich citizens who died willed their wealth to the church. King Manuel himself had willed personal funds for the maintenance of Saint Martin's Church.
In the devastating Lisbon earthquake of 1755. The roof collapsed. The church remained in ruins until the king, Joseph I, grew tired of seeing it on his way to the palace. He urged the prime minister, the Marquis de Pombal, to restore it. Pombal hired architect Mateus Vicente de Oliveira for the job.
Credits. This page was last revised on September 4, 2025. It was originally submitted on January 8, 2025, by Andrew Ruppenstein of Lamorinda, California. This page has been viewed 166 times since then and 33 times this year. Photos: 1, 2. submitted on January 8, 2025, by Andrew Ruppenstein of Lamorinda, California.