Hot Springs in Garland County, Arkansas — The American South (West South Central)
Wade Building
Photographed by Cosmos Mariner, September 15, 2024
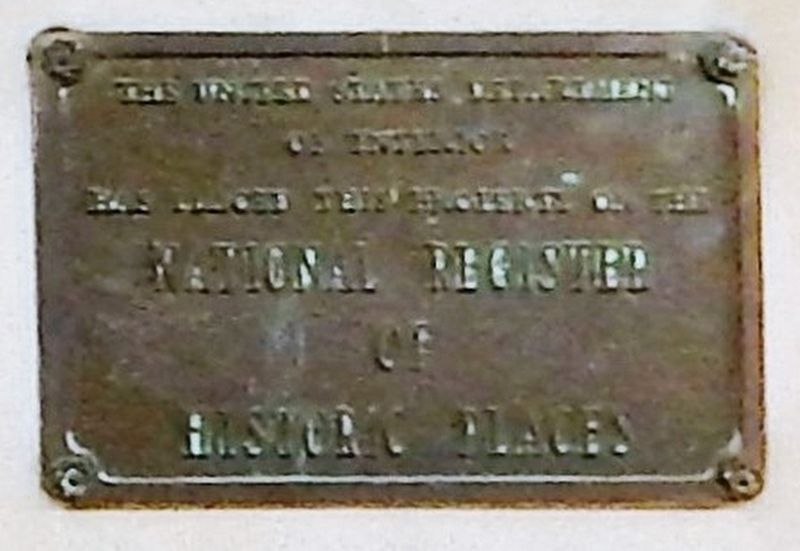
1. Wade Building Marker
of Interior
has placed this property on the
National Register
of
Historic Places
Topics and series. This historical marker is listed in these topic lists: Architecture • Notable Buildings. In addition, it is included in the National Register of Historic Places (NRHP) series list. A significant historical year for this entry is 1927.
Location. 34° 31.022′ N, 93° 3.221′ W. Marker is in Hot Springs, Arkansas, in Garland County. It is on Central Avenue (State Highway 7) just north of Fountain Street, on the right when traveling north. The marker is mounted at eye-level, directly on the subject building, on the right side of the front entrance. Touch for map. Marker is at or near this postal address: 231 Central Avenue, Hot Springs National Park AR 71901, United States of America. Touch for directions.

Regionally, this marker is in the Ouachita Mountains. It is also in the American South and specifically in the Upper South. Globally, it is in North America, the Western Hemisphere, the Western World, and the Anglosphere. Historically, it finds itself in what was once the territory of the Mississippian
this page online
Other nearby markers. At least 8 other markers are within walking distance of this marker: Temporary State Capitol (within shouting distance of this marker); Medical Arts Building (within shouting distance of this marker); Hot Springs Reservation Established (within shouting distance of this marker); The Arlington Hotel (within shouting distance of this marker); State Capitol Moves to Hot Springs (within shouting distance of this marker); Hot Springs in 1860 (about 300 feet away, measured in a direct line); Hot Action in Hot Springs (about 400 feet away); 201 Central Avenue (about 400 feet away). Touch for a list and map of all markers in Hot Springs.
Regarding Wade Building. National Register of Historic Places № 82000822. Also a contributing property in Central Avenue Historic District, National Register of Historic Places № 85001370, (as HS-62, 231 Central Avenue).
From the National Register Nomination prepared by Patrick Andrus, 12/13/1982:
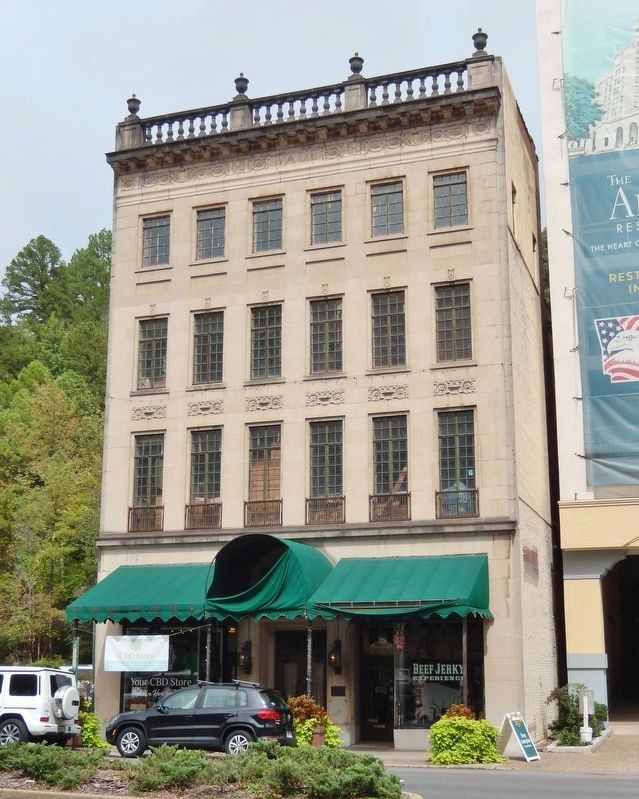
Designed in 1927 by the Thompson, Sanders and Ginocchio firm, the WadeClinic on Central Avenue in Hot Springs is characterized by its finely tuned classical details. The four-story building features an unusually elegant sense of proportion. Delicate decorative details include carved stone panels above the second story windows, and a decorative frieze beneath the parapet. The Wade Clinic presents a genteel appearance on Hot Springs major historical thoroughfare. An attractive symmetry, finely wrought decorative details, and a sense of proportion characterize this handsome brick building with dressed stone façade.Photographed by Cosmos Mariner, September 15, 20242. Wade Building MarkerThe marker is mounted on the right side of the front entrance.
From the National Register Nomination: The double leaf oak door features plate glass panels and a neo-classical motif metal grille in the transom.
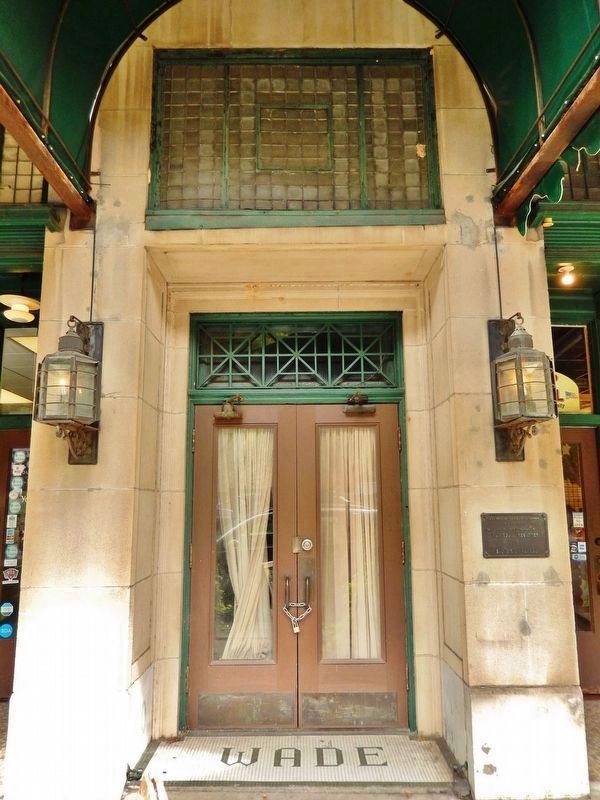
Also see . . . Wade Building (Wikipedia).
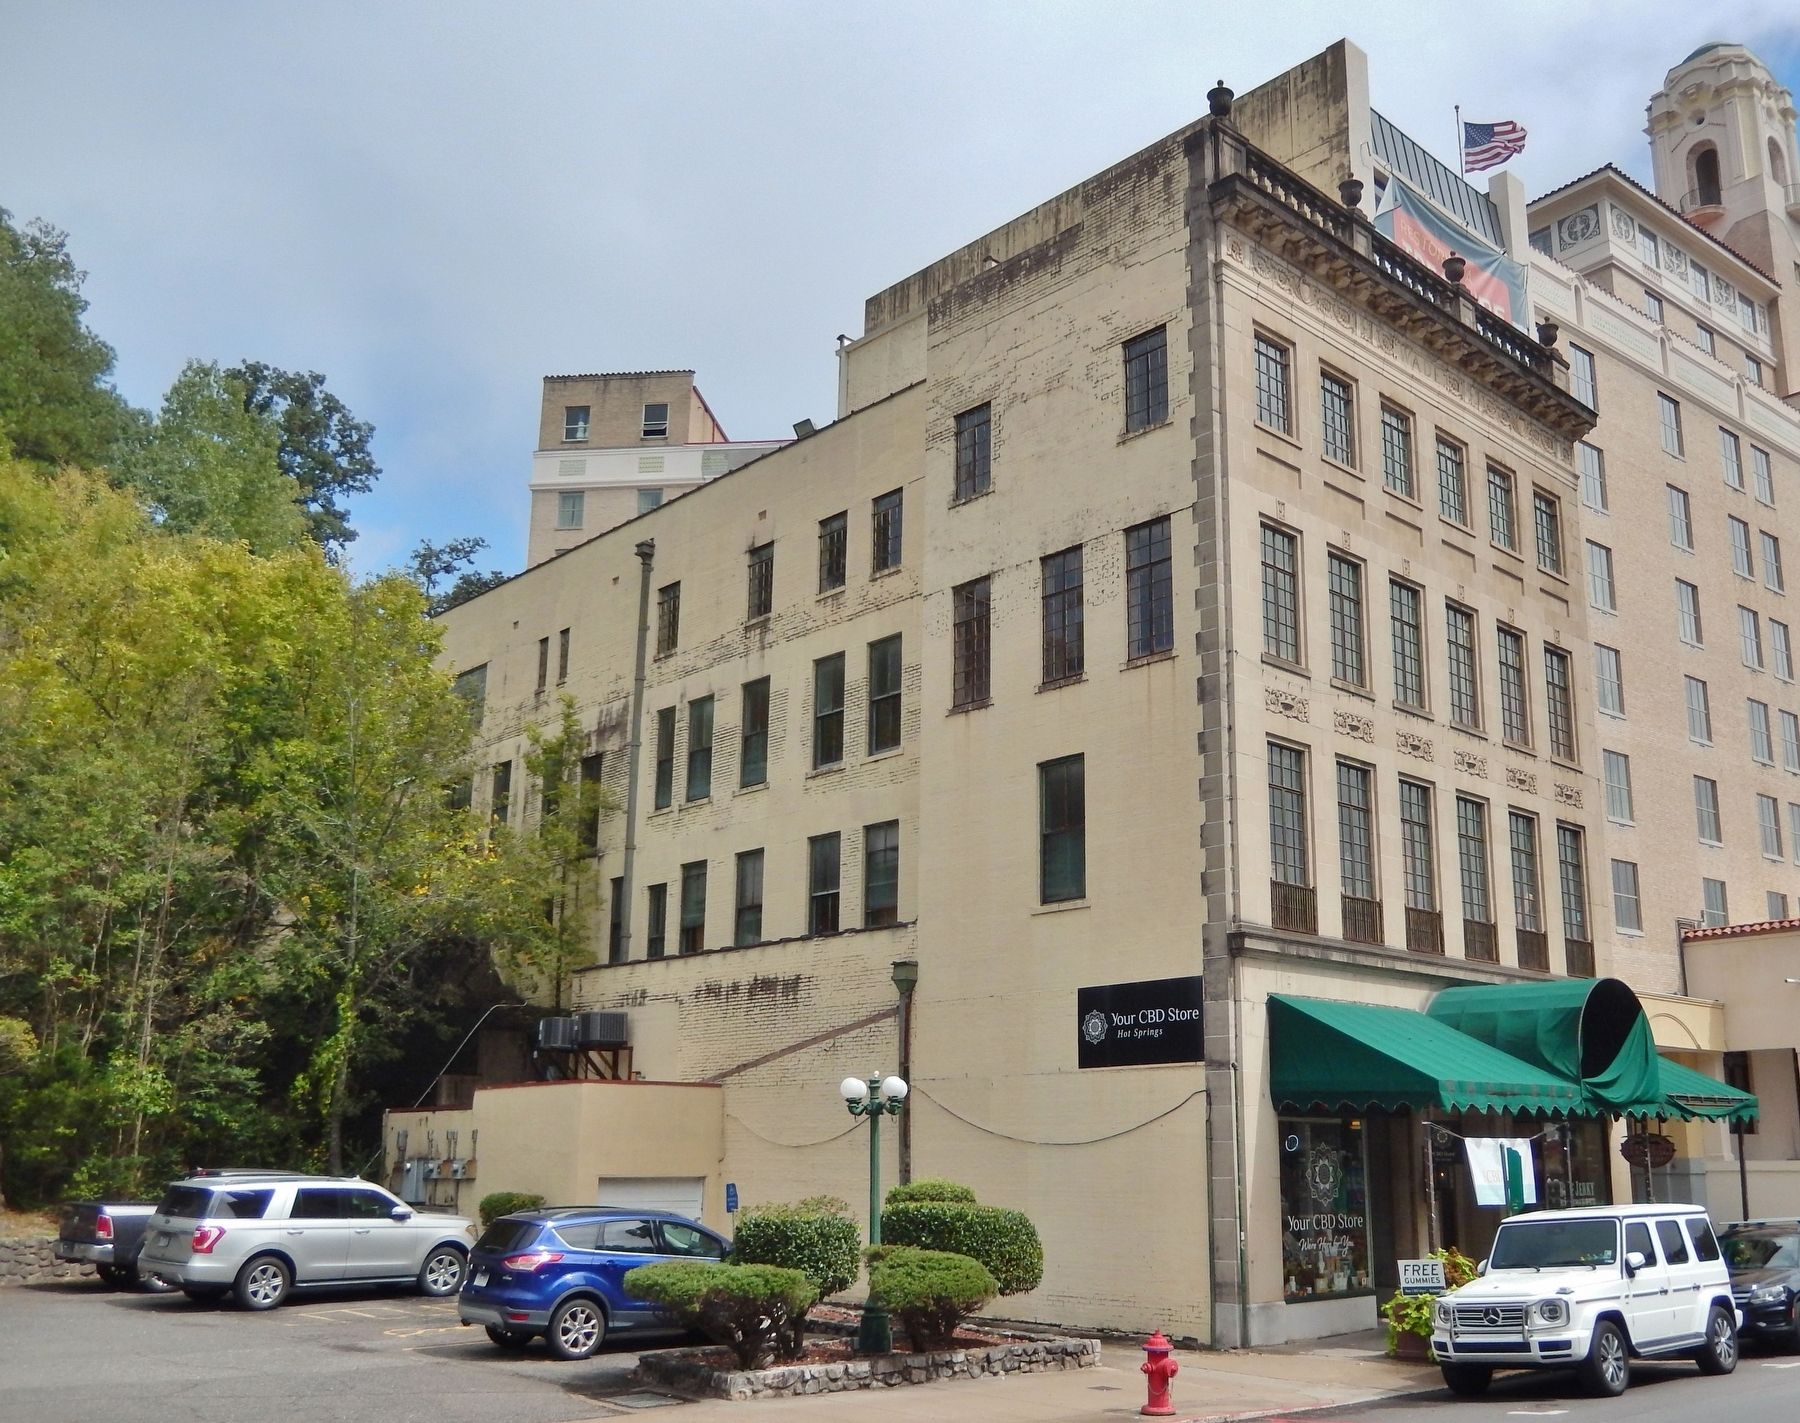
Excerpt: It is a four-story masonry structure, built out of brick, with a dressed stone facade. The ground floor has a commercial storefront, with a recessed entrance and plate glass windows sheltered by an awning. The upper floors' bays have windows that decrease in size and level of decoration, with a modillioned cornice and balustraded parapet at the top. The building is a well-proportioned example of Classical Revival architecture. The building was listed on the National Register of Historic Places on December 22, 1982.(Submitted on January 12, 2025, by Cosmos Mariner of Cape Canaveral, Florida.)
Photographed by Cosmos Mariner, September 15, 2024
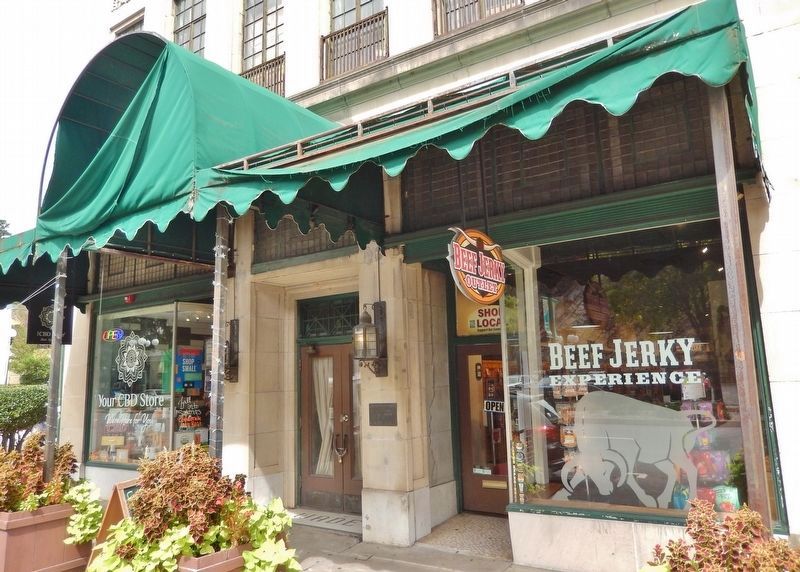
3. Wade Building Storefronts
From the National Register Nomination: The ground floor facade features large plate glass windows with multi-paned transoms; the transition from the ground level to upper stories is marked by a simple stone cornice.
Photographed by Cosmos Mariner, September 15, 2024
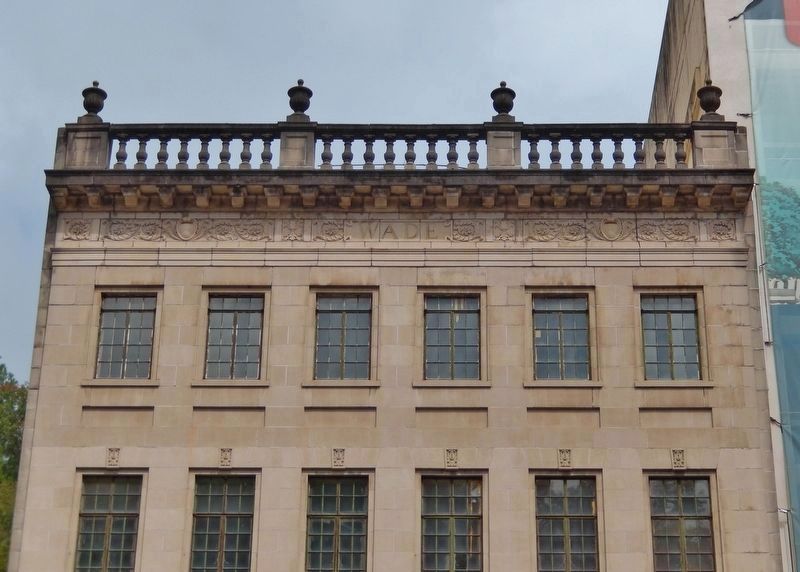
4. Wade Building Parapet & Balusters
From the National Register Nomination: The four-story rectangular structure with flat roof is capped by a parapet with urn-shaped balusters interspersed with plinths decorated with urns. Just beneath the parapet a decorative frieze appears which is enriched with foliate carvings of classical inspiration and a central panel inscribed with “Wade”.
Photographed by Cosmos Mariner, September 15, 2024
5. Wade Building (west/front elevation)
From the National Register Nomination: The three upper stories are characterized by ranges of single casement windows which grow shorter as they ascend and are decorated with correspondingly simpler details. The longer second story windows are enriched with decorative metal grilles at their bases rendering a balcony effect. The shorter windows of the second floor are underscored with decorative carved stone panels in a foliate and urn motif. The small windows of the top floor are underscored with simple recessed stone panels.
Photographed by Cosmos Mariner, September 15, 2024
6. Wade Building (northwest elevation)
Credits. This page was last revised on January 12, 2025. It was originally submitted on January 11, 2025, by Cosmos Mariner of Cape Canaveral, Florida. This page has been viewed 226 times since then and 50 times this year. Photos: 1, 2, 3, 4, 5, 6. submitted on January 12, 2025, by Cosmos Mariner of Cape Canaveral, Florida.
