
Studio City in Los Angeles in Los Angeles County, California — The American West (Pacific Coastal)
The Basin Residence
Photographed by Patrick Duggan, January 14, 2025
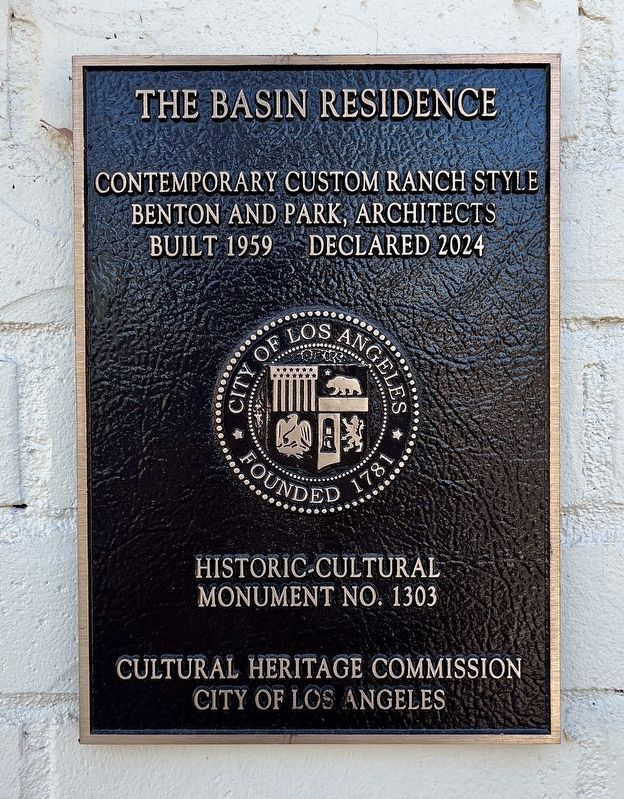
1. The Basin Residence Marker
Contemporary Custom Ranch Style
Benton and Park, Architects
Built 1959 Declared 2024
Historic-Cultural Monument No. 1303
Cultural Heritage Commission
City of Los Angeles
Erected 2024 by City of Los Angeles. (Marker Number 1303.)
Topics and series. This historical marker is listed in this topic list: Architecture. In addition, it is included in the Los Angeles Historic-Cultural Monument series list. A significant historical year for this entry is 1959.
Location. 34° 8.029′ N, 118° 22.161′ W. Marker is in Los Angeles, California, in Los Angeles County. It is in Studio City. It is on Wrightwood Court north of Wrightwood Lane, on the right when traveling north. Touch for map. Marker is at or near this postal address: 3522 Wrightwood Court, Studio City CA 91604, United States of America. Touch for directions.

Regionally, this marker is in California’s The Valley (the San Fernando Valley) and in the Transverse Ranges. It is also on the American Pacific Coast. Globally, it is in North America, on the Ring of Fire, in the Pacific Rim, in the Western Hemisphere, in the Western World, and in the Anglosphere.
this page online
Other nearby markers. At least 8 other markers are within walking distance of this marker: Universal City Overlook (approx. 0.4 miles away); Kallis House (approx. 0.4 miles away); Lankershim Monument (approx. half a mile away); Campo de Cahuenga (approx. 0.6 miles away); Treaty of Cahuenga (approx. 0.6 miles away); a different marker also named Campo de Cahuenga (approx. 0.6 miles away); a different marker also named Campo de Cahuenga (approx. 0.6 miles away); Shulman House (approx. ¾ mile away). Touch for a list and map of all markers in Los Angeles.
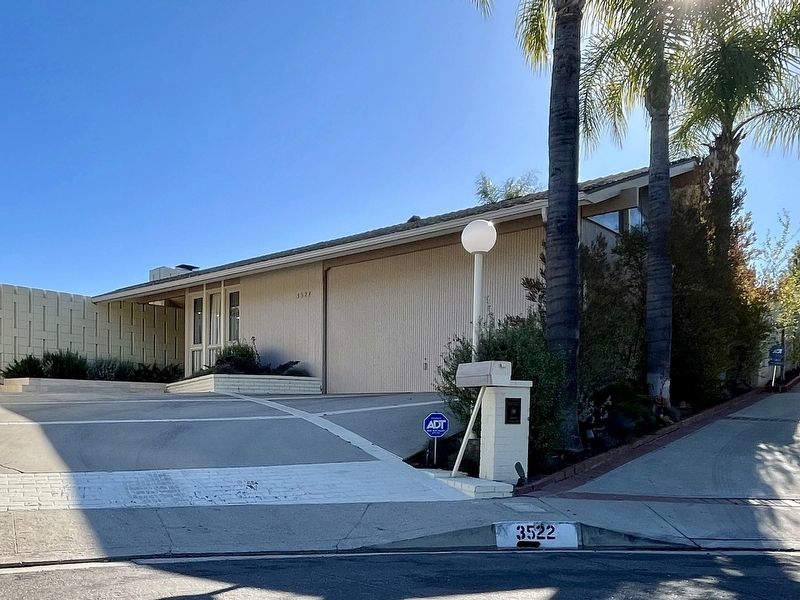
Regarding The Basin Residence. Built in 1959 in the Contemporary Ranch style, designed by Benton and Park Architects, the house has a living-area attic, a pool deck, and garden terrace. It has separate levels for children and adults. The house has sand-blasted concrete walls that wrap the first two floors. It has eco-friendly features like a water retention system, energy-efficient lighting, and natural cross-ventilation. The building shell is highly insulated so it doesn't need much heating
Photographed by Patrick Duggan, January 14, 2025
2. The Basin Residence and Marker
Credits. This page was last revised on July 6, 2025. It was originally submitted on January 15, 2025, by Patrick Duggan of Los Angeles, California. This page has been viewed 694 times since then and 137 times this year. Photos: 1, 2. submitted on January 15, 2025, by Patrick Duggan of Los Angeles, California. • Andrew Ruppenstein was the editor who published this page.
