Hot Springs in Garland County, Arkansas — The American South (West South Central)
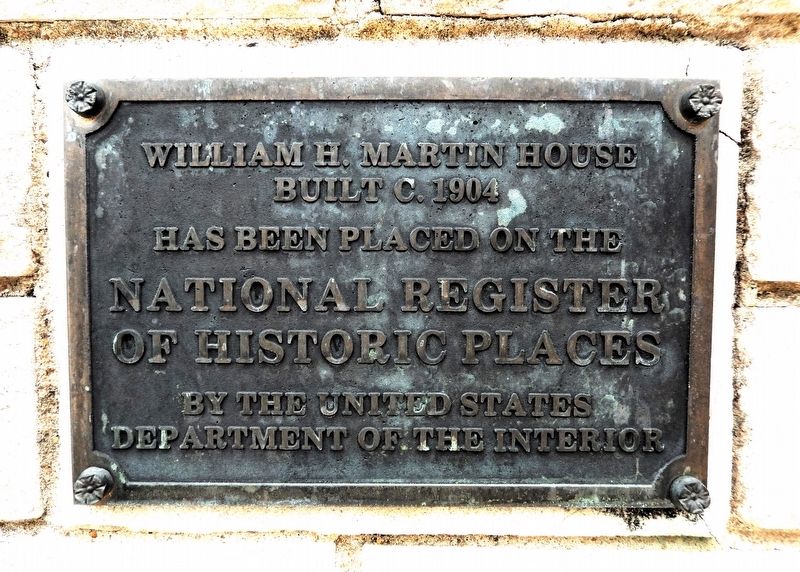
William H. Martin House
Built c. 1904
Photographed by Cosmos Mariner, September 13, 2024
1. William H. Martin House Marker
National Register
of Historic Places
by the United States
Department of the Interior
Topics and series. This historical marker is listed in these topic lists: Architecture • Notable Buildings. In addition, it is included in the National Register of Historic Places (NRHP) series list. A significant historical year for this entry is 1904.
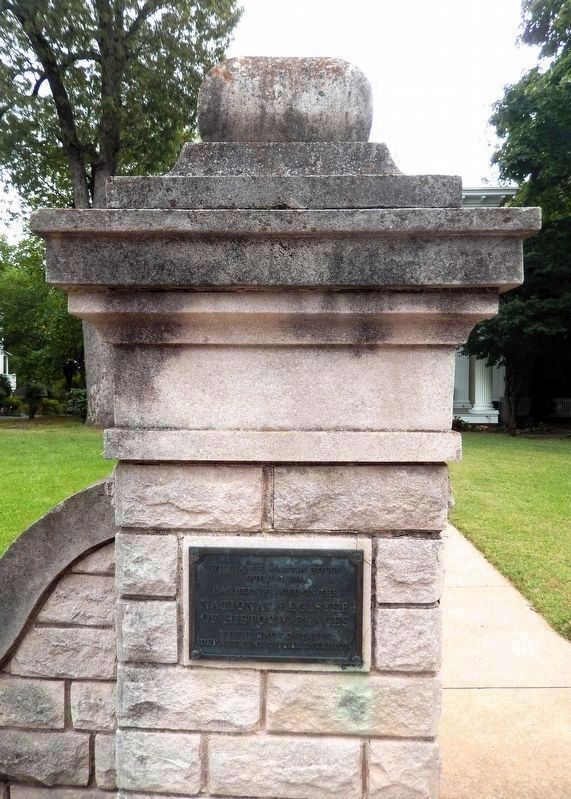
Location. 34° 30.212′ N, 93° 3.85′ W. Marker is in Hot Springs, Arkansas, in Garland County. It is on Quapaw Avenue just west of Violet Street, on the left when traveling west. The marker is mounted on the left gate post, directly in front of the subject house. Touch for map. Marker is at or near this postal address: 815 Quapaw Avenue, Hot Springs National Park AR 71901, United States of America. Touch for directions.

Regionally, this marker is in Arkansas’ Ouachita Mountains. It is also in the American South and specifically in the Upper South. Globally, it is in North America, the Western Hemisphere, the Western World, and the Anglosphere. Historically, it finds itself in what was once the territory of the Mississippian Culture, the Louisiana Purchase,
this page online
Other nearby markers. At least 8 other markers are within walking distance of this marker: Purdum-Rainwater House (within shouting distance of this marker); Tarleton-Wall House (within shouting distance of this marker); Garland County Courthouse (approx. 0.3 miles away); Hot Springs Baseball Grounds (approx. 0.3 miles away); The Ed. B. Mooney Tree (approx. 0.3 miles away); Walter Beauchamp House (approx. 0.3 miles away); Orange Street Presbyterian Church (approx. half a mile away); Central Methodist Church (approx. half a mile away). Touch for a list and map of all markers in Hot Springs.
Regarding William H. Martin House. National Register of Historic Places № 86001320. Also a contributing property in the Quapaw-Prospect Historic District, NRHP № 99000821.
From the National Register Nomination prepared by Martin Eisele, Jr, 5/14/1984:
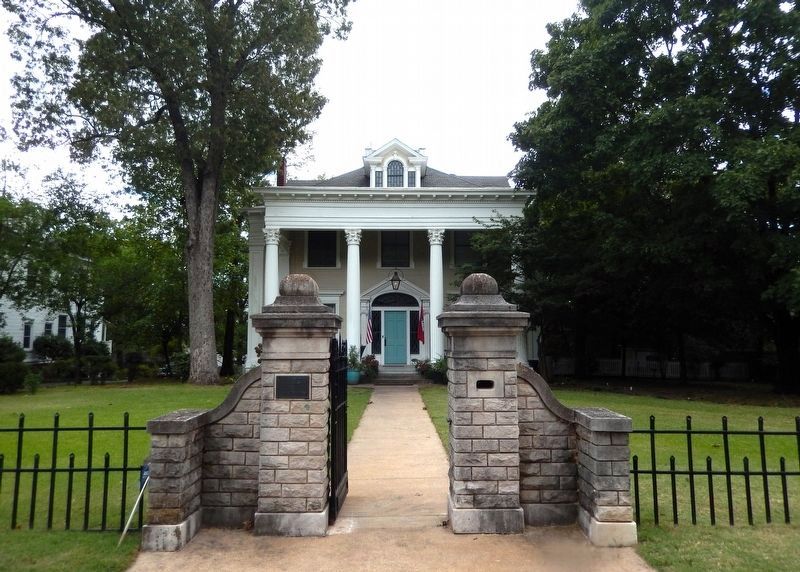
The Martin House occupies a large lot surrounded by an iron fence with an impressive stone gateway. A photograph taken between 1910-1920 indicates that at first a wood picket fence surrounded the lot. The exterior ofthe house displays a wealth of classical detailing, playfully yet judiciously coupled with characteristics typical of the Colonial Revival, such as oversized dormers and double-hung windows, and an elaborate entrance frontispiece. The dominant colossal portico clearly indicates the equally significant influence of the Classical Revival. Two stories in height, the symmetrical structure has a hip roof, each slope of which is penetrated by a central dormer. The flat center deck of the roof is railed with a balustrade. Narrow lap siding clads the exterior.Photographed by Cosmos Mariner, September 13, 20242. William H. Martin House MarkerThe marker is mounted on the stone gate post.This imposing residence was constructed by William H. Martin, a prominent attorney in Hot Springs who along with his neighbor, founded the law practice of Greaves and Martin in Hot Springs, and during his active career served as U.S. Attorney for the Eastern District of Arkansas; National Democratic Committeeman; President of the Arkansas Bar Association; and Prosecuting Attorney for the Hot Springs region.
Designed at the height of Frank Gibb's career, the Martin House is an illustrative example of his accomplished use of the classical idiom. Embodying characteristics of the Classical
and Colonial Revival styles, this building and its neighbor, the Greaves House, remain two significant examples of Gibb's residential work. Gibb, who graduated from the University of Missouri in 1882 with a degree in Civil and Mining Engineering, enjoyed a successful architecture practice, receiving commissions for a number of public buildings, churches, office buildings and residences.Photographed by Cosmos Mariner, September 13, 20243. William H. Martin House MarkerLooking south from Quapaw Avenue; the marker is mounted on the left gate post.
Also see . . . William H. Martin House (Wikipedia).
Excerpt: It was designed by the architect Frank W. Gibb in 1904 and built in the same year. It includes Colonial Revival and Classical Revival architectural elements. It is an imposing building with a two-story Greek temple portico supported by four fluted Corinthian style pillars. When built, the house was on the outskirts of Hot Springs. The house was listed on the National Register of Historic Places in 1986.(Submitted on January 16, 2025, by Cosmos Mariner of Cape Canaveral, Florida.)
Photographed by Cosmos Mariner, September 13, 2024
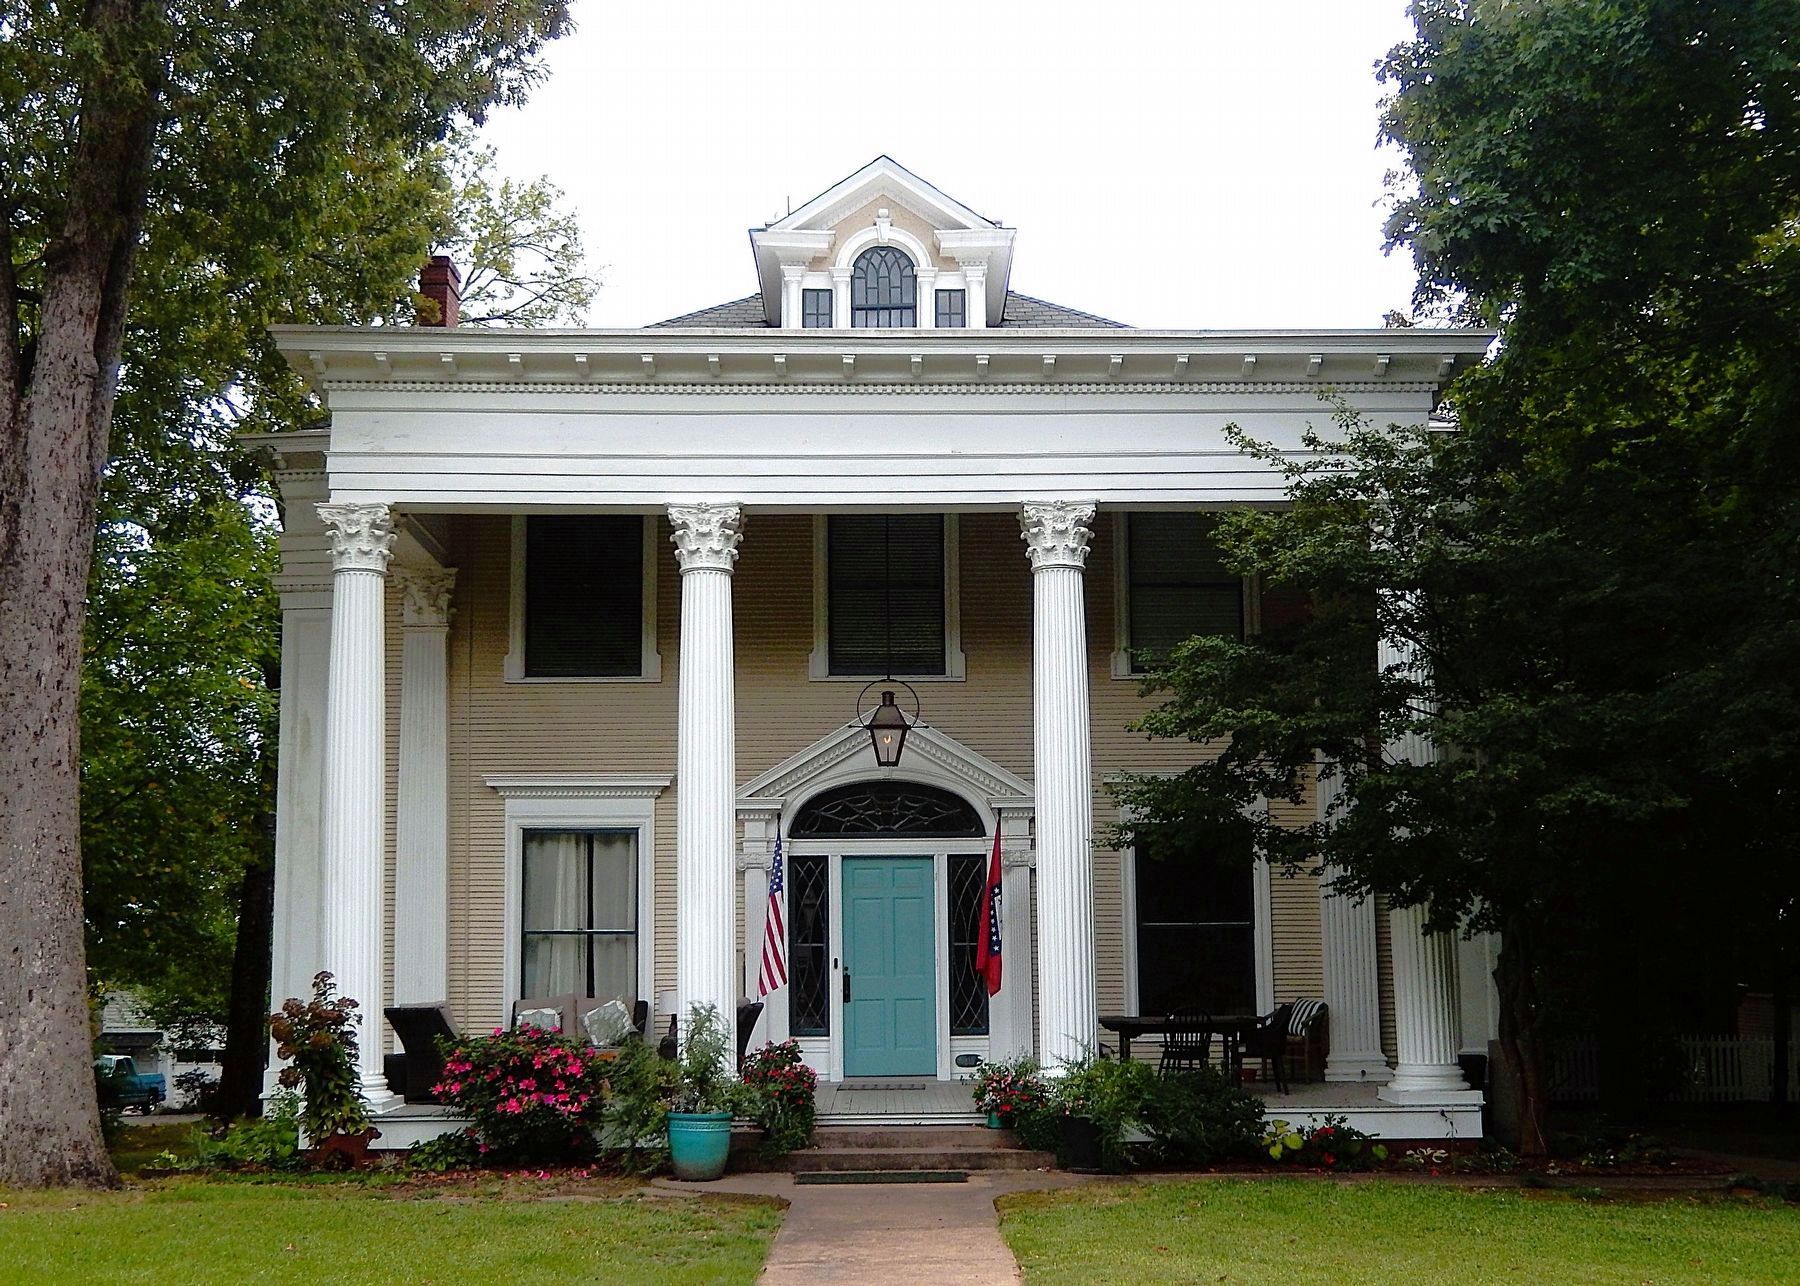
4. William H. Martin House (north/front elevation)
From the National Register Nomination: The front three-bay elevation is perfectly symmetrical. The front portico is supported by four fluted Corinthian columns which carry a full entablature consisting of a plain architrave and frieze and a cornice embellished with dentils and scroll-like modillions, A pair of fluted Corinthian pilasters echo the corners of the portico. A distinctive feature of the facade is its cantons at each corner, detailed as square paneled pilasters with capitals consisting of an abacus, a band of egg and dart and a band of vertical fluting.
The single-door pedimented entrance is flanked on either side by a one-over-one double-hung window with dentiled cornice window heads and architrave surrounds. The paneled wood door of the entrance is flanked by leaded sidelights and is surmounted by a leaded fanlight. The keystoned-arch of the fanlight projects above the horizontal cornice of the pediment, which is supported by a pair of fluted Ionic pilasters. The second floor has three regularly spaced windows surrounded by architrave trim that flares at the bottom corners. The gable-roofed dormer, which is centered in the roof, has a Palladian window, the three sections of which are flanked by Ionic pilasters.
The single-door pedimented entrance is flanked on either side by a one-over-one double-hung window with dentiled cornice window heads and architrave surrounds. The paneled wood door of the entrance is flanked by leaded sidelights and is surmounted by a leaded fanlight. The keystoned-arch of the fanlight projects above the horizontal cornice of the pediment, which is supported by a pair of fluted Ionic pilasters. The second floor has three regularly spaced windows surrounded by architrave trim that flares at the bottom corners. The gable-roofed dormer, which is centered in the roof, has a Palladian window, the three sections of which are flanked by Ionic pilasters.
Credits. This page was last revised on January 16, 2025. It was originally submitted on January 15, 2025, by Cosmos Mariner of Cape Canaveral, Florida. This page has been viewed 422 times since then and 100 times this year. Photos: 1, 2, 3, 4. submitted on January 16, 2025, by Cosmos Mariner of Cape Canaveral, Florida.
