Auburn in Nemaha County, Nebraska — The American Midwest (Upper Plains)
First Presbyterian Church
1906
| — | Nebraska Historic Site | — |

Photographed by Cosmos Mariner, August 12, 2021
1. First Presbyterian Church Marker
The National Register of Historic Places
Erected by Nebraska State Historical Society.
Topics and series. This historical marker is listed in these topic lists: Architecture • Notable Buildings • Religion & Religious Structures. In addition, it is included in the National Register of Historic Places (NRHP) series list. A significant historical year for this entry is 1906.
Location. 40° 23.14′ N, 95° 50.63′ W. Marker is in Auburn, Nebraska, in Nemaha County. It is at the intersection of 19th Street and N Street, on the right when traveling east on 19th Street. The marker is mounted at eye-level on the southwest corner of the church, facing 19th Street. Touch for map. Marker is at or near this postal address: 1322 19th Street, Auburn NE 68305, United States of America. Touch for directions.

Regionally, this marker is in Eastern Nebraska. It is also in the American Midwest, in the Lewis & Clark Corridor, in the Corn Belt, and on the prairies. Globally, it is in North America, the Western Hemisphere, the Western World, and the Anglosphere. Historically, it finds itself in what
this page online
Other nearby markers. At least 8 other markers are within 9 miles of this marker, measured as the crow flies: Nemaha County Courthouse (within shouting distance of this marker); Auburn Post Office Mural (approx. 0.4 miles away); Nemaha County Veterans Memorial (approx. 0.6 miles away); Legion Memorial Park (approx. 0.7 miles away); Legion Memorial Park Lily Pond (approx. 0.7 miles away); Half-Breed Tract (approx. 1.3 miles away); Peru State College (approx. 8.4 miles away); The Little Red Schoolhouse (approx. 8.4 miles away). Touch for a list and map of all markers in Auburn.
Regarding First Presbyterian Church. National Register of Historic Places № 82003199.
From the National Register Nomination prepared by Dan Kidd, 12/1980:
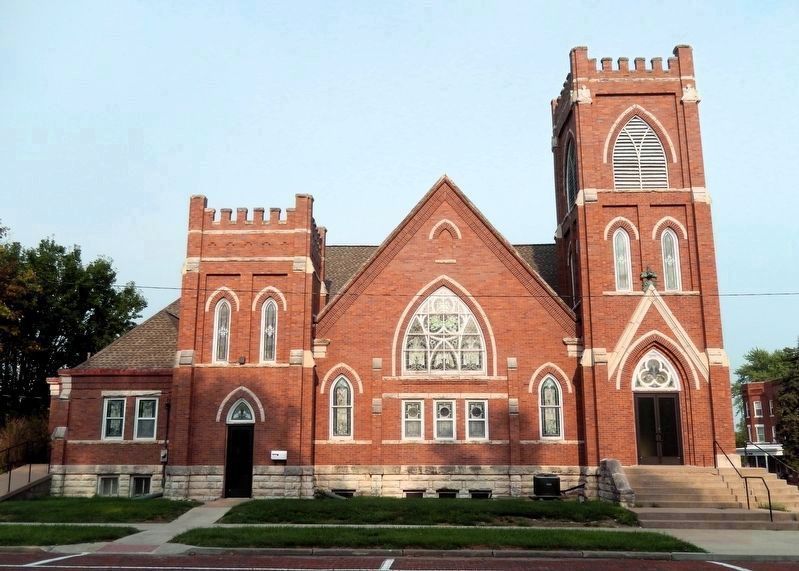
The 1906 First United Presbyterian Church is architecturally significant as a notable late Gothic Revival building in the community of Auburn, Nebraska. Further significance is rendered through the church's seating arrangement and auditorium-type configuration that originated in the 1860's as the “Akron plan.”
Synodical Missionary George L. Little organized the FirstUnited Presbyterian Church of Auburn in 1887 under the name, The Calvert Presbyterian Church. The second and present church edifice was designed by the Sioux City, Iowa, firm of Eisenbrant, Pattenger, and Colby.Photographed by Cosmos Mariner, August 12, 20212. First Presbyterian Church MarkerLooking north at the southwest corner of the church; the marker is mounted on the left/west corner of the tower.
The “Akron plan” was developed shortly after the Civil War by Lewis Miller, founder and first president of the internationally noted Chautauqua Association.
Nebraska architectural historian Keith Sawyers has written the following: “The Auburn Presbyterian Church is a good example of the Akron plan and exhibits the characteristic exterior features, the most prominent of which are a prominent block exhibiting gabled walls containing wide pointed windows and two square towers marking the auditorium and Sunday School entrances… For the most part, the building remains remarkably close to its original condition and is one of the finest examples of this type to be found in the state.”

Also see . . . First United Presbyterian Church (Wikipedia).
Excerpt: The building, built in 1906, was designed by Eisenbrant, Pattenger and Colby in Late Gothic Revival style, with auditorium style seating and other features of an Akron(Submitted on February 7, 2025, by Cosmos Mariner of Cape Canaveral, Florida.)Plan church. On July 15, 1982, it was added to the National Register of Historic Places.Photographed by Cosmos Mariner, August 12, 20213. First Presbyterian Church CornerstoneIt is at the southwest corner of the building, below the historical marker.

Photographed by Cosmos Mariner, August 12, 2021
4. First Presbyterian Church (west elevation)
From the National Register Nomination: Gabled walls on the west and south are treated identically: in the center of each is a pointed-arch Saracenic window with roughly-textured brick and stone trim; beneath the large fenestral opening is a tripartite arrangement of rectangular windows flanked on either side by a two-tiered buttress and a lancet window; in the gable peak is a blind arched opening with brick and stone trim; and visually defining the gable are return cornices and two rows of rough bricks along the rakes.

Photographed by Cosmos Mariner, August 12, 2021
5. First Presbyterian Church (south elevation)
Looking north across 19th Street.
Photographed by Cosmos Mariner, August 12, 2021
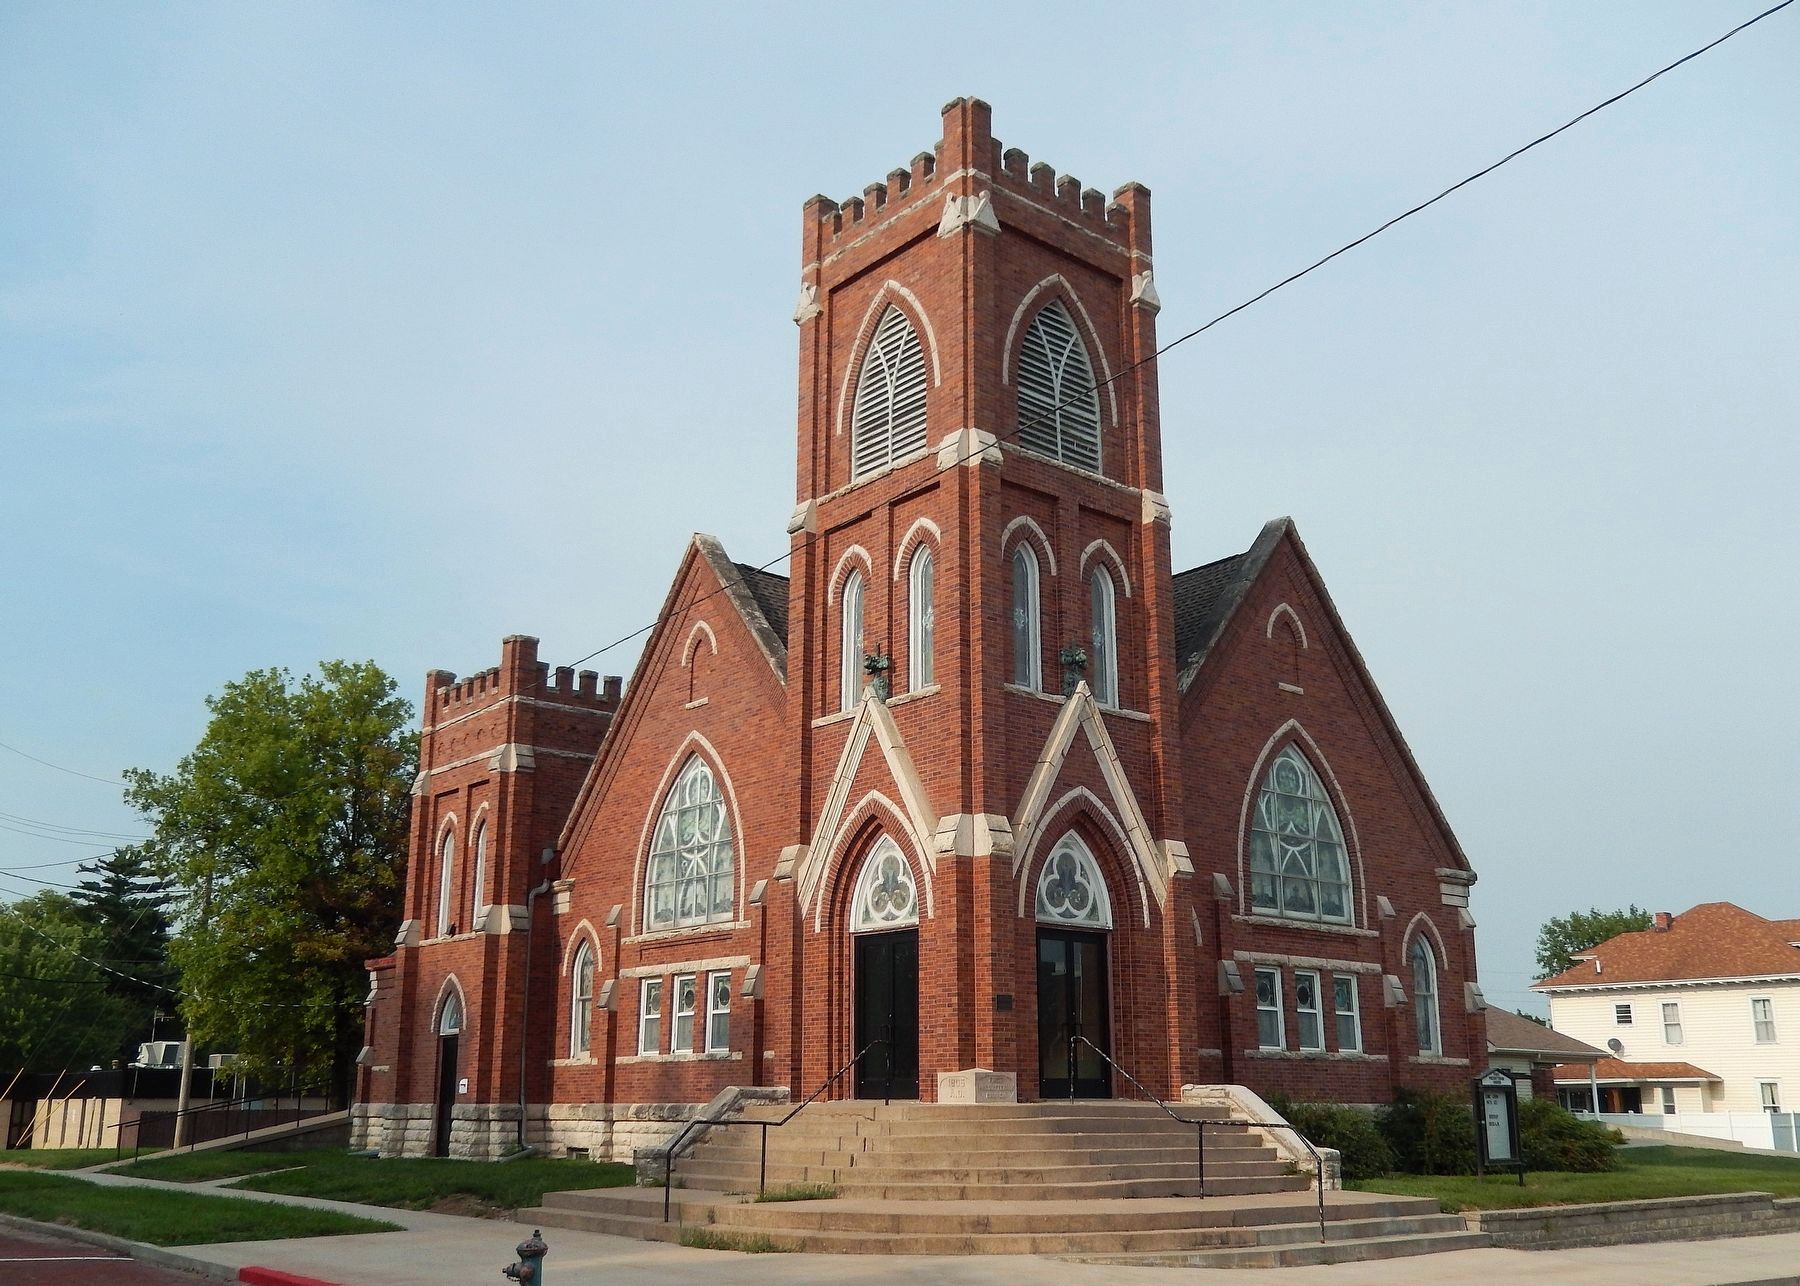
6. First Presbyterian Church (southwest elevation)
From the National Register Nomination: Serving as salient parts are two square towers of analogous design: a three-story tower at the southwest containing the principal entrances and housing a belfry and foyer; and a two-story tower on the west containing an auxiliary entrance and housing a staircase that leads to the basement. Both towers are treated with arched openings with corresponding overhead stone bands, corner buttresses set at right angles, and continuous crenelated parapets.
Credits. This page was last revised on February 7, 2025. It was originally submitted on February 6, 2025, by Cosmos Mariner of Cape Canaveral, Florida. This page has been viewed 156 times since then and 25 times this year. Photos: 1, 2, 3, 4, 5, 6. submitted on February 7, 2025, by Cosmos Mariner of Cape Canaveral, Florida.
