
The Mansion
| — | Pawnee Bill Ranch & Museum | — |
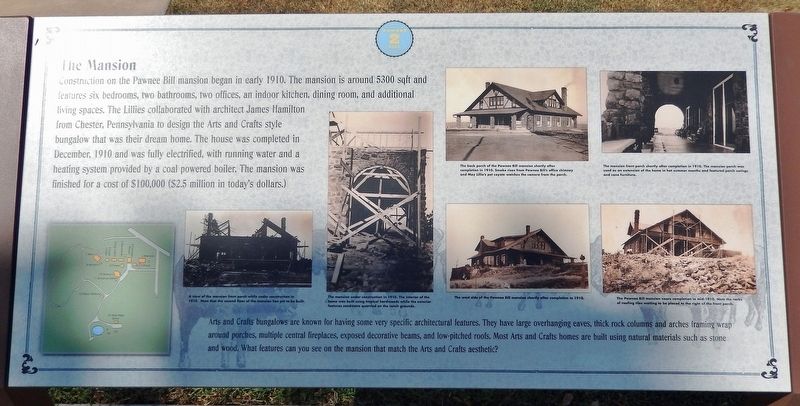
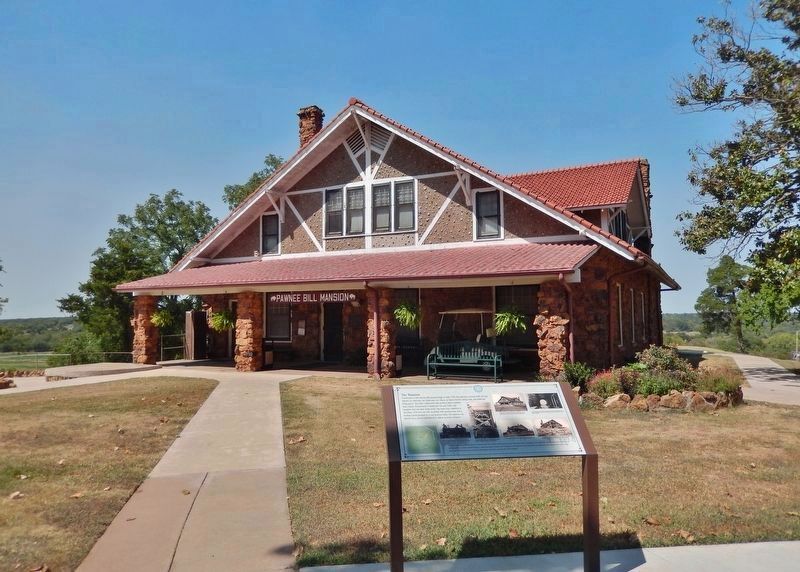
Construction on the Pawnee Bill mansion began in early 1910. The mansion is around 5300 sq ft and features six bedrooms, two bathrooms, two offices, an indoor kitchen, dining room, and additional living spaces. The Lillies collaborated with architect James Hamilton from Chester, Pennsylvania to design the Arts and Crafts style bungalow that was their dream home. The house was completed in December, 1910 and was fully electrified, with running water and a heating system provided by a coal powered boiler. The mansion was finished for a cost of $100,000 ($2.5 million in today's dollars.)
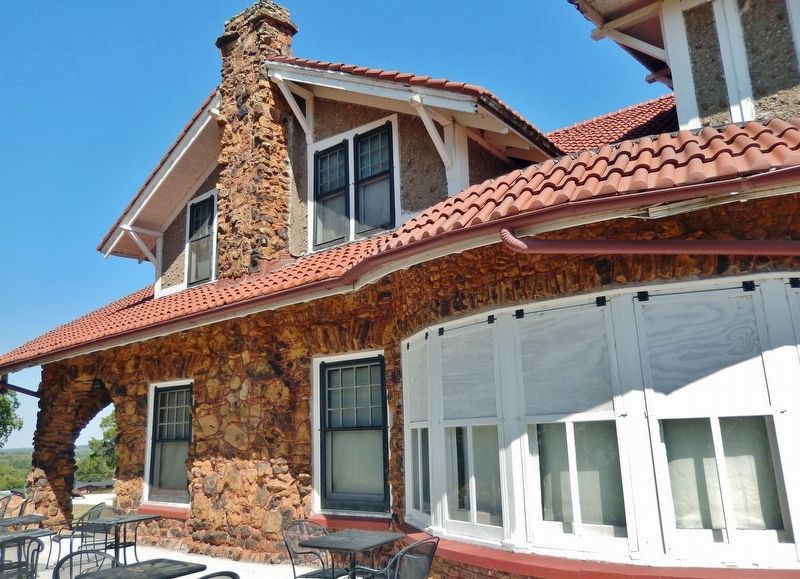
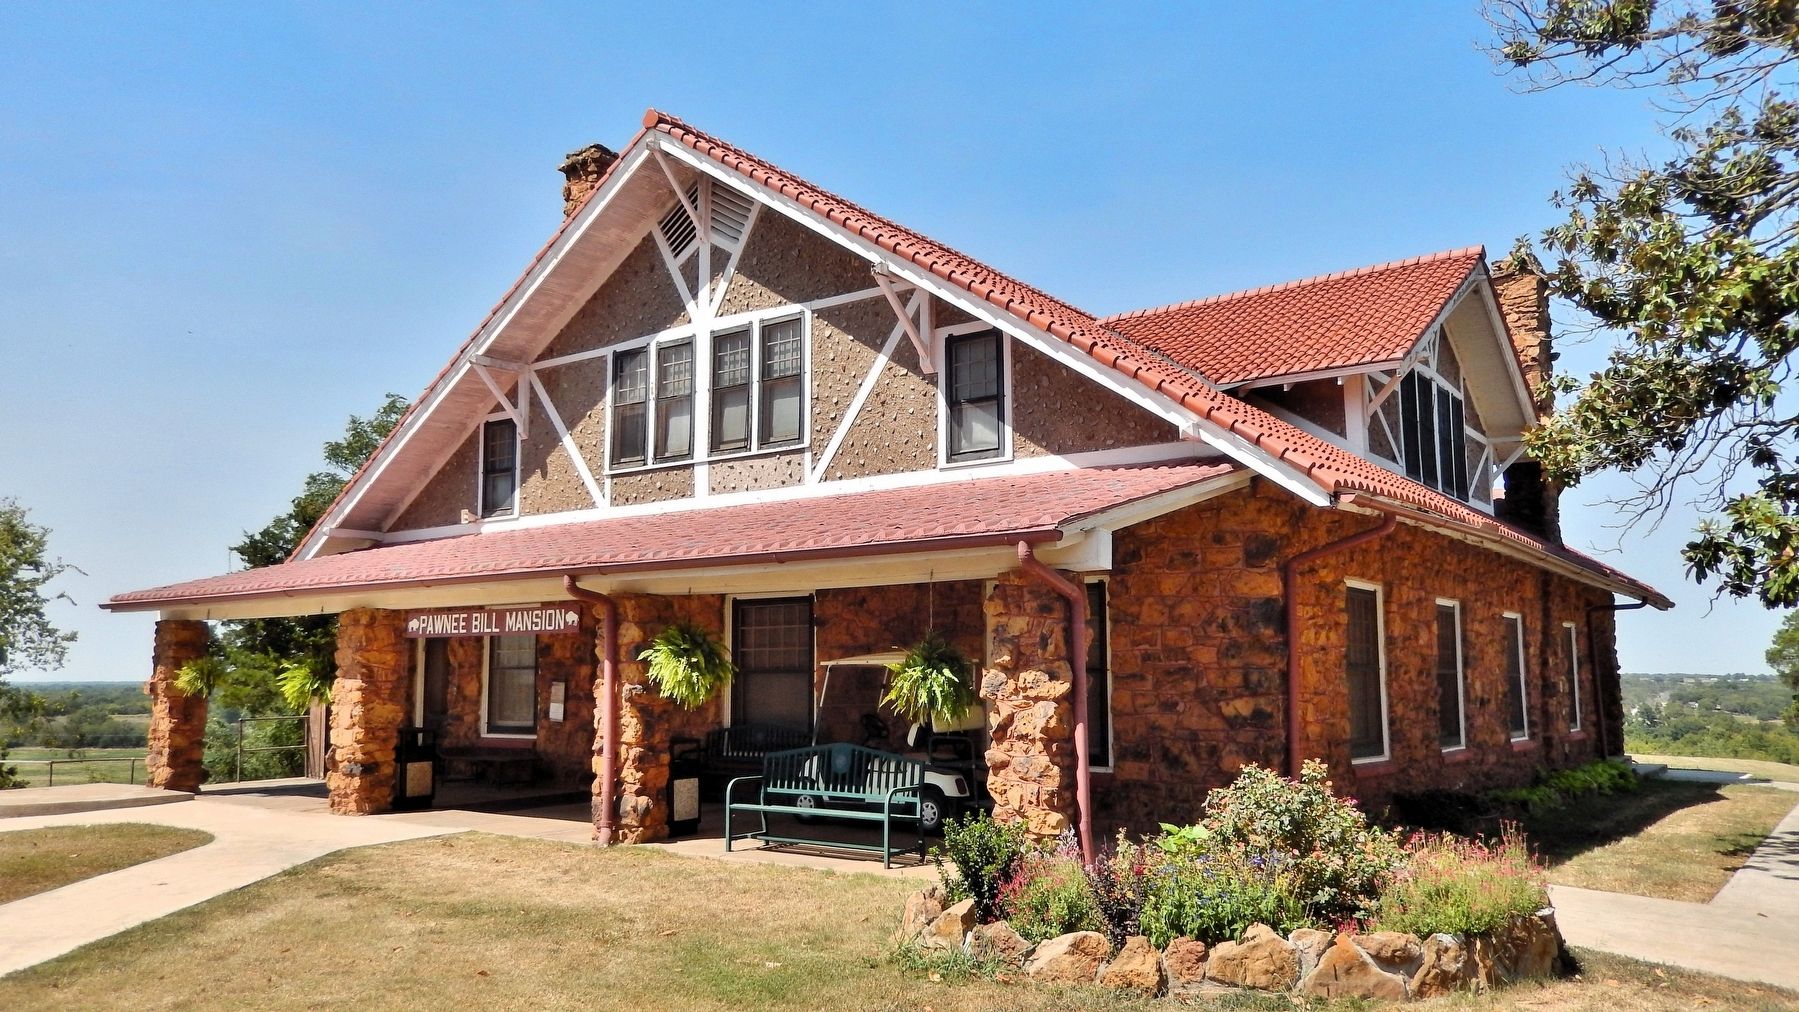
Arts and Crafts bungalows are known for having some very specific architectural features. They have large overhanging eaves, thick rock columns and arches framing wrap around porches, multiple central fireplaces, exposed decorative beams, and low-pitched roofs. Most Arts and Crafts homes are built using natural materials such as stone and wood. What features can you see on the mansion that match the Arts and Crafts aesthetic?
[photo captions]
• A view of the mansion front porch while under construction in 1910. Note that the second floor of
this page online
• The mansion under construction in 1910. The interior of the home was built using tropical hardwoods while the exterior features sandstone quarried on the ranch grounds.
• The back porch of the Pawnee Bill mansion shortly after completion in 1910. Smoke rises from Pawnee Bill's office chimney and May Lillie's pet coyote watches the camera from the porch.
• The mansion front porch shortly after completion in 1910. The mansion porch was used as an extension of the home in hot summer months and featured porch swings and cane furniture.
• The west side of the Pawnee Bill mansion shortly after completion in 1910.
• The Pawnee Bill mansion nears completion in mid-1910. Note the racks of roofing tiles waiting to be placed to the right of the front porch.
Erected by Pawnee Bill Ranch & Museum. (Marker Number 2.)
Topics and series. This historical marker is listed in these topic lists: Architecture • Notable Buildings • Settlements & Settlers. In addition, it is included in the National Register of Historic Places (NRHP) series list. A significant historical year for this entry is 1910.
Location. 36° 19.925′ N, 96° 48.992′ W.

Regionally, this marker is in Greater Tulsa. It is also in the American South, specifically on the prairies, and on the Southern Plains. Globally, it is in North America, the Western Hemisphere, the Western World, and the Anglosphere. Historically, it finds itself in what was once the territory of the Mississippian Culture and also the Louisiana Purchase.
Other nearby markers. At least 8 other markers are within walking distance of this marker: The Goldfish Pond (here, next to this marker); Gordon William (Pawnee Bill) and May Manning Lillie (a few steps from this marker); The Carriage House (within shouting distance of this marker); Pawnee Bill Ranch and Museum (within shouting distance of this marker); Wild West Show

Regarding The Mansion. The Pawnee Bill Mansion is a contributing structure, Blue Hawk Peak Ranch, National Register of Historic Places № 75001571.
From the National Register Nomination prepared by Kent Ruth, Oklahoma Historical Society, 5/1975:
Architect James Hamilton of Chester, Pa., was a friend of Pawnee Bill who had once backed him financially in the Wild West Show business. The Lillies turned to him for the house they'd dreamed of owning since their marriage in 1886. Some $75,000 went into the large bungalow of rough, buff-colored stone quarried from Blue Hawk Peak itself. Red mortar and a red tile roof added color.Rare hardwoods were used throughout the interior of the 14-room house. Unusual downstairs arrangement was the extensive use of archways, pillars, fretwork, and portieres to throw together already spacious rooms and thus make them more inviting and hospitable.
In the dining room closets glittered "with crystal and china of rarest design" and there were sideboards "laden with magnificent silver services made to order in different parts of Europe." The table seated 50 guests. To the left was "a cozy little den, tiled with red and white stone, furniture in weathered oak, another open fireplace, and walls hung with pictures and trophies of early pioneer days and the chase." A cheerful hall and broad staircase led to the upstairs bedrooms.
In short, it was the gracious, comfortably cluttered home one would have expected a well-traveled, western-oriented showman to build — a place big enough to entertain his many friends and show off the mementos of his long career.
Related markers.

Also see . . . Pawnee Bill Ranch and Museum (Okalhoma Historical Society).
Excerpt: The Pawnee Bill Ranch was once the showplace of the world-renowned Wild West Show entertainer Gordon W. “Pawnee Bill” Lillie. Visitors can tour Pawnee Bill and his wife May’s stunning fourteen-room mansion, fully furnished with their original belongings. Their dream home, completed in 1910, is filled with Lillie family memorabilia, photographs, and original artwork.(Submitted on February 10, 2025, by Cosmos Mariner of Cape Canaveral, Florida.)

Credits. This page was last revised on February 14, 2025. It was originally submitted on February 9, 2025, by Cosmos Mariner of Cape Canaveral, Florida. This page has been viewed 115 times since then and 13 times this year. Photos: 1, 2, 3, 4, 5, 6, 7. submitted on February 10, 2025, by Cosmos Mariner of Cape Canaveral, Florida.
