The Landscape
| — | Glensheen Historic Estate | — |

The Congdons hired renowned landscape architect Charles Leavitt Jr. to create a gracious formal estate, while preserving the natural beauty of the property. Mr. Leavitt took the challenge, designing the Glensheen grounds almost exclusively from his desk in New York City.
The estate has both wilder areas to pay homage to the rocky and wooded beauty of the shoreline, as well as more formal spaces like the Formal Garden before you.
The fountain in the reflecting pool is the third one installed in the garden. It was sculpted in 1913 by George Thrana, a Duluthian who also carved the facade of the original Central High School in the city's downtown. This fountain was carved from a solid piece of white marble, which was delivered to the estate by horse-drawn carriage.
Did you know?
If all the reservoir water lines were opened at once, the fountain would shoot water 75 feet into the air.
Erected by Glensheen Historic Estate. (Marker Number 8.)
Topics and series. This historical marker is listed in these topic lists: Architecture • Horticulture & Forestry. In addition, it is included in the National Register of Historic Places (NRHP)
this page online
Location. 46° 48.908′ N, 92° 3.09′ W. Marker is in Duluth, Minnesota, in Saint Louis County. It is in Congdon Park. It can be reached from London Road (Voyageur Highway) (State Highway 61) 0.2 miles north of South 32nd Avenue East, on the right when traveling north. The marker is located on the south/lakeside terrace of the Congdons' Glensheen mansion. Walking access is from the Glensheen Estate parking lot on the northeast side of the property. Touch for map. Marker is at or near this postal address: 3300 London Road, Duluth MN 55804, United States of America. Touch for directions.

Regionally, this marker is in the Arrowhead Region and in the Iron Range. It is also in the American Midwest and in the Corn Belt. Globally, it is in North America, in the Great North Woods, on the Great Lakes, in the Western Hemisphere, in the Western World, and in the Anglosphere. Historically, it finds itself in what was once the Viceroyalty of New France, Rupert’s Land, the territory of the Mississippian Culture, and the Northwest Territory.
Other nearby markers. At least 8 other

Another marker is no longer nearby. Boat House and Pier (was within shouting distance of this marker but has been permanently removed).
Regarding The Landscape. Contributing site, Chester and Clara Congdon Estate — Glensheen, National Register of Historic Places № 91001057.
From the National Register Nomination prepared by Michael Koop, 8/1990:
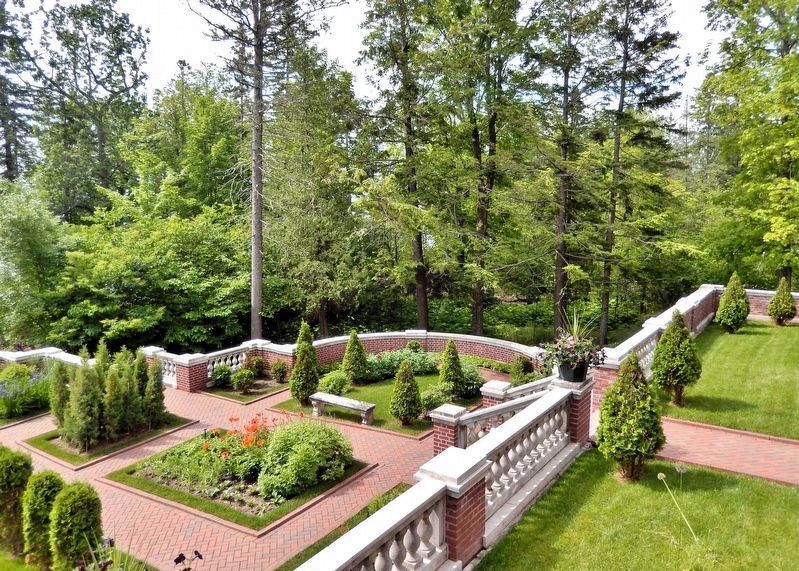
Landscaped Grounds, 1905-09, Charles W. Leavitt, Jr., landscape architect. The estate is significant in the area of landscape architecture because it is without rival in the city as a type of residentiallandscape planning, because the design itself is well preserved and thus conveys its historic character, and because the plan represents the only known work in Minnesota of the New York landscape architect Charles W. Leavitt, Jr.Photographed by Cosmos Mariner, June 24, 20243. Glensheen LandscapingLooking southeast across the upper and lower terraces from the house terrace.These landscape features provided a pastoral setting for an estate that was the result of a collaboration between the owners, Chester and Clara Congdon, the landscape architect, Charles Leavitt, and the architect, Clarence Johnston. Although actual construction began in May 1905, planning for the site was initiated at least by 1903, the date of the earliest known Leavitt drawing. It depicts an English or natural style landscape design surrounding the house and formal flower gardens. This plan was revised slightly before the record plan was rendered in December 1908 by Andrew Morell, a designer employed by Leavitt (who, along with fellow landscape architect Arthur Nichols, designed Morgan Park, a company town in Duluth in 1913).
The predominant land use of the estate — as a private residence with gardens and a system of trails — has remained essentially the same since its inception. The original design has been
altered only slightly and thus demonstrates the type of landscape plan commonly used for estates during the period. From the local perspective, Duluth has no other residential designed landscape of similar distinction. It is also noteworthy that this plan represents the only collaboration between the New York landscape architect Leavitt and the Minnesota architect Johnston, both equally capable professionals.Photographed by Cosmos Mariner, June 24, 20244. Glensheen LandscapingLooking south along the lower terrace walkway from below the marker. The balustraded upper and house terraces are on the right.

Related markers. Click here for a list of markers that are related to this marker. Glensheen — The Historic Congdon Estate
Also see . . . Charles Wellford Leavitt (Wikipedia).
Excerpt: Charles Wellford Leavitt (1871–1928) was an American landscape architect, urban planner, and civil engineer who designed everything from elaborate gardens on Long Island, New York and New Jersey estates to federal parks in Cuba, hotels in Puerto Rico, plans of towns in Florida, New York and elsewhere. New York publisher Julius David Stern called Leavitt "a rare combination of engineer, artist, and diplomat", and the multi-faceted career chosen by Leavitt, veering between public and private commissions and embracing everything(Submitted on February 19, 2025, by Cosmos Mariner of Cape Canaveral, Florida.)from hard-edged engineering to sensuous garden design, and calling for negotiations with everyone from wealthy entrepreneurs to county commissioners, called for an individual with singular talents. Leavitt was one of the preeminent landscape architects of his era and helped found the study of landscape architecture at New York City's Columbia University, where he was one of the first three professors in the university's new four-year program in the discipline.Photographed by Cosmos Mariner, June 24, 20245. The Marble FountainFrom the National Register Nomination: Fountain, 1913. The marble dolphin fountain replaced several corner water jets in the formal garden pool.
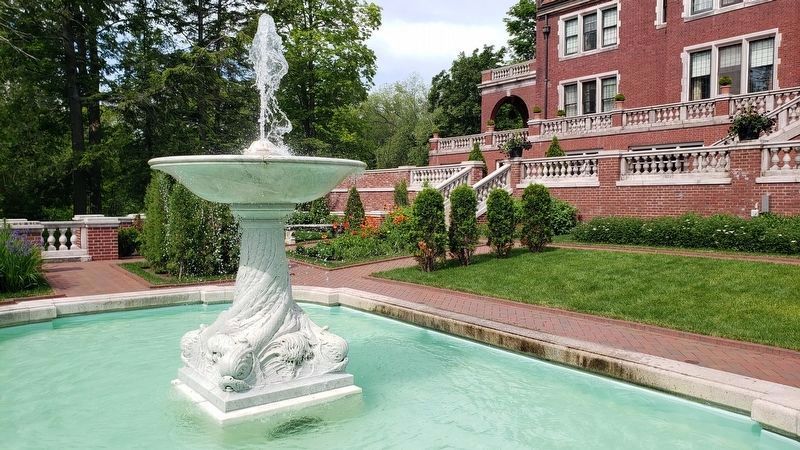

From the National Register Nomination: Aligned directly south of the house and functioning as an extension of it are the formal gardens, which are constructed on a series of terraces. Outside the south entry of the dwelling is the balustraded house terrace, which opens to a set of steps leading to the upper terrace. A second set of steps lead to the symmetrical, brick-surfaced lower terrace and the most elaborate planting design in the garden. Flanking a central patch of grass to the east and west are semicircular flower beds; a small fountain and pool are located near the south edge, and a final set of steps lead down to the lawn. All of the plantings in the formal garden are geometrically arranged within a precise system of flower beds, brick walkways, and retaining walls. Axial symmetry and balance are achieved by these features, while vistas from each of the terraces open up across the lawn towards Lake Superior.
Credits. This page was last revised on February 20, 2025. It was originally submitted on February 14, 2025, by Cosmos Mariner of Cape Canaveral, Florida. This page has been viewed 176 times since then and 25 times this year. Photos: 1, 2, 3, 4, 5, 6. submitted on February 19, 2025, by Cosmos Mariner of Cape Canaveral, Florida.
